 Available
Photo 1 of 8
£110,000
Hawkesley Road, Sunderland, Tyne and Wear, SR4
Hawkesley Road, Tyne and Wear, Sunderland, SR4
- 🏠 House
- 📋 For sale
- 🛏 2 beds
- 🛁 1 bath
- 👁 12 views
About this property
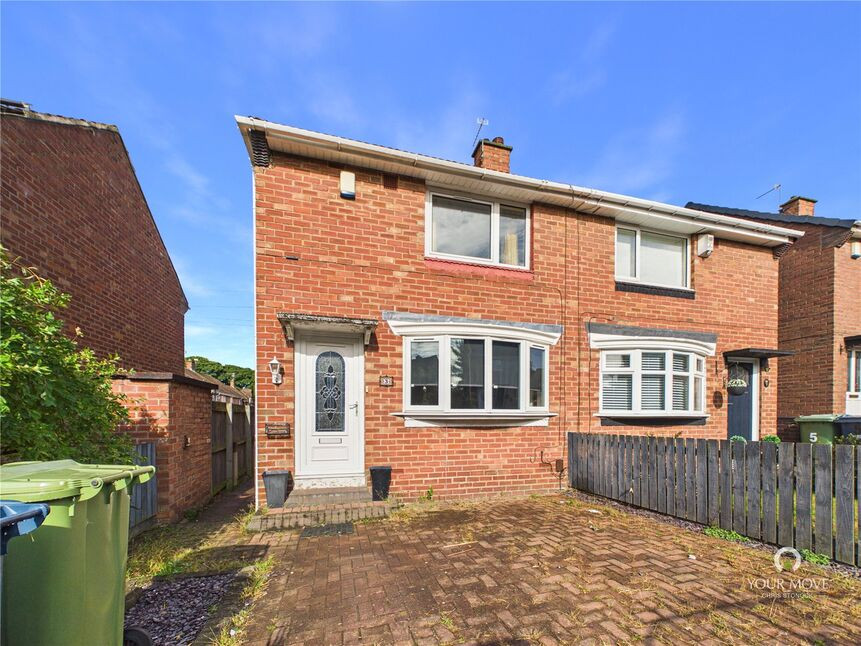
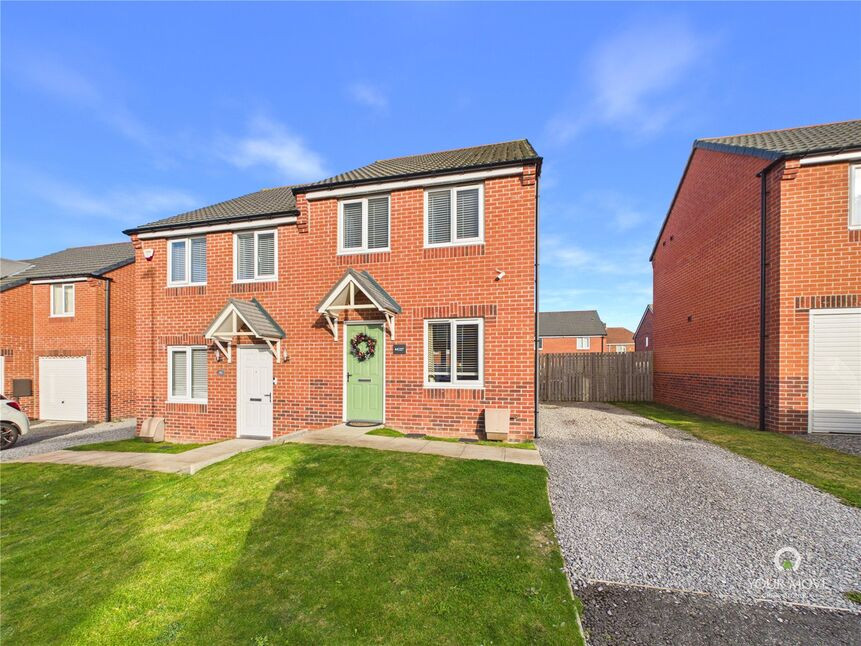
This two bedroom semi detached home offers excellent potential and will appeal to a variety of buyers. Requiring some modernisation, the property provides well proportioned accommodation and presents an exciting opportunity for those looking to create a home to their own taste. Ideally situated for commuters and within easy reach of local amenities, the property combines convenience with plenty of scope for improvement.
Upon entering, an entrance hallway provides access to the main ground floor accommodation. The lounge offers a comfortable living space, while the kitchen is fitted with a range of wall and base units. To the rear is a conservatory, providing additional living space and benefiting from patio doors leading directly onto the rear garden.
To the first floor are two generous double bedrooms, providing excellent bedroom accommodation, together with a well appointed family bathroom.
Externally, the property benefits from a neatly maintained rear garden, predominantly laid to lawn, together with a large shed providing useful storage. To the front is a paved garden, offering a low maintenance outdoor space.
With its spacious accommodation, convenient location and excellent potential for modernisation, early viewing is highly recommended to fully appreciate what this property has to offer.
This delightful home is full of potential and offers an excellent opportunity for its next owners to modernise and personalise it to their own taste.
We understand the property is Freehold.
Lounge
11'1" x 13'1" (3.38m x 4.00m)
Kitchen
14'4" x 5'7" (4.37m x 1.70m)
Conservtory
10'3" x 8'8" (3.12m x 2.64m)
Bedroom 1
11'5" x 10'3" (3.48m x 3.12m)
Bedroom 2
7'11" x 8'4" (2.41m x 2.54m)
Bathroom
6'3" x 5'5" (1.90m x 1.65m)
Read full description
Upon entering, an entrance hallway provides access to the main ground floor accommodation. The lounge offers a comfortable living space, while the kitchen is fitted with a range of wall and base units. To the rear is a conservatory, providing additional living space and benefiting from patio doors leading directly onto the rear garden.
To the first floor are two generous double bedrooms, providing excellent bedroom accommodation, together with a well appointed family bathroom.
Externally, the property benefits from a neatly maintained rear garden, predominantly laid to lawn, together with a large shed providing useful storage. To the front is a paved garden, offering a low maintenance outdoor space.
With its spacious accommodation, convenient location and excellent potential for modernisation, early viewing is highly recommended to fully appreciate what this property has to offer.
This delightful home is full of potential and offers an excellent opportunity for its next owners to modernise and personalise it to their own taste.
We understand the property is Freehold.
Lounge
11'1" x 13'1" (3.38m x 4.00m)
Kitchen
14'4" x 5'7" (4.37m x 1.70m)
Conservtory
10'3" x 8'8" (3.12m x 2.64m)
Bedroom 1
11'5" x 10'3" (3.48m x 3.12m)
Bedroom 2
7'11" x 8'4" (2.41m x 2.54m)
Bathroom
6'3" x 5'5" (1.90m x 1.65m)
Read full description
What's it like to live here?
Nearby businesses open now
More properties nearby
£750 PCM
Hawkesley Road, Sunderland, SR4
£7,500 pa
Hylton Road, Sunderland
£1,300 pcm
The Broadway, Sunderland
£160,000 Offers over
Comments (0)
Log in to like, comment or share to your feed.
Start the conversation about this listing.