 Available
Photo 1 of 37
£475,000 Guide price
Haycock Gardens, Clifton, Bedfordshire, SG17
Haycock Gardens, Bedfordshire, Clifton, SG17
- 🏠 House
- 📋 For sale
- 🛏 3 beds
- 🛁 2 baths
- 👁 10 views
About this property
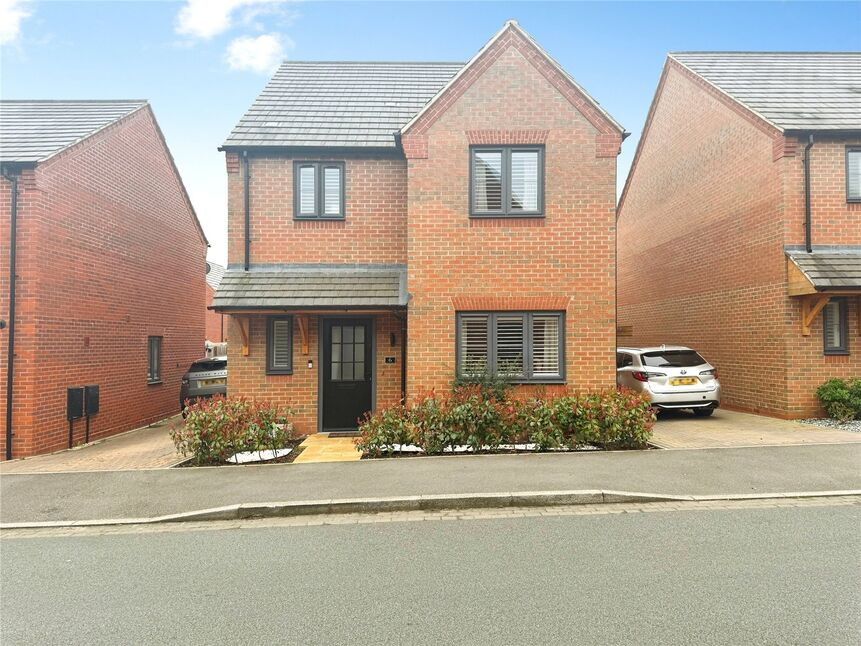
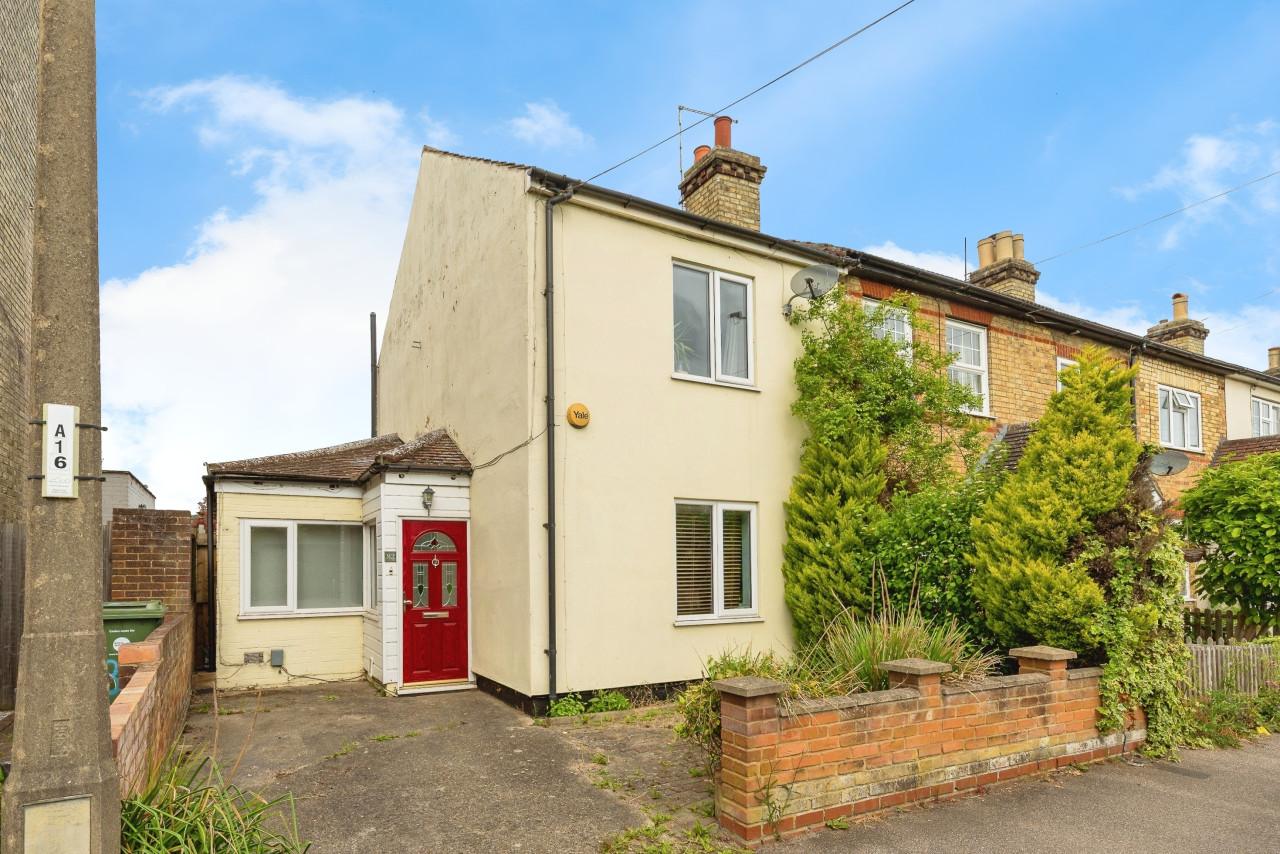
This beautifully presented three-bedroom home in Clifton is just four years old and offers modern, spacious living ideal for families or professionals alike.
The property benefits from a two-car driveway leading to a large garage with power, providing excellent parking and storage space.
Inside, the home features a bright and spacious layout, including a large open-plan kitchen diner, perfect for family meals and entertaining, as well as a separate living room for cosy nights in. The property also includes a convenient downstairs W/C.
Upstairs, there are three well-proportioned bedrooms, including a master bedroom with built in wardrobes and a private en-suite. A modern family bathroom serves the remaining bedrooms.
Throughout the property, dual-movement shutters are fitted to all windows, adding both style and practicality while allowing flexible light and privacy control.
Being only four years old, the home benefits from modern construction standards and energy efficiency, making it a fantastic opportunity for buyers looking for a stylish, low-maintenance property in a desirable location.
Early viewing is highly recommended!
Kitchen
19'0" x 11'7" (5.80m x 3.52m)
Living Room
19'7" x 10'11" (5.96m x 3.34m)
Bedroom 3
9'9" x 8'4" (2.96m x 2.55m)
Bedroom 2
11'11" x 11'0" (3.63m x 3.36m)
Master Bedroom
13'9" x 11'0" (4.19m x 3.36m)
En-Suite Bathroom
7'9" x 5'3" (2.36m x 1.59m)
Bathroom
7'9" x 6'3" (2.36m x 1.91m)
Gararge
19'12" x 10'10" (6.09m x 3.31m)
Read full description
The property benefits from a two-car driveway leading to a large garage with power, providing excellent parking and storage space.
Inside, the home features a bright and spacious layout, including a large open-plan kitchen diner, perfect for family meals and entertaining, as well as a separate living room for cosy nights in. The property also includes a convenient downstairs W/C.
Upstairs, there are three well-proportioned bedrooms, including a master bedroom with built in wardrobes and a private en-suite. A modern family bathroom serves the remaining bedrooms.
Throughout the property, dual-movement shutters are fitted to all windows, adding both style and practicality while allowing flexible light and privacy control.
Being only four years old, the home benefits from modern construction standards and energy efficiency, making it a fantastic opportunity for buyers looking for a stylish, low-maintenance property in a desirable location.
Early viewing is highly recommended!
Kitchen
19'0" x 11'7" (5.80m x 3.52m)
Living Room
19'7" x 10'11" (5.96m x 3.34m)
Bedroom 3
9'9" x 8'4" (2.96m x 2.55m)
Bedroom 2
11'11" x 11'0" (3.63m x 3.36m)
Master Bedroom
13'9" x 11'0" (4.19m x 3.36m)
En-Suite Bathroom
7'9" x 5'3" (2.36m x 1.59m)
Bathroom
7'9" x 6'3" (2.36m x 1.91m)
Gararge
19'12" x 10'10" (6.09m x 3.31m)
Read full description
Comments (0)
Log in to like, comment or share to your feed.
Start the conversation about this listing.