 Available
Photo 1 of 14
£250,000 Guide price
Haywood Avenue, Minster On Sea, ME12
Haywood Avenue, Minster On Sea, ME12
- 🏠 House
- 📋 For sale
- 🛏 2 beds
- 🛁 2 baths
- 👁 6 views
About this property
Guide price £250,000-£270,000
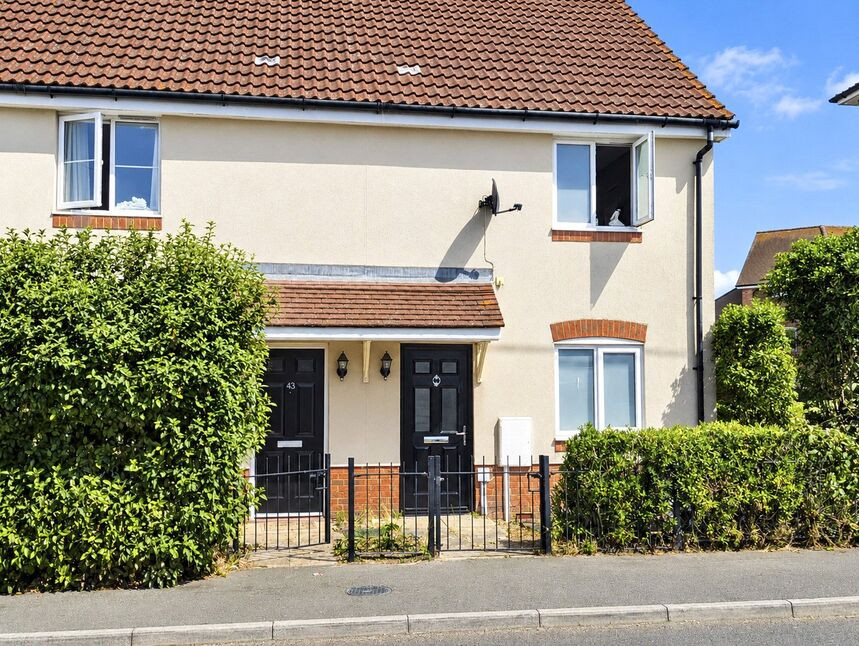
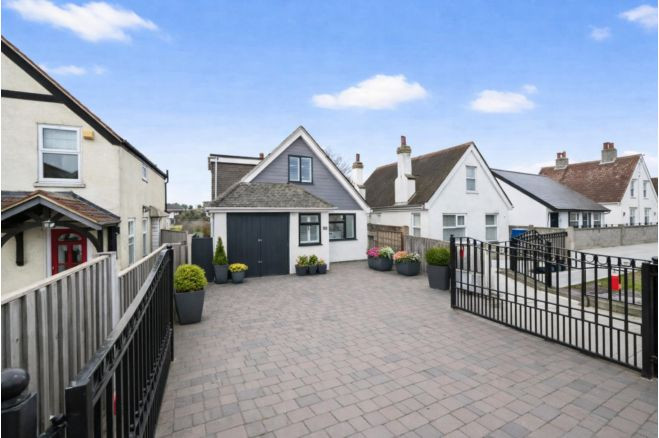
This two-bedroom end of terrace house is **for sale** in Minster on Sea and is in good condition throughout, offering a practical layout that works well for day-to-day living.
Inside, the property provides one reception room, a separate kitchen and two bathrooms, giving comfortable space for couples, small families or those looking to downsize. Off-road parking adds welcome convenience, particularly in this popular residential area. With Council Tax band B, ongoing costs are kept relatively manageable.
The house is within a short walk of the beach at Minster Leas, ideal for coastal walks, relaxing in the summer or enjoying the promenade. Nearby, you’ll find local shops for everyday essentials, along with cafés and takeaways, so you don’t have to go far for a coffee or bite to eat.
For a wider range of amenities, Sheerness town centre offers supermarkets, high street shops and further services. Sheerness-on-Sea railway station provides connections towards Sittingbourne and on to London, with typical journey times of around 1 hour 45 minutes into central London with changes. Bus routes run between Minster on Sea, Sheerness and surrounding parts of the Isle of Sheppey.
Local primary and secondary schools on the island serve the community, making this location practical for buyers needing access to education.
Overall, this two-bedroom end of terrace house for sale in Minster on Sea, with off-road parking and easy access to the beach and shops, is well suited to first-time buyers or anyone seeking a straightforward coastal home.
Cloakroom
5'1" x 3'10" (1.55m x 1.16m)
Living Room
18'10" x 9'11" (5.75m x 3.01m)
Kitchen
12'10" x 8'2" (3.92m x 2.48m)
Bedroom 1
12'2" x 9'6" (3.70m x 2.90m)
En-Suite
8'2" x 2'8" (2.48m x 0.81m)
Bathroom
5'11" x 6'1" (1.80m x 1.85m)
Bedroom 2
10'9" x 8'8" (3.27m x 2.64m)
Read full description
This two-bedroom end of terrace house is **for sale** in Minster on Sea and is in good condition throughout, offering a practical layout that works well for day-to-day living.
Inside, the property provides one reception room, a separate kitchen and two bathrooms, giving comfortable space for couples, small families or those looking to downsize. Off-road parking adds welcome convenience, particularly in this popular residential area. With Council Tax band B, ongoing costs are kept relatively manageable.
The house is within a short walk of the beach at Minster Leas, ideal for coastal walks, relaxing in the summer or enjoying the promenade. Nearby, you’ll find local shops for everyday essentials, along with cafés and takeaways, so you don’t have to go far for a coffee or bite to eat.
For a wider range of amenities, Sheerness town centre offers supermarkets, high street shops and further services. Sheerness-on-Sea railway station provides connections towards Sittingbourne and on to London, with typical journey times of around 1 hour 45 minutes into central London with changes. Bus routes run between Minster on Sea, Sheerness and surrounding parts of the Isle of Sheppey.
Local primary and secondary schools on the island serve the community, making this location practical for buyers needing access to education.
Overall, this two-bedroom end of terrace house for sale in Minster on Sea, with off-road parking and easy access to the beach and shops, is well suited to first-time buyers or anyone seeking a straightforward coastal home.
Cloakroom
5'1" x 3'10" (1.55m x 1.16m)
Living Room
18'10" x 9'11" (5.75m x 3.01m)
Kitchen
12'10" x 8'2" (3.92m x 2.48m)
Bedroom 1
12'2" x 9'6" (3.70m x 2.90m)
En-Suite
8'2" x 2'8" (2.48m x 0.81m)
Bathroom
5'11" x 6'1" (1.80m x 1.85m)
Bedroom 2
10'9" x 8'8" (3.27m x 2.64m)
Read full description
What's it like to live here?
Nearby businesses open now
More properties nearby
£250,000 Guide price
Lynmouth Drive, Minster on Sea, Kent, ME12
£250,000 Asking price
Comments (0)
Log in to like, comment or share to your feed.
Start the conversation about this listing.