 Available
Photo 1 of 10
£140,000 Offers over
Hazel Avenue, Clayton Le Moors, Lancashire, BB5
Hazel Avenue, Lancashire, Clayton Le Moors, BB5
- 🏠 Bungalow
- 📋 For sale
- 🛏 2 beds
- 🛁 1 bath
- 👁 7 views
About this property
Chain Free! This beautifully presented two bedroom true bungalow combines modern style with effortless single-level living. Step inside to discover a light-filled lounge and a sleek, contemporary kitchen, thoughtfully designed with quality fittings and finishes throughout. Both double bedrooms offer generous proportions and a sense of calm, complemented by a modern three-piece bathroom.
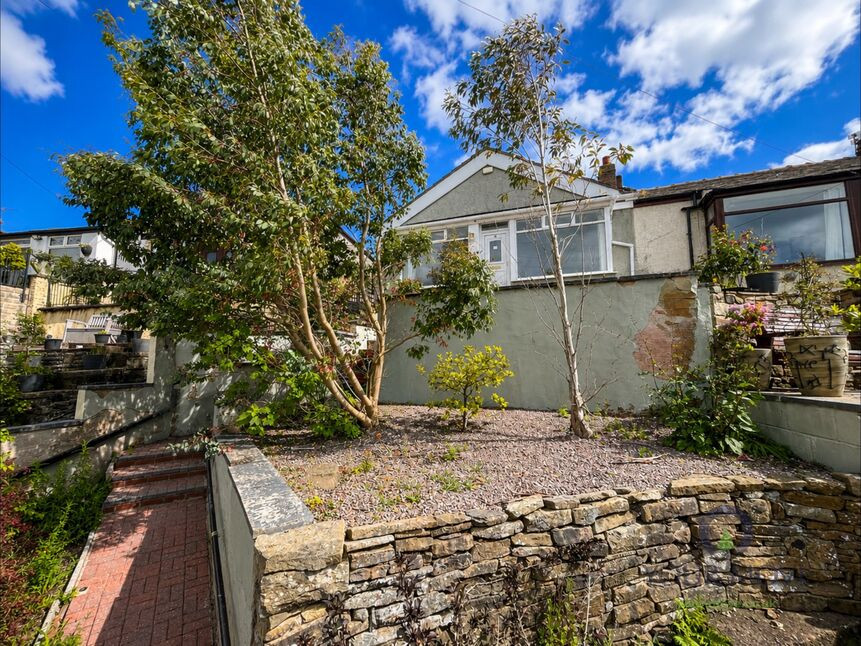
Outside, the property enjoys low-maintenance gardens, with minimal upkeep, along with on-street parking.
Conveniently located in Clayton-le-moors, for amenities, transport links, and the M65 motorway.
Entrance Vestibule
Double glazed external door to the front aspect. Internal door to the lounge.
Lounge
12'2" x 15'7" (3.70m x 4.75m)
Double glazed window to the front aspect, radiator, granite style fireplace with inset coal effect gas living flame fire, wood flooring, and pendent lighting.
Hall
Wood effect flooring, loft access, and open through to the kitchen.
Breakfast Kitchen
10'3" x 12'8" (3.12m x 3.86m)
Fitted with a range of modern wall and base units, complimentary wood block work surfaces incorporating a stainless steel sink and drainer with mixer spray tap. Mid range electric oven and grill, electric hob with extractor hood over. Integrated dishwasher, plumbed for a washer, space for appliances, combi boiler concealed behind a wall unit. Wood effect flooring, radiator, part vaulted ceiling with two velux roof style windows, ceiling spot lighting, double glazed window to the rear aspect, and door to the side porch.
Side Porch
Double glazed external doors to the front and rear. Cloak storage, and sensor lighting.
Bedroom 1
12'6" x 11'11" (3.80m x 3.63m)
Double glazed window to the rear aspect, radiator, and feature decorative fireplace.
Bedroom 2
10'5" x 12'0" (3.18m x 3.66m)
Double glazed window to the front aspect, and a radiator.
Family Bathroom
6'0" x 7'1" (1.83m x 2.16m)
Three piece suite comprising L-shape bath with mains rainfall shower over and splash back screen. Pedestal wash hand basin with mixer tap, dual flush low level W.C. Heated ladder towel rail, ceiling spot lighting, and extractor.
Front Garden
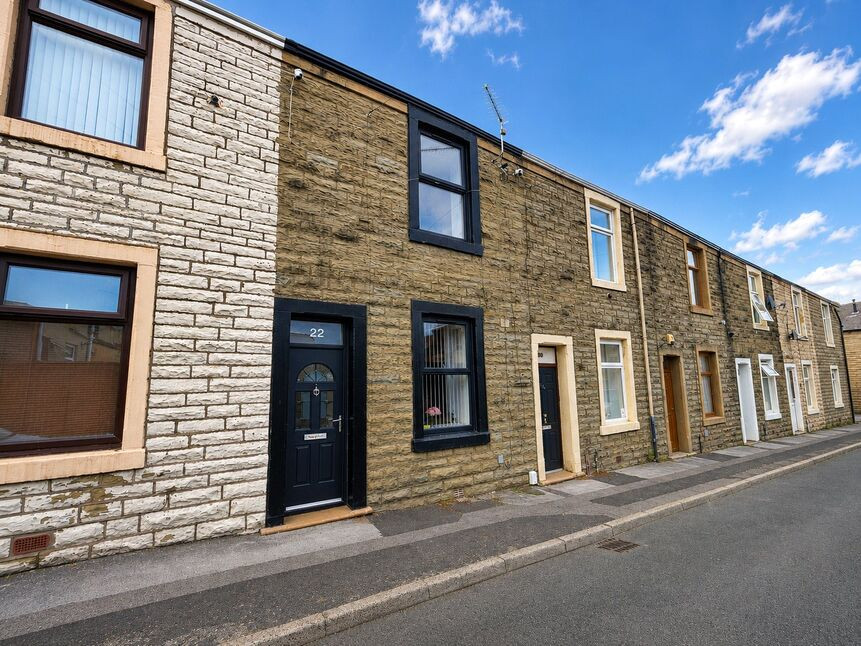
Low maintenance tiered garden with block paving, stone chippings and planted shrubs. Gated access with steps up to the front entrance.
Rear Garden
Low maintenance garden mainly block paved, small lawn area, water point, wall and fence enclosed with gated access to the rear.
Read full description
Outside, the property enjoys low-maintenance gardens, with minimal upkeep, along with on-street parking.
Conveniently located in Clayton-le-moors, for amenities, transport links, and the M65 motorway.
Entrance Vestibule
Double glazed external door to the front aspect. Internal door to the lounge.
Lounge
12'2" x 15'7" (3.70m x 4.75m)
Double glazed window to the front aspect, radiator, granite style fireplace with inset coal effect gas living flame fire, wood flooring, and pendent lighting.
Hall
Wood effect flooring, loft access, and open through to the kitchen.
Breakfast Kitchen
10'3" x 12'8" (3.12m x 3.86m)
Fitted with a range of modern wall and base units, complimentary wood block work surfaces incorporating a stainless steel sink and drainer with mixer spray tap. Mid range electric oven and grill, electric hob with extractor hood over. Integrated dishwasher, plumbed for a washer, space for appliances, combi boiler concealed behind a wall unit. Wood effect flooring, radiator, part vaulted ceiling with two velux roof style windows, ceiling spot lighting, double glazed window to the rear aspect, and door to the side porch.
Side Porch
Double glazed external doors to the front and rear. Cloak storage, and sensor lighting.
Bedroom 1
12'6" x 11'11" (3.80m x 3.63m)
Double glazed window to the rear aspect, radiator, and feature decorative fireplace.
Bedroom 2
10'5" x 12'0" (3.18m x 3.66m)
Double glazed window to the front aspect, and a radiator.
Family Bathroom
6'0" x 7'1" (1.83m x 2.16m)
Three piece suite comprising L-shape bath with mains rainfall shower over and splash back screen. Pedestal wash hand basin with mixer tap, dual flush low level W.C. Heated ladder towel rail, ceiling spot lighting, and extractor.
Front Garden
Low maintenance tiered garden with block paving, stone chippings and planted shrubs. Gated access with steps up to the front entrance.
Rear Garden
Low maintenance garden mainly block paved, small lawn area, water point, wall and fence enclosed with gated access to the rear.
Read full description
What's it like to live here?
Nearby businesses open now
More properties nearby
Price on application
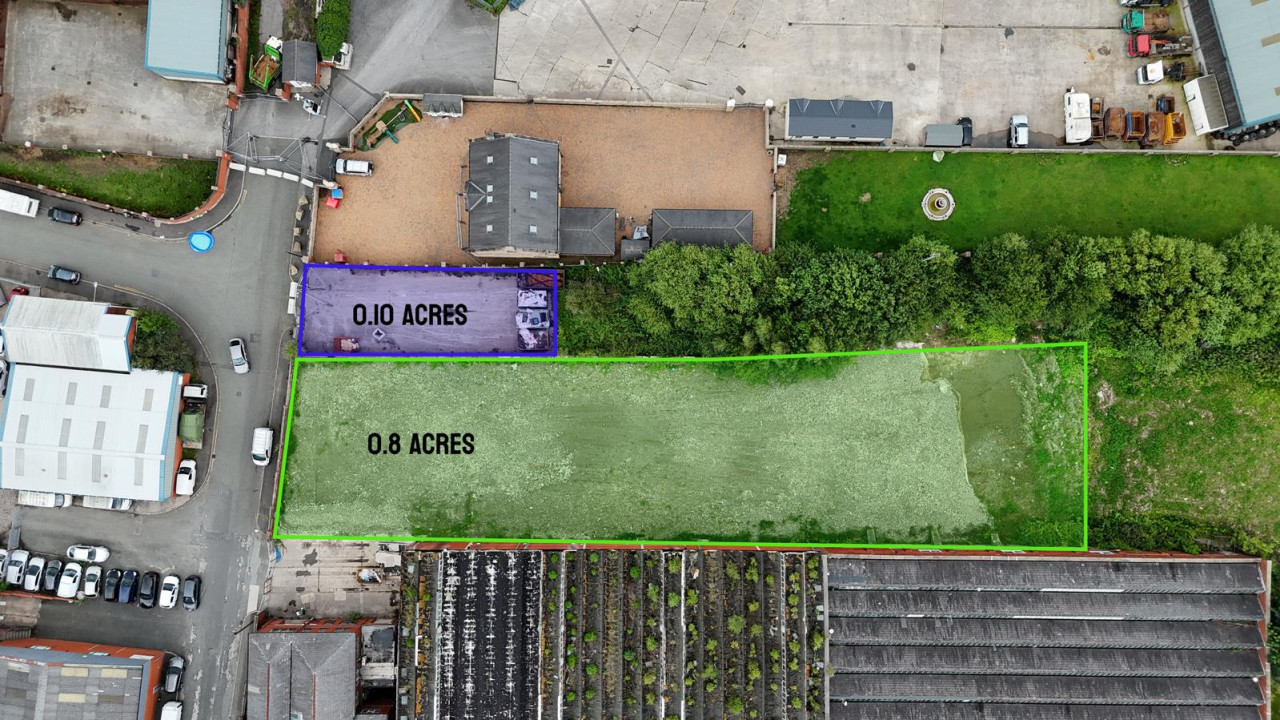
Storage area- Pallentine Mill
Price on application
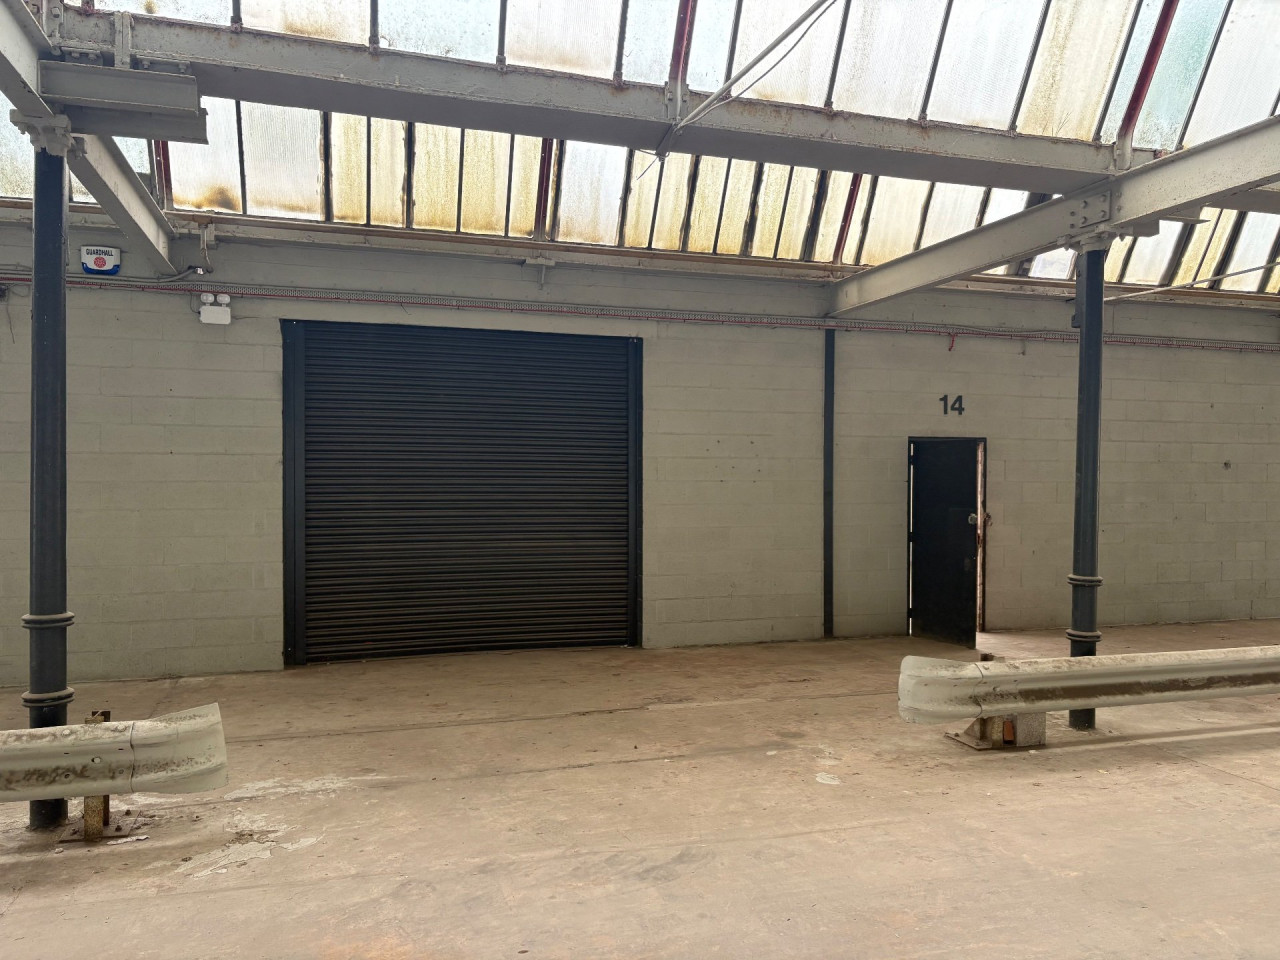
Unit 14 Deveron Mill
Price on application
Comments (0)
Log in to like, comment or share to your feed.
Start the conversation about this listing.