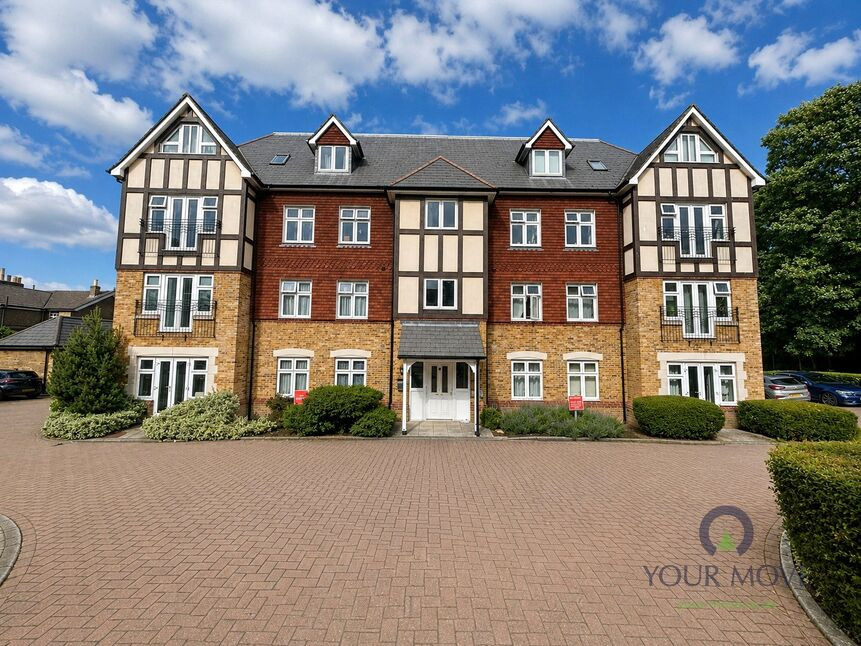
 Available
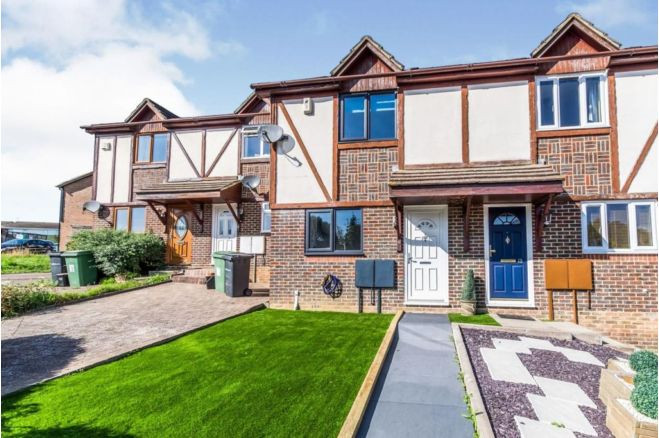
Photo 1 of 12
£220,000 Asking price
Hazlitt Drive, Maidstone, Kent, ME16
Hazlitt Drive, Kent, Maidstone, ME16
- 🏠 Flat
- 📋 For sale
- 🛏 2 beds
- 🛁 2 baths
- 👁 10 views
About this property
Offered to the market chain free, this beautifully presented two-bedroom apartment, built by the highly regarded Hillreed, provides stylish and contemporary living throughout and is presented in immaculate condition.
Accessed via lift of stairs, Upon entering the property you are welcomed by a spacious entrance hallway complete with a useful built-in storage cupboard. The bright and airy open-plan living area creates an excellent space for both relaxing and entertaining, comprising a generous lounge/dining area with doors opening onto a Juliet balcony. The living space flows seamlessly into the modern fitted kitchen, which features a range of integrated appliances, ample worktop space and an abundance of storage cupboards.
The impressive master bedroom is a generous double room, benefiting from built-in sliding wardrobes and a well-appointed en-suite shower room, fitted with a contemporary three-piece suite. The second bedroom is also a comfortable double and similarly benefits from built-in sliding wardrobes, providing excellent storage while maximising floor space.
Completing the accommodation is the stylish family bathroom, fitted with a modern three-piece suite including a bath.
Externally, the property benefits from an allocated parking space.
Combining spacious accommodation, modern finishes and a convenient location, this exceptional apartment is ready to move straight into and would make an ideal first-time purchase, investment opportunity or downsize home. Early viewing is highly recommended.
Agents Note
Our vendor has made us aware they have added new carpets in bedroom one and bedroom two.Orchard House has the benefit of residents Lift and communal Storage.
Kitchen
10'6" x 7'3" (3.20m x 2.20m)
Lounge / Diner
18'4" x 15'5" (5.60m x 4.70m)
Bedroom 1
18'1" x 9'6" (5.50m x 2.90m)
En-Suite Bathroom
4'11" x 6'7" (1.50m x 2.00m)
Bedroom 2
9'6" x 14'5" (2.90m x 4.40m)
Bathroom
7'3" x 5'11" (2.20m x 1.80m)
Leasehold Information
-Start Date- 26.07.2009.-End Date- 01.01.2158. -Lease Remaining- 131 Years and 7 Months.-Service Charge- £1,950 PA.-Ground Rent- £250 PA.-Estate Charge- £770 PA.
Read full description
Accessed via lift of stairs, Upon entering the property you are welcomed by a spacious entrance hallway complete with a useful built-in storage cupboard. The bright and airy open-plan living area creates an excellent space for both relaxing and entertaining, comprising a generous lounge/dining area with doors opening onto a Juliet balcony. The living space flows seamlessly into the modern fitted kitchen, which features a range of integrated appliances, ample worktop space and an abundance of storage cupboards.
The impressive master bedroom is a generous double room, benefiting from built-in sliding wardrobes and a well-appointed en-suite shower room, fitted with a contemporary three-piece suite. The second bedroom is also a comfortable double and similarly benefits from built-in sliding wardrobes, providing excellent storage while maximising floor space.
Completing the accommodation is the stylish family bathroom, fitted with a modern three-piece suite including a bath.
Externally, the property benefits from an allocated parking space.
Combining spacious accommodation, modern finishes and a convenient location, this exceptional apartment is ready to move straight into and would make an ideal first-time purchase, investment opportunity or downsize home. Early viewing is highly recommended.
Agents Note
Our vendor has made us aware they have added new carpets in bedroom one and bedroom two.Orchard House has the benefit of residents Lift and communal Storage.
Kitchen
10'6" x 7'3" (3.20m x 2.20m)
Lounge / Diner
18'4" x 15'5" (5.60m x 4.70m)
Bedroom 1
18'1" x 9'6" (5.50m x 2.90m)
En-Suite Bathroom
4'11" x 6'7" (1.50m x 2.00m)
Bedroom 2
9'6" x 14'5" (2.90m x 4.40m)
Bathroom
7'3" x 5'11" (2.20m x 1.80m)
Leasehold Information
-Start Date- 26.07.2009.-End Date- 01.01.2158. -Lease Remaining- 131 Years and 7 Months.-Service Charge- £1,950 PA.-Ground Rent- £250 PA.-Estate Charge- £770 PA.
Read full description
What's it like to live here?
Nearby businesses open now
More properties nearby
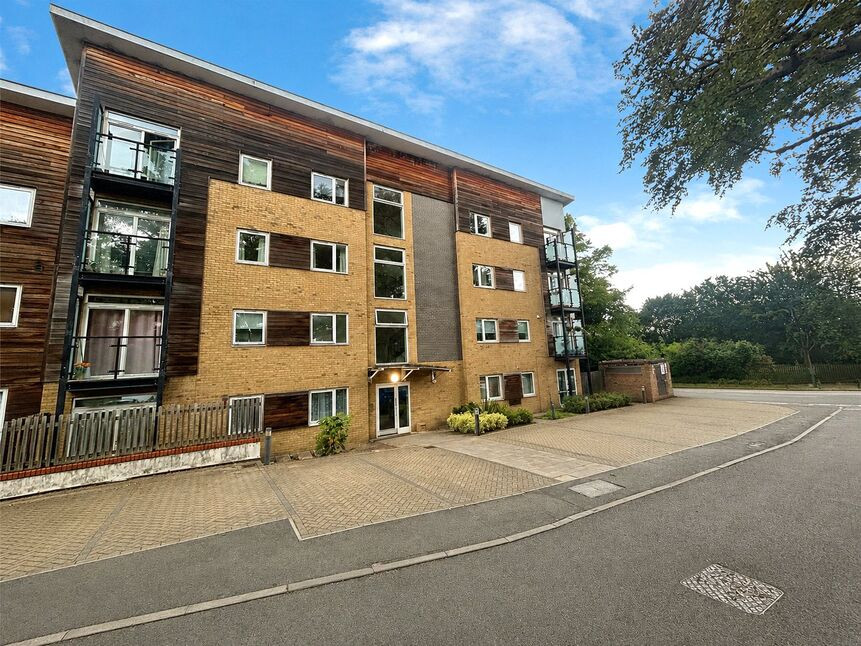
£205,000 Offers over
Brunell Close, Maidstone, Kent, ME16
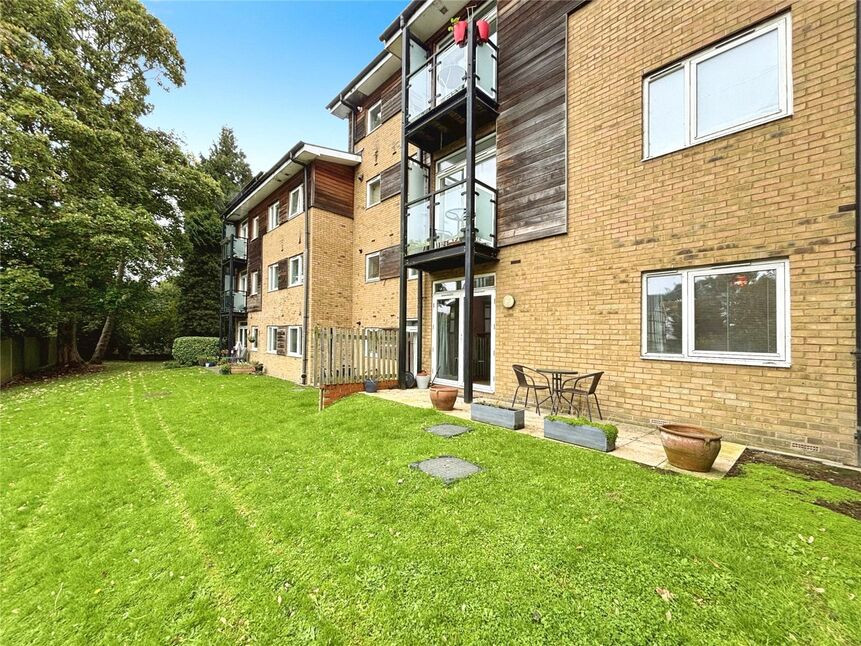
£210,000 Asking price
Brunell Close, Maidstone, Kent, ME16
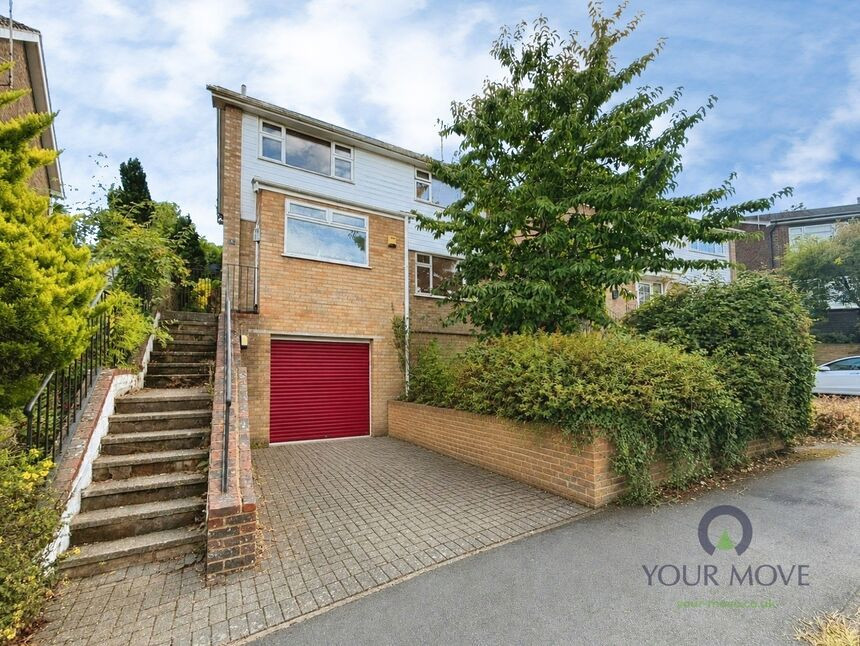
£425,000 Asking price
Comments (0)
Log in to like, comment or share to your feed.
Start the conversation about this listing.