 Available
Photo 1 of 10
£145,000 Asking price
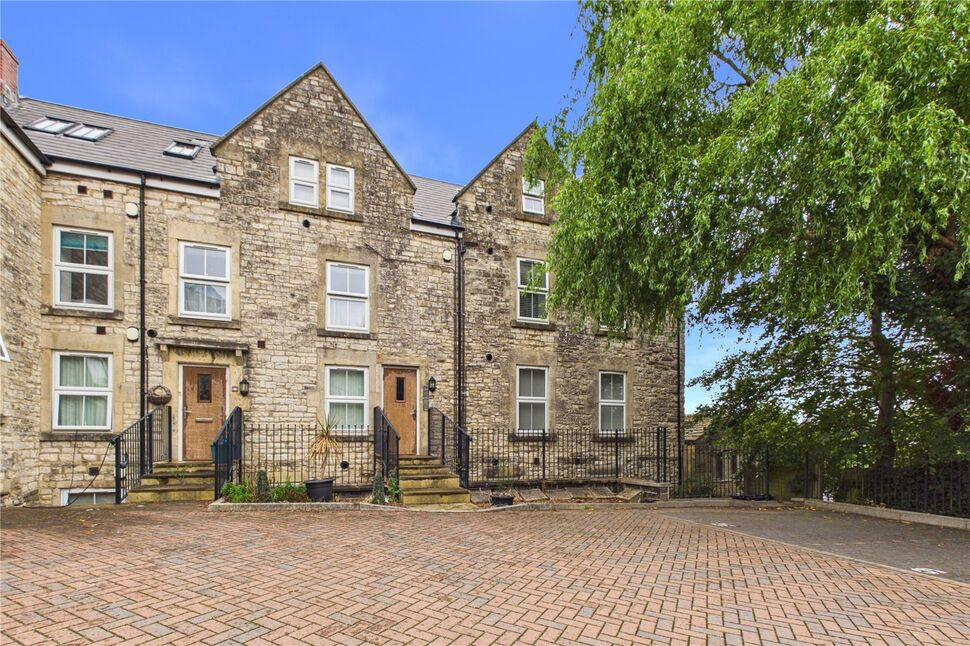
Heal House, High Street, Somerset, BS39
Heal House, Somerset, High Street, BS39
- 🏠 Flat
- 📋 For sale
- 🛏 2 beds
- 🛁 1 bath
- 👁 8 views
About this property
A wonderful ground floor apartment was built just over ten years ago in a beautiful conversion of the former Heal House. This attractive natural stone building is situated within just a few minutes of the village shops and other local facilities. The building was designed to blend with the other historic properties with the Paulton Conservation area and this particular apartment has been very well maintained by the current owner who has lived here since new. The living accommodation comprises an open plan living room that leads into the kitchen area which boasts integrated appliances including oven, hob, extractor, fridge/freezer, washing machine and microwave. There are also two bedrooms and a bathroom fully fitted with plenty of integrated storage. Other features include a gas central heating system and PVCu double glazing. Outside there is a communal bin store and also numbered allocated parking for one car. Highly recommended.
Directions
From Midsomer Norton proceed to Paulton via Phillis Hill. Turn right at the mini roundabout by the Red Lion pub into High Street and turn right again into the public car park. Upon entering the car park turn immediately left into the private development and the property can be found straight ahead.
Entrance
Via a communal entrance door and hallway leading to the entry door to the apartment.
Open Plan Kitchen / Living Room
PVCu double glazed window to the front, security entry phone, television point, built in cupboard, further cupboard housing the gas boiler supplying the central heating and hot water, opening into the kitchen area with a range of matching base and wall units, rolled edge worksurfaces, one and a half bowl sink unit, integrated washer/dryer, fridge/freezer and microwave, electric double and hob with a stainless steel extractor hood above.
Bedroom 1
PVCu double glazed windows to the front and side, single radiator.
Bedroom 2
PVCu double glazed window to the side, single radiator.
Bathroom
A white suite comprising panelled bath with an electric shower above, wash hand basin with vanity unit below, low level WC, further integrated storage, tiled splash backs, extractor fan, towel rail radiator.
Parking
Numbered allocated parking for one car in front of the building.
AGENTS NOTE
Please see agent for lease details and management fees.
Read full description
Directions
From Midsomer Norton proceed to Paulton via Phillis Hill. Turn right at the mini roundabout by the Red Lion pub into High Street and turn right again into the public car park. Upon entering the car park turn immediately left into the private development and the property can be found straight ahead.
Entrance
Via a communal entrance door and hallway leading to the entry door to the apartment.
Open Plan Kitchen / Living Room
PVCu double glazed window to the front, security entry phone, television point, built in cupboard, further cupboard housing the gas boiler supplying the central heating and hot water, opening into the kitchen area with a range of matching base and wall units, rolled edge worksurfaces, one and a half bowl sink unit, integrated washer/dryer, fridge/freezer and microwave, electric double and hob with a stainless steel extractor hood above.
Bedroom 1
PVCu double glazed windows to the front and side, single radiator.
Bedroom 2
PVCu double glazed window to the side, single radiator.
Bathroom
A white suite comprising panelled bath with an electric shower above, wash hand basin with vanity unit below, low level WC, further integrated storage, tiled splash backs, extractor fan, towel rail radiator.
Parking
Numbered allocated parking for one car in front of the building.
AGENTS NOTE
Please see agent for lease details and management fees.
Read full description
What's it like to live here?
Nearby businesses open now
More properties nearby
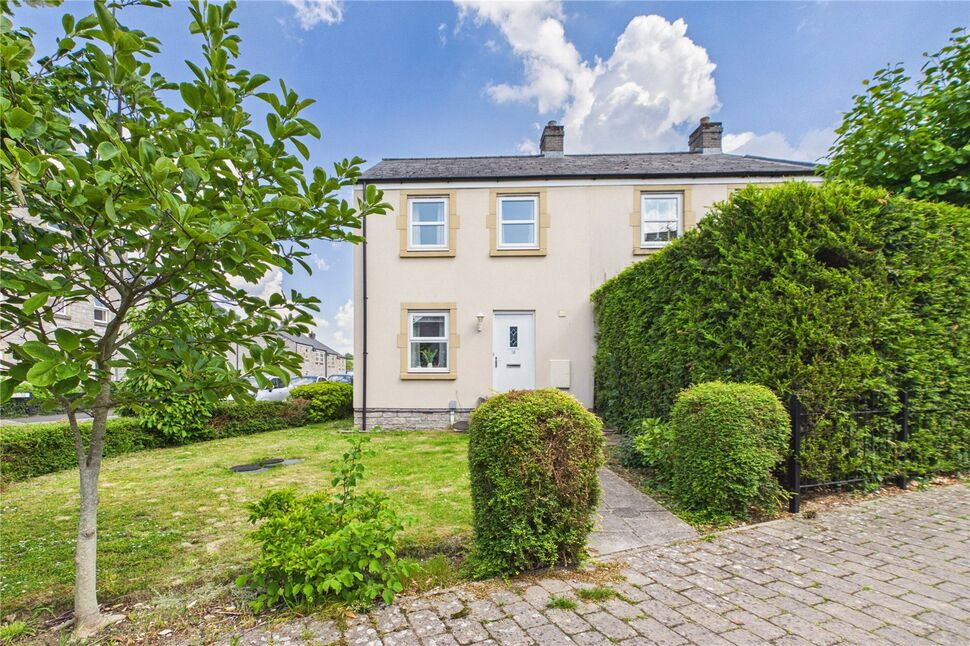
£280,000 Offers in excess of
Purnell Way, Paulton, Somerset, BS39
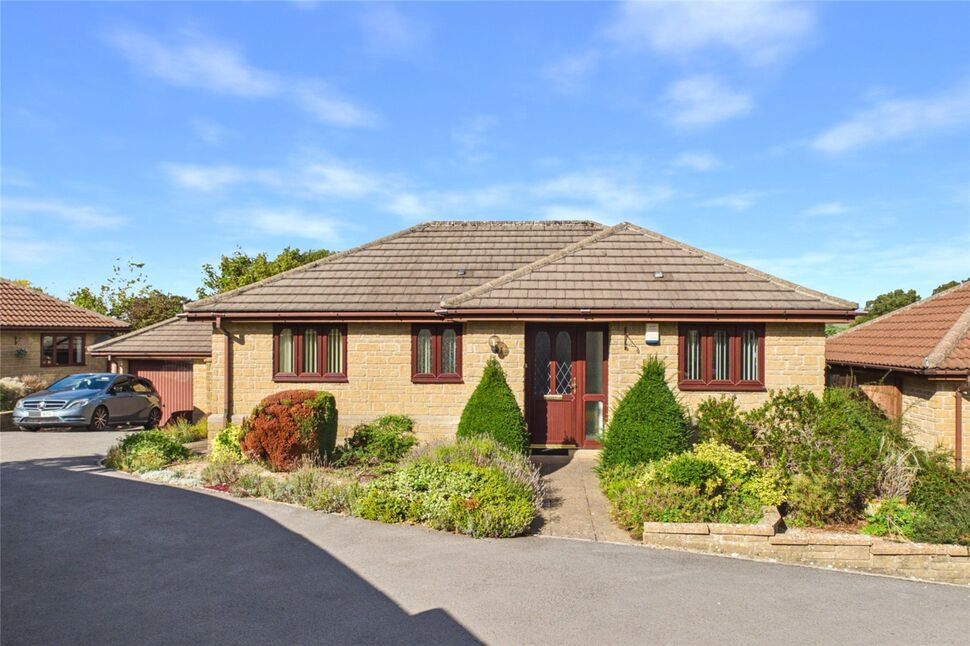
£285,000 Offers over
Somerset Way, Paulton, Somerset, BS39
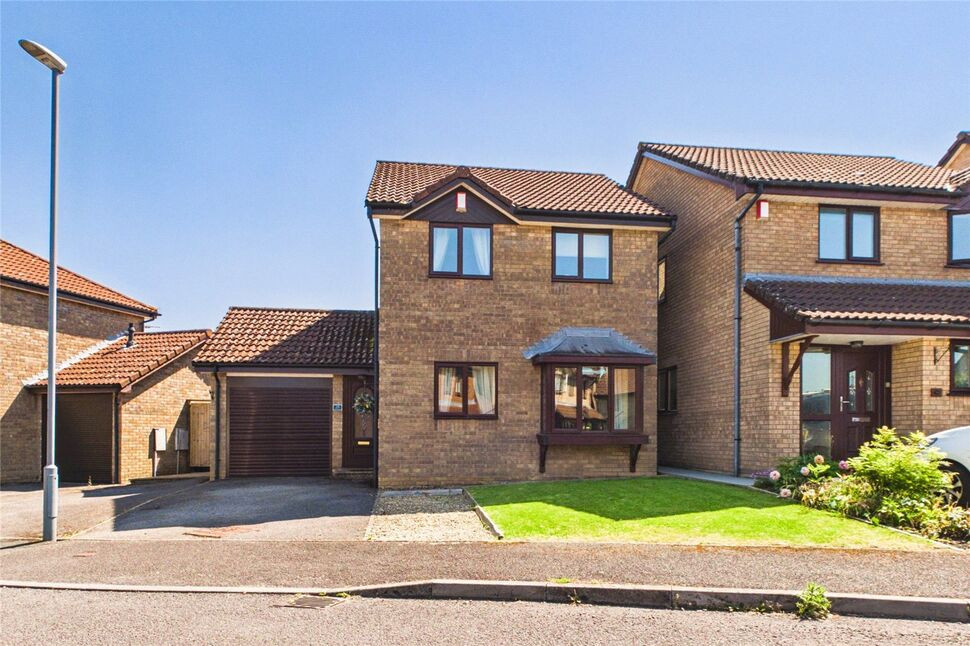
£325,000 Offers in excess of
Ludwells Orchard, Paulton, Somerset, BS39
£315,000 Offers over
Comments (0)
Log in to like, comment or share to your feed.
Start the conversation about this listing.