 Available
Photo 1 of 20
£500,000 Offers in the region of
Heathley Park Drive, Leicester, Leicestershire, LE3
Heathley Park Drive, Leicestershire, Leicester, LE3
- 🏠 House
- 📋 For sale
- 🛏 5 beds
- 🛁 3 baths
- 👁 10 views
About this property
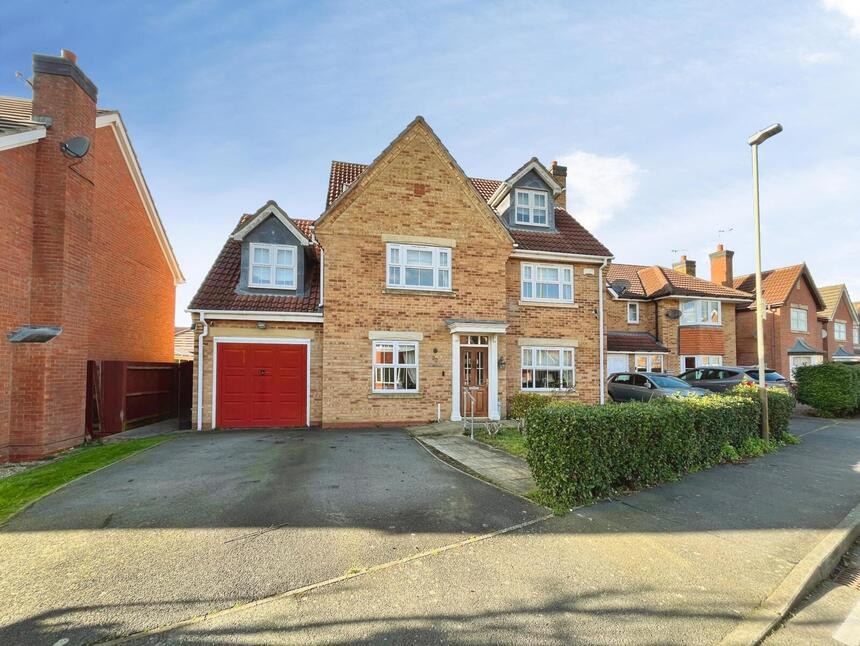
This detached five-bedroom family home is offered for sale with no onward chain in the popular Heathley Park area of Leicester, just off Groby Road. Providing generous accommodation, it is well suited to families, first time buyers and professionals.
The ground floor features an open-plan kitchen/diner with wall and base units, gas hob and electric oven, plus a useful utility room. There are three versatile reception rooms: a main lounge, a study, and a large conservatory with garden access and views over the plot. A downstairs W/C adds further practicality.
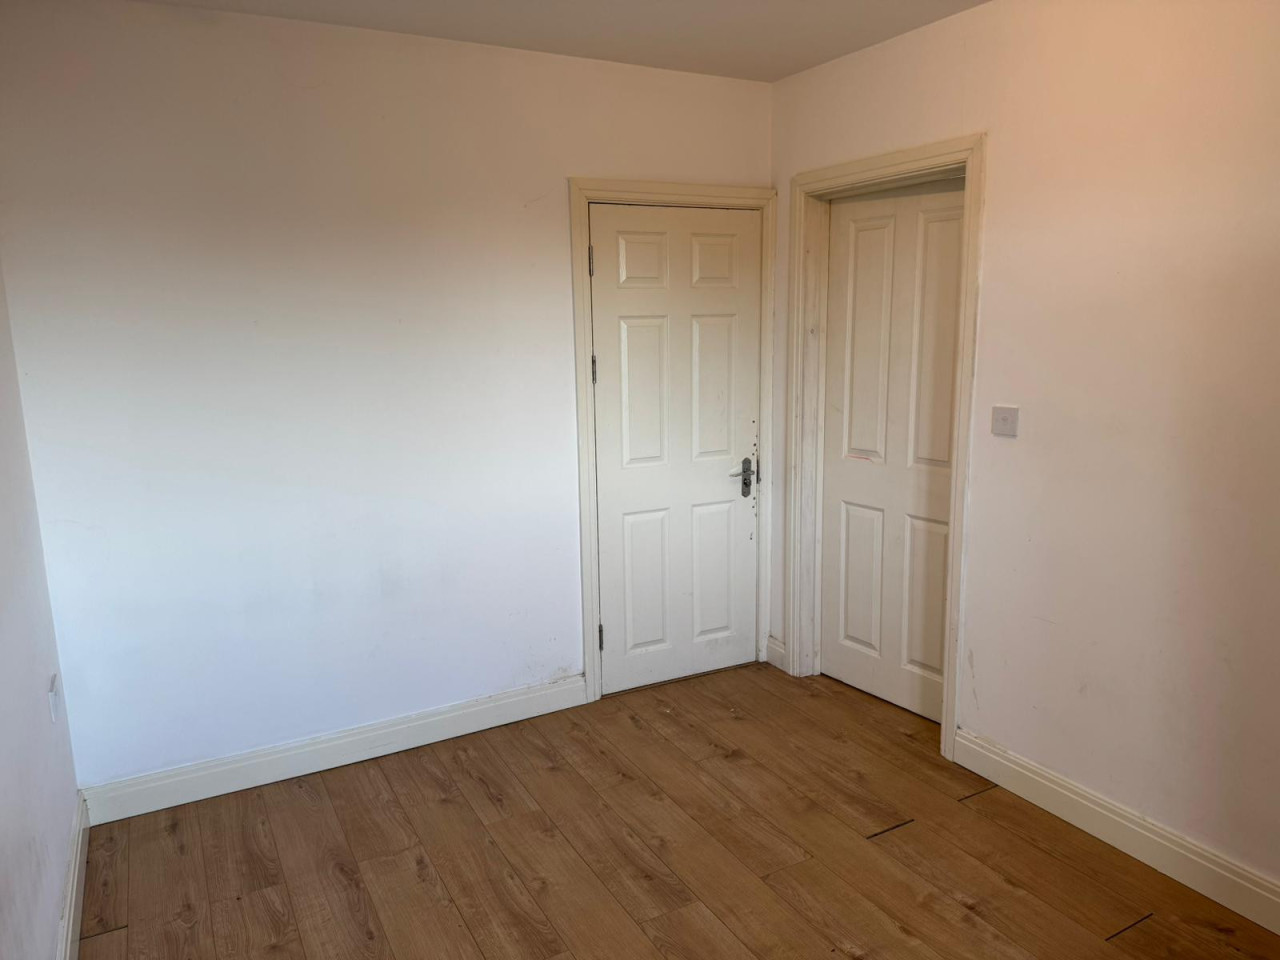
Upstairs, there are five double bedrooms. Two principal bedrooms each benefit from en-suite shower rooms and built-in wardrobes, with one also offering a dressing area. A further double bedroom includes a useful storage cupboard. The family bathroom is fitted with a corner bath, separate shower, W/C and hand basin.
Outside, the property includes a driveway, garage and a good size rear garden with patio, lawn and mature plants and shrubs.
Heathley Park is well placed for local amenities along Groby Road and nearby Fosse Park for wider retail options. There are nearby schools serving a range of age groups, as well as green spaces and parks within easy reach for walking and recreation.
Public transport links are available from Groby Road into Leicester city centre, with bus services typically taking around 15–20 minutes. Leicester railway station then offers direct services to London St Pancras, Nottingham, Birmingham and Sheffield. This property must be viewed in order to appreciate the space on offer, so call us now to arrange your viewing!
Lounge
17'2" x 11'5" (5.23m x 3.48m)
Study
10'0" x 9'9" (3.05m x 2.97m)
Kitchen / Diner
25'9" x 11'1" (7.85m x 3.38m)
Utility Room
8'10" x 5'11" (2.70m x 1.80m)
Conservatory
24'11" x 12'8" (7.60m x 3.86m)
Bedroom 1
16'4" x 15'2" (4.98m x 4.62m)
En-Suite
9'10" x 5'10" (3.00m x 1.78m)
Bedroom 2
14'5" x 12'1" (4.40m x 3.68m)
En-Suite
7'8" x 6'1" (2.34m x 1.85m)
Bedroom 3
10'12" x 8'10" (3.35m x 2.70m)
Bedroom 4
13'10" x 10'4" (4.22m x 3.15m)
Bedroom 5
11'4" x 9'5" (3.45m x 2.87m)
Bathroom
10'6" x 9'7" (3.20m x 2.92m)
Garage
20'6" x 8'12" (6.25m x 2.74m)
Read full description
The ground floor features an open-plan kitchen/diner with wall and base units, gas hob and electric oven, plus a useful utility room. There are three versatile reception rooms: a main lounge, a study, and a large conservatory with garden access and views over the plot. A downstairs W/C adds further practicality.
Upstairs, there are five double bedrooms. Two principal bedrooms each benefit from en-suite shower rooms and built-in wardrobes, with one also offering a dressing area. A further double bedroom includes a useful storage cupboard. The family bathroom is fitted with a corner bath, separate shower, W/C and hand basin.
Outside, the property includes a driveway, garage and a good size rear garden with patio, lawn and mature plants and shrubs.
Heathley Park is well placed for local amenities along Groby Road and nearby Fosse Park for wider retail options. There are nearby schools serving a range of age groups, as well as green spaces and parks within easy reach for walking and recreation.
Public transport links are available from Groby Road into Leicester city centre, with bus services typically taking around 15–20 minutes. Leicester railway station then offers direct services to London St Pancras, Nottingham, Birmingham and Sheffield. This property must be viewed in order to appreciate the space on offer, so call us now to arrange your viewing!
Lounge
17'2" x 11'5" (5.23m x 3.48m)
Study
10'0" x 9'9" (3.05m x 2.97m)
Kitchen / Diner
25'9" x 11'1" (7.85m x 3.38m)
Utility Room
8'10" x 5'11" (2.70m x 1.80m)
Conservatory
24'11" x 12'8" (7.60m x 3.86m)
Bedroom 1
16'4" x 15'2" (4.98m x 4.62m)
En-Suite
9'10" x 5'10" (3.00m x 1.78m)
Bedroom 2
14'5" x 12'1" (4.40m x 3.68m)
En-Suite
7'8" x 6'1" (2.34m x 1.85m)
Bedroom 3
10'12" x 8'10" (3.35m x 2.70m)
Bedroom 4
13'10" x 10'4" (4.22m x 3.15m)
Bedroom 5
11'4" x 9'5" (3.45m x 2.87m)
Bathroom
10'6" x 9'7" (3.20m x 2.92m)
Garage
20'6" x 8'12" (6.25m x 2.74m)
Read full description
What's it like to live here?
Nearby businesses open now
More properties nearby
£280,000 Offers in the region of
Darwen Close, Leicester, Leicestershire, LE3
£290,000 Offers over
Emerson Close, Leicester, Leicestershire, LE4
£375,000 Asking price
Comments (0)
Log in to like, comment or share to your feed.
Start the conversation about this listing.