 Available
Photo 1 of 27
£390,000
Hemsley Road, Hugglescote, Leicestershire, LE67
Hemsley Road, Leicestershire, Hugglescote, LE67
- 🏠 House
- 📋 For sale
- 🛏 4 beds
- 🛁 2 baths
- 👁 11 views
About this property
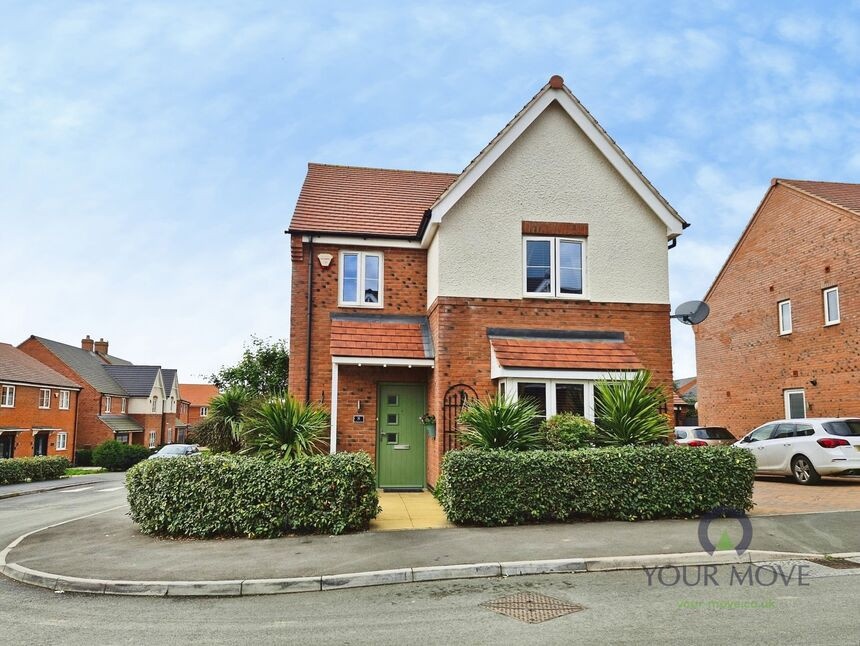
A beautifully presented four-bedroom detached home, built by Cadeby Homes in 2021, occupying an attractive corner position in Hugglescote. Offering stylish interiors, versatile living space and a private garden, it is ideal for modern family living.
Step inside to a spacious entrance hall with two useful built-in storage cupboards. To the left, the stylish WC features decorative panelling, a wash basin and window.
To the right, the inviting family room boasts a bay window and attractive panelling, creating a characterful additional reception space.
To the rear, the impressive open-plan lounge/kitchen/diner forms the heart of the home. The modern kitchen features white units, a composite sink, gas range-style cooker and integrated oven, microwave, dishwasher and fridge/freezer. A side-facing bay window brightens the lounge, while bi-fold doors connect the dining area to the garden. The separate utility room offers additional storage, appliance plumbing, side access and an annually serviced Ideal boiler.
Upstairs are four bedrooms and the family bathroom. The beautifully decorated principal bedroom features a panelled wall and en suite with mains-fed rainfall shower, vanity unit, WC and ladder radiator. Bedrooms two and three are spacious doubles with stylish panelling, while bedroom four is ideal as a home office. The modern family bathroom includes a bath with mains-fed rainfall shower, vanity unit, WC and ladder radiator.
Outside, the hedged front garden features mature planting, while the block-paved driveway provides tandem parking and access to the single garage. The private rear garden offers a patio, pergola, lawn, planted borders and a sheltered bar area with potential for a hot tub. Further benefits include oak doors throughout and an annually serviced house alarm.
LOCATION: Situated in Hugglescote, the property is conveniently located for local amenities, schools and nearby Coalville, with road links to the wider Leicestershire area.
Entrance Hall
Spacious hallway with two built-in storage cupboards.
WC
8'0" x 2'12" (2.44m x 0.91m)
Stylish decorative panelling, wash basin and window.
Family Room
14'12" x 10'12" (4.57m x 3.35m)
Attractive bay window and characterful panelled walls.
Lounge / Kitchen / Dining Room
20'0" x 12'12" (6.10m x 3.96m)
Impressive open-plan living space with a modern kitchen, integrated appliances, gas range-style cooker, side-facing bay window and bi-fold doors to the garden.
Utility Room
6'10" x 4'12" (2.08m x 1.52m)
Additional storage, plumbing for two appliances, side access and an annually serviced Ideal boiler.
Bedroom 1
10'12" x 10'12" (3.35m x 3.35m)
Generous double bedroom with panelled feature wall and en suite.
En-Suite
7'10" x 6'0" (2.40m x 1.83m)
Mains-fed rainfall shower, vanity unit, WC and ladder radiator.
Bedroom 2
12'12" x 8'11" (3.96m x 2.72m)
Beautifully decorated double bedroom with feature wall and decorative panelling.
Bedroom 3
10'12" x 8'12" (3.35m x 2.74m)
Further double bedroom with stylish panelled feature wall.
Bedroom 4
8'0" x 8'0" (2.44m x 2.44m)
Single bedroom, ideal as a home office or nursery.
Bathroom
8'0" x 7'11" (2.44m x 2.41m)
Modern suite with bath and mains-fed rainfall shower, vanity unit, WC and ladder radiator.
Front
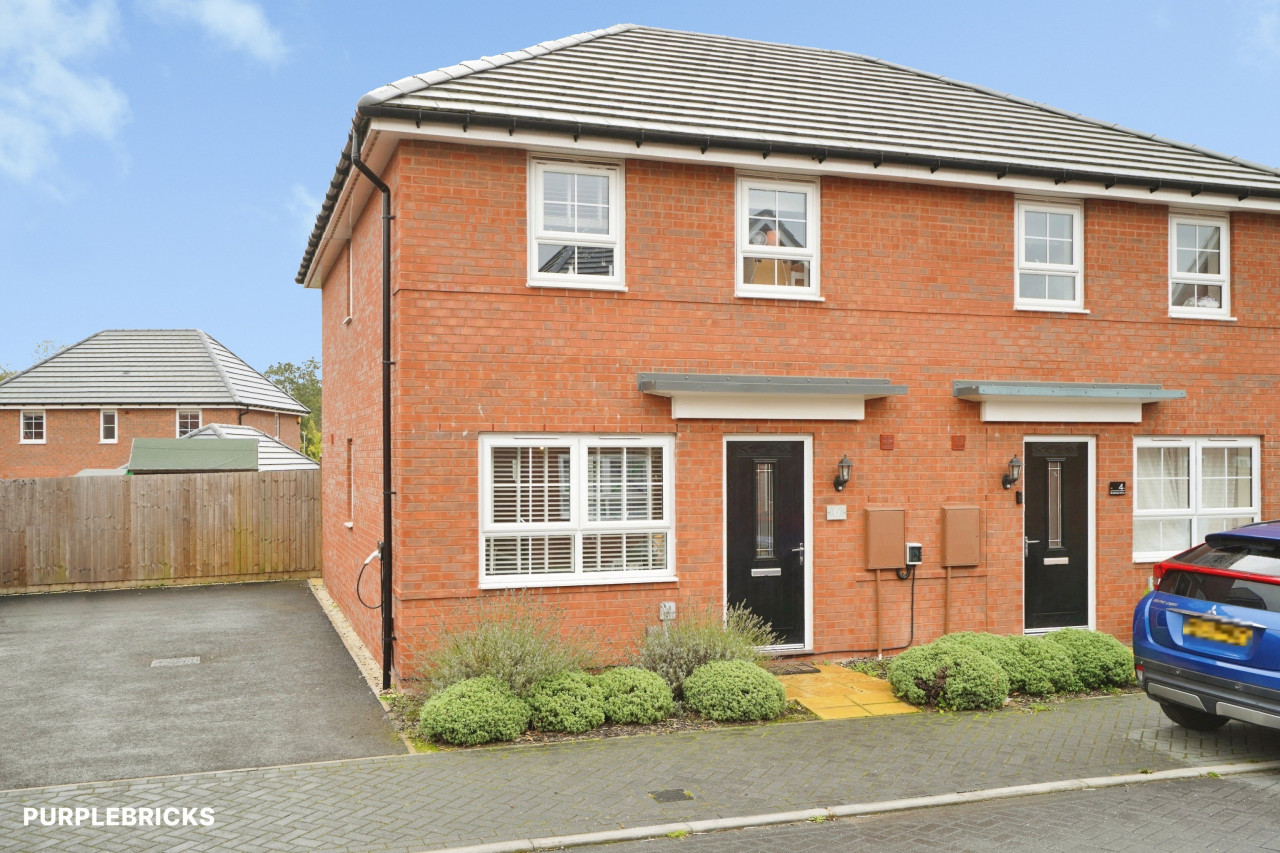
Attractive hedged front garden with mature planting and shrubs, complemented by a block-paved tandem driveway to the side.
Garage
20'0" x 11'11" (6.10m x 3.63m)
Single garage with manual up-and-over door, with convenient access from the rear garden.
Garden
Private garden with patio, pergola, lawn and planted borders, plus a sheltered entertaining area currently arranged as a bar, with potential for a hot tub. Side access to the driveway and access into the garage.
Read full description
Step inside to a spacious entrance hall with two useful built-in storage cupboards. To the left, the stylish WC features decorative panelling, a wash basin and window.
To the right, the inviting family room boasts a bay window and attractive panelling, creating a characterful additional reception space.
To the rear, the impressive open-plan lounge/kitchen/diner forms the heart of the home. The modern kitchen features white units, a composite sink, gas range-style cooker and integrated oven, microwave, dishwasher and fridge/freezer. A side-facing bay window brightens the lounge, while bi-fold doors connect the dining area to the garden. The separate utility room offers additional storage, appliance plumbing, side access and an annually serviced Ideal boiler.
Upstairs are four bedrooms and the family bathroom. The beautifully decorated principal bedroom features a panelled wall and en suite with mains-fed rainfall shower, vanity unit, WC and ladder radiator. Bedrooms two and three are spacious doubles with stylish panelling, while bedroom four is ideal as a home office. The modern family bathroom includes a bath with mains-fed rainfall shower, vanity unit, WC and ladder radiator.
Outside, the hedged front garden features mature planting, while the block-paved driveway provides tandem parking and access to the single garage. The private rear garden offers a patio, pergola, lawn, planted borders and a sheltered bar area with potential for a hot tub. Further benefits include oak doors throughout and an annually serviced house alarm.
LOCATION: Situated in Hugglescote, the property is conveniently located for local amenities, schools and nearby Coalville, with road links to the wider Leicestershire area.
Entrance Hall
Spacious hallway with two built-in storage cupboards.
WC
8'0" x 2'12" (2.44m x 0.91m)
Stylish decorative panelling, wash basin and window.
Family Room
14'12" x 10'12" (4.57m x 3.35m)
Attractive bay window and characterful panelled walls.
Lounge / Kitchen / Dining Room
20'0" x 12'12" (6.10m x 3.96m)
Impressive open-plan living space with a modern kitchen, integrated appliances, gas range-style cooker, side-facing bay window and bi-fold doors to the garden.
Utility Room
6'10" x 4'12" (2.08m x 1.52m)
Additional storage, plumbing for two appliances, side access and an annually serviced Ideal boiler.
Bedroom 1
10'12" x 10'12" (3.35m x 3.35m)
Generous double bedroom with panelled feature wall and en suite.
En-Suite
7'10" x 6'0" (2.40m x 1.83m)
Mains-fed rainfall shower, vanity unit, WC and ladder radiator.
Bedroom 2
12'12" x 8'11" (3.96m x 2.72m)
Beautifully decorated double bedroom with feature wall and decorative panelling.
Bedroom 3
10'12" x 8'12" (3.35m x 2.74m)
Further double bedroom with stylish panelled feature wall.
Bedroom 4
8'0" x 8'0" (2.44m x 2.44m)
Single bedroom, ideal as a home office or nursery.
Bathroom
8'0" x 7'11" (2.44m x 2.41m)
Modern suite with bath and mains-fed rainfall shower, vanity unit, WC and ladder radiator.
Front
Attractive hedged front garden with mature planting and shrubs, complemented by a block-paved tandem driveway to the side.
Garage
20'0" x 11'11" (6.10m x 3.63m)
Single garage with manual up-and-over door, with convenient access from the rear garden.
Garden
Private garden with patio, pergola, lawn and planted borders, plus a sheltered entertaining area currently arranged as a bar, with potential for a hot tub. Side access to the driveway and access into the garage.
Read full description
What's it like to live here?
Nearby businesses open now
More properties nearby
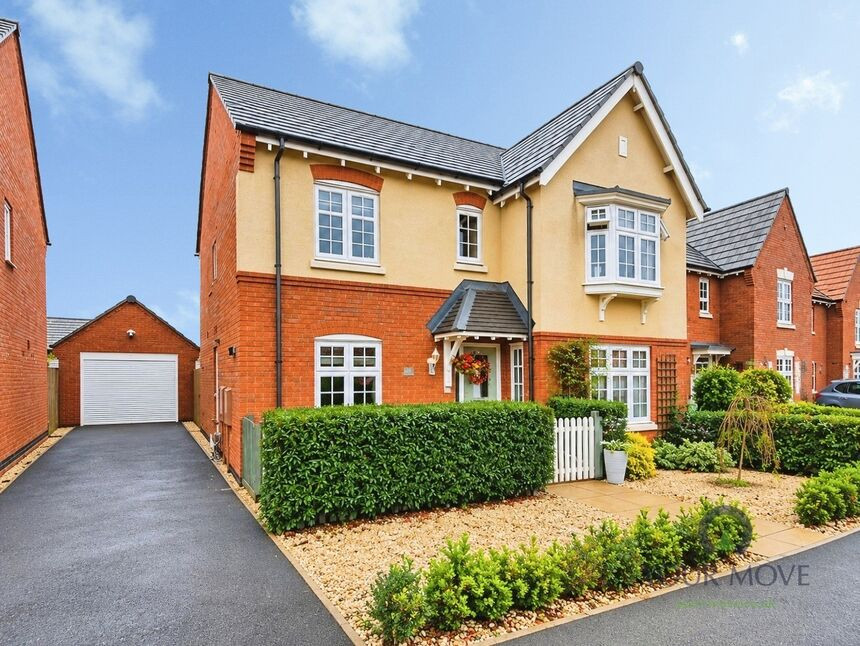
£375,000 Offers over
Usherwood Way, Hugglescote, Leicestershire, LE67
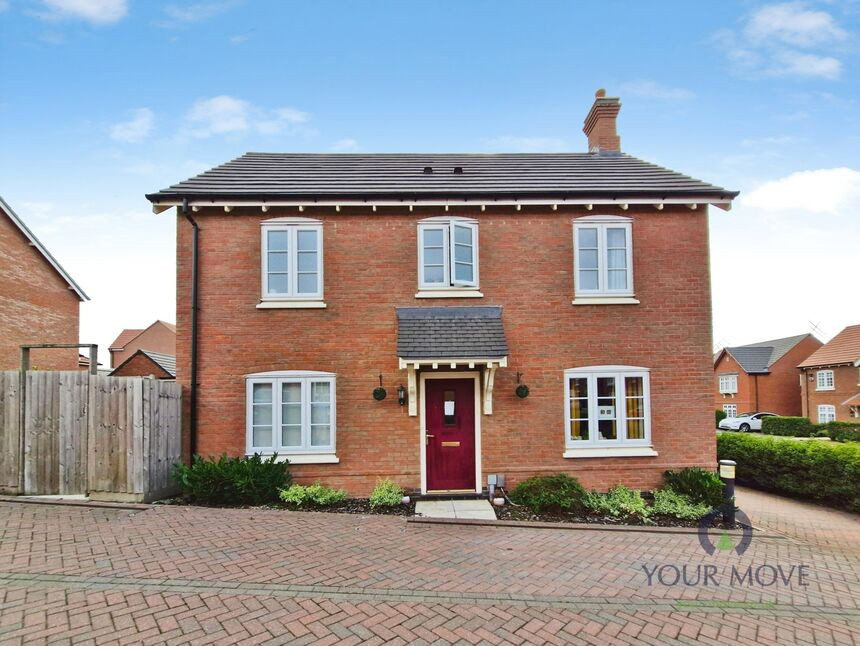
£299,995 Asking price
Usherwood Way, Hugglescote, Leicestershire, LE67
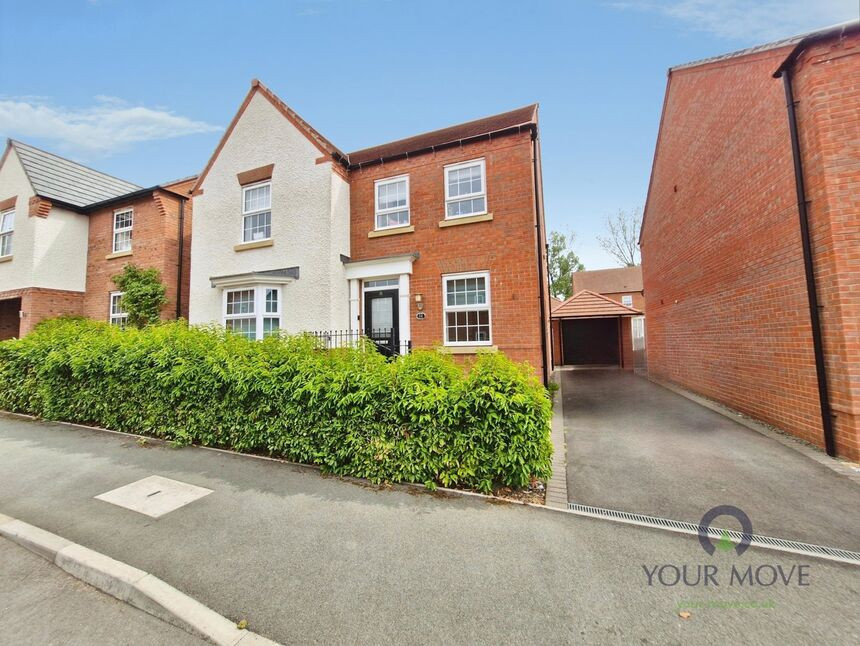
£365,000 Asking price
Comments (0)
Log in to like, comment or share to your feed.
Start the conversation about this listing.