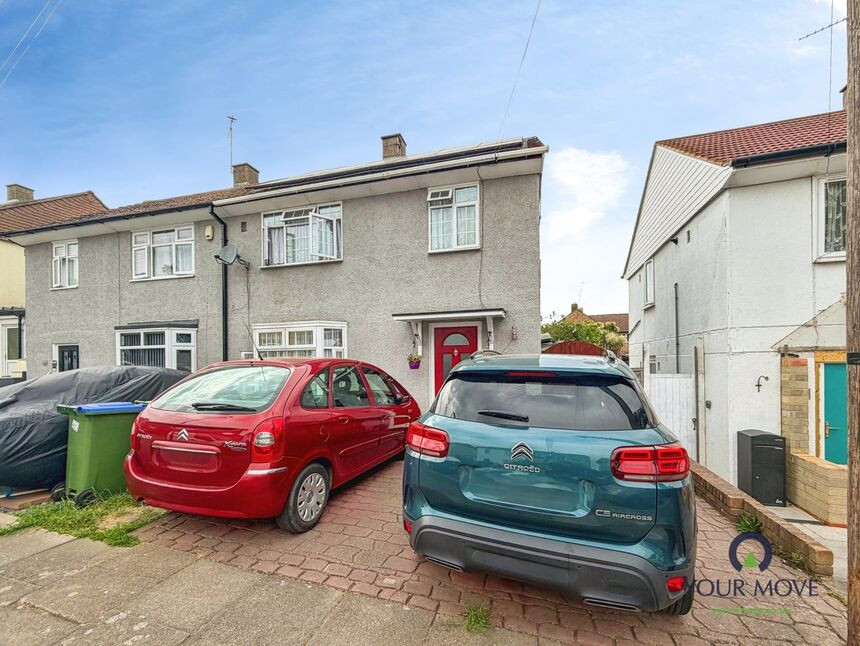
 Available
Photo 1 of 22
£350,000 Offers over
Hemsted Road, Erith, DA8
Hemsted Road, Erith, DA8
- 🏠 House
- 📋 For sale
- 🛏 3 beds
- 🛁 1 bath
- 👁 13 views
About this property
The property is of Concrete Construction.
This three-bedroom semi-detached house is offered for sale in Erith and is presented in good condition, making it suitable for first-time buyers and families., provides practical, well-proportioned accommodation across its main floors, complemented by two additional loft rooms that offer flexible extra space for a variety of uses, subject to any necessary consents.
The layout includes two reception rooms, providing separate areas for living and dining, as well as a conservatory that enhances the ground floor living space and offers direct views over the garden. Externally, the property features a private garden, ideal for outdoor use, along with parking, adding further convenience for residents.
Located in Erith, the house is well placed for local amenities including shops, supermarkets and everyday services found in and around Erith town centre and along the nearby high street areas. Families will appreciate the access to nearby schools, with a selection of primary and secondary options in the locality.
Erith Station offers regular rail services into central London, including services to London Cannon Street and London Charing Cross via London Bridge, with typical journey times of around 35–45 minutes, making this a viable option for commuters. Local bus routes further improve connectivity to neighbouring areas such as Bexleyheath and Dartford. The property falls within Council Tax Band A, helping to keep running costs manageable. Overall, this semi-detached three-bedroom house provides a practical home in a convenient Erith location.
Tenure - Freehold
EPC Rating - D
Council Tax - Band A
Lounge
14'10" x 10'5" (4.52m x 3.18m)
Dining Room
10'11" x 10'10" (3.33m x 3.30m)
Conservatory
10'8" x 9'3" (3.25m x 2.82m)
Kitchen
11'5" x 10'4" (3.48m x 3.15m)
Bedroom
13'10" x 10'4" (4.22m x 3.15m)
Bedroom
14'6" x 8'1" (4.42m x 2.46m)
Bedroom
9'5" x 7'2" (2.87m x 2.18m)
Loft Room
9'2" x 9'1" (2.80m x 2.77m)
Loft Storage Room
9'3" x 9'3" (2.82m x 2.82m)
Read full description
This three-bedroom semi-detached house is offered for sale in Erith and is presented in good condition, making it suitable for first-time buyers and families., provides practical, well-proportioned accommodation across its main floors, complemented by two additional loft rooms that offer flexible extra space for a variety of uses, subject to any necessary consents.
The layout includes two reception rooms, providing separate areas for living and dining, as well as a conservatory that enhances the ground floor living space and offers direct views over the garden. Externally, the property features a private garden, ideal for outdoor use, along with parking, adding further convenience for residents.
Located in Erith, the house is well placed for local amenities including shops, supermarkets and everyday services found in and around Erith town centre and along the nearby high street areas. Families will appreciate the access to nearby schools, with a selection of primary and secondary options in the locality.
Erith Station offers regular rail services into central London, including services to London Cannon Street and London Charing Cross via London Bridge, with typical journey times of around 35–45 minutes, making this a viable option for commuters. Local bus routes further improve connectivity to neighbouring areas such as Bexleyheath and Dartford. The property falls within Council Tax Band A, helping to keep running costs manageable. Overall, this semi-detached three-bedroom house provides a practical home in a convenient Erith location.
Tenure - Freehold
EPC Rating - D
Council Tax - Band A
Lounge
14'10" x 10'5" (4.52m x 3.18m)
Dining Room
10'11" x 10'10" (3.33m x 3.30m)
Conservatory
10'8" x 9'3" (3.25m x 2.82m)
Kitchen
11'5" x 10'4" (3.48m x 3.15m)
Bedroom
13'10" x 10'4" (4.22m x 3.15m)
Bedroom
14'6" x 8'1" (4.42m x 2.46m)
Bedroom
9'5" x 7'2" (2.87m x 2.18m)
Loft Room
9'2" x 9'1" (2.80m x 2.77m)
Loft Storage Room
9'3" x 9'3" (2.82m x 2.82m)
Read full description
What's it like to live here?
Nearby businesses open now
More properties nearby
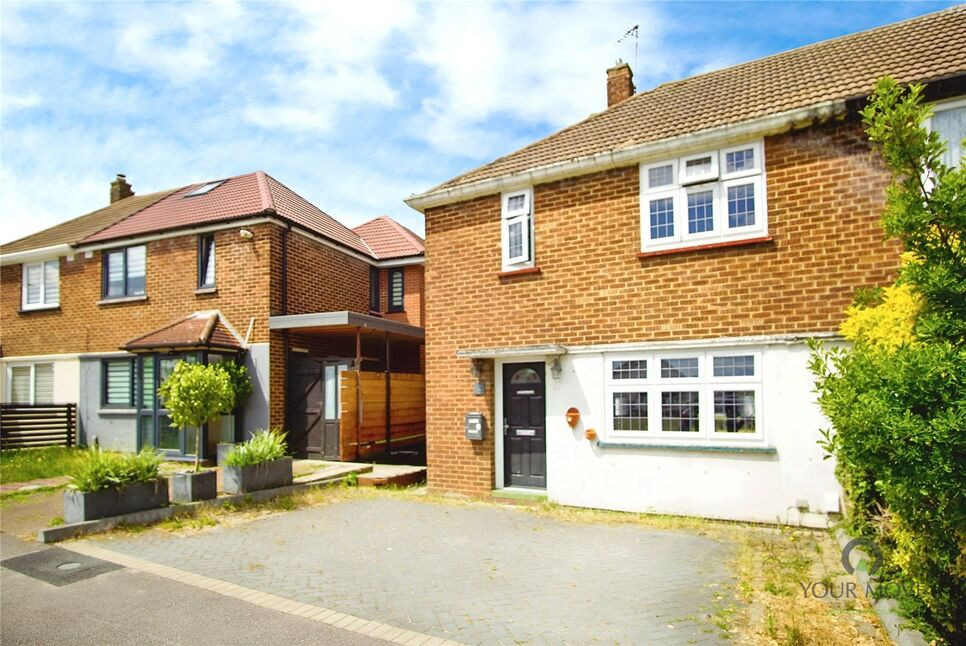
£400,000 Guide price
Highstead Crescent, Kent, DA8
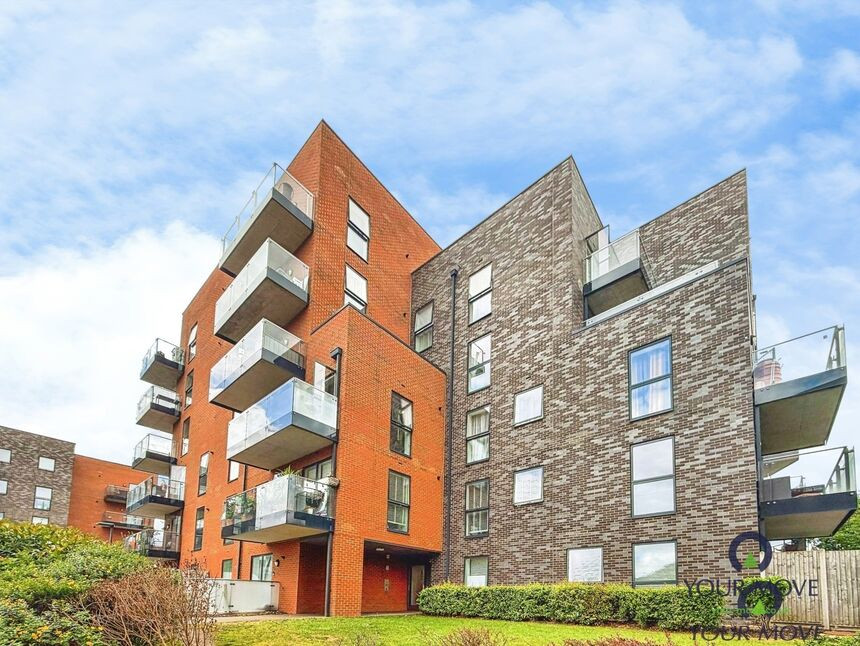
£1,400 pcm
Larner Road, Erith, DA8
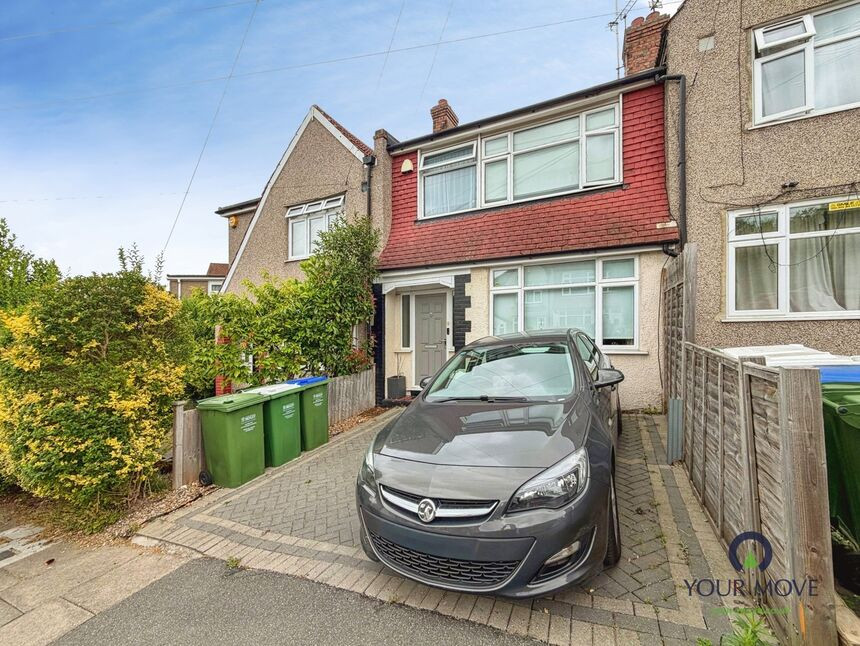
£400,000 Asking price
Beechfield Road, Erith, DA8
£118,000 Asking price
Comments (0)
Log in to like, comment or share to your feed.
Start the conversation about this listing.