 Available
Photo 1 of 22
£290,000 Asking price
Henfrey Drive, Annesley, Nottinghamshire, NG15
Henfrey Drive, Nottinghamshire, Annesley, NG15
- 🏠 House
- 📋 For sale
- 🛏 4 beds
- 👁 9 views
About this property
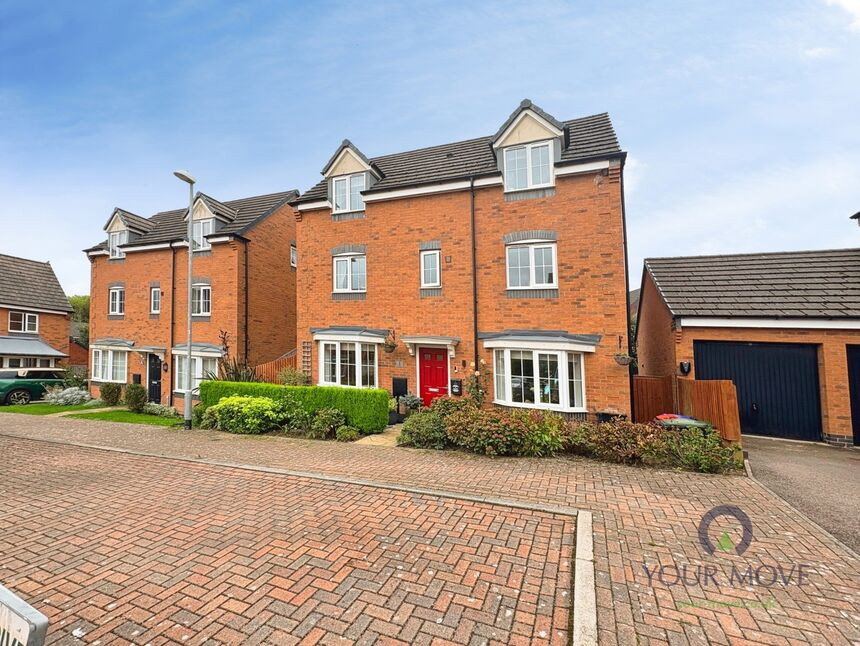
For sale: a modern four-bedroom detached house in Annesley, Nottinghamshire, offering generous family accommodation with off-road parking and a garage.
Set within a small residential development, the property is arranged over three floors. The main reception room is a good-sized lounge with neutral décor, fitted shelving and a feature fireplace, creating a comfortable everyday living space. The kitchen/dining room overlooks the rear garden and provides ample fitted storage and worktop space, with room for a family dining table.
There are four well-proportioned bedrooms, including a top-floor bedroom with skylight windows, and three bathrooms, offering excellent flexibility for families or visiting guests. Décor throughout is light and contemporary, with a mixture of carpet and wood-effect flooring.
French doors open from the house onto a level, enclosed rear garden, mainly laid to lawn with a paved patio, ideal for children’s play and outdoor dining. The front of the property features a block-paved driveway leading to the garage, providing convenient off-road parking.
Henfrey Drive is well placed for access to local amenities in Annesley and Kirkby-in-Ashfield, including supermarkets, cafés and everyday services. Popular primary and secondary schools are within a short drive. Nearby Newstead and Kirkby-in-Ashfield stations offer services towards Nottingham in around 20–25 minutes and to Mansfield in under 15 minutes, while the A38 and M1 Junction 27 provide straightforward road links to Nottingham, Derby and further afield.
This four-bedroom detached house presents a practical, well-laid-out home in a convenient Nottinghamshire location. EPC RATING C
Entrance Hall
Entrance door to the front, stairs to the first floor and doors to the lounge and dining kitchen.
Lounge
16'7" x 10'10" (5.05m x 3.30m)
A spacious room with UPVC double glazed bay window to front elevation, feature fire place, radiator and French doors to the rear garden
Dining Kitchen
18'11" x 9'6" (5.77m x 2.90m)
A fitted kitchen with a range of wall & base units, worktops incorporating an inset sink & drainer unit. Integrated oven & gas hob with extractor over. Radiator, luxury vinyl tiled flooring, uPVC double glazed bay window to front elevation, UPVC double glazed window to the rear and door to the utility room.
Utility Room
7'3" x 5'1" (2.20m x 1.55m)
Comprising of matching wall & base units, space and plumbing for washing machine, radiator and door to the rear garden.
Bedroom 1
17'4" x 10'8" (5.28m x 3.25m)
A spacious bedroom with UPVC double glazed windows to front and rear elevations, fitted wardrobes and radiator. Door to the en-suite
En-Suite Shower Room
With a white three piece suite comprising of WC, sink unit and walk in shower cubicle. Obscured UVC double glazed window to front elevation, heated towel rail and extractor fan.
Bedroom 4
10'7" x 9'7" (3.23m x 2.92m)
With UPVC double glazed window to front elevation, radiator, cupboard housing the hot water tank.
Bathroom
With a white Three piece suite comprising WC, pedestal sink unit and panel bath. Obscured UPVC double glazed window to rear elevation and radiator.
Bedroom 2
17'1" x 12'8" (5.20m x 3.86m)
A spacious room with UPVC double glazed windows to front & side elevation, velux window, fitted wardrobes and radiator.
Bedroom 3
16'10" x 15'7" (5.13m x 4.75m)
With UPVC double glazed windows to front & side elevation, velux window and radiator.
Shower Room
With a white 3 piece suite comprising WC, pedestal sink unit and walk in shower cubicle and extractor fan.
Frontage
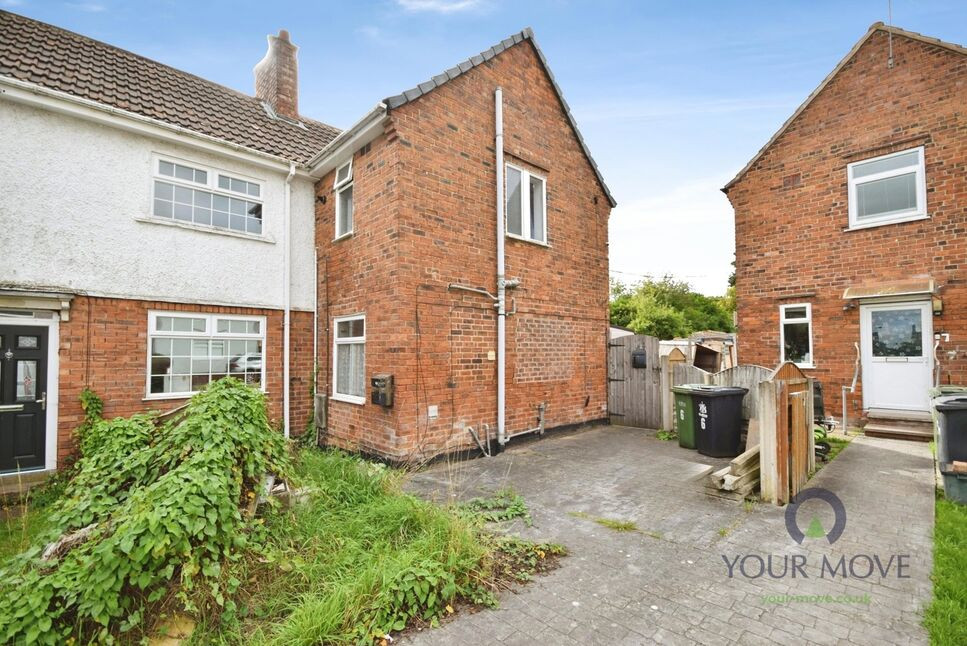
To the front of the property are well established flower bed borders with a range of plants & shrubs. A driveway provides off road parking leading to the single garage with up & over door and power.
Rear Garden
A generous enclosed rear garden mostly laid to lawn with 2 paved patio seating areas, flower bed borders with a range of plants & shrubs.
Local Authority
Ashfield District Council
Read full description
Set within a small residential development, the property is arranged over three floors. The main reception room is a good-sized lounge with neutral décor, fitted shelving and a feature fireplace, creating a comfortable everyday living space. The kitchen/dining room overlooks the rear garden and provides ample fitted storage and worktop space, with room for a family dining table.
There are four well-proportioned bedrooms, including a top-floor bedroom with skylight windows, and three bathrooms, offering excellent flexibility for families or visiting guests. Décor throughout is light and contemporary, with a mixture of carpet and wood-effect flooring.
French doors open from the house onto a level, enclosed rear garden, mainly laid to lawn with a paved patio, ideal for children’s play and outdoor dining. The front of the property features a block-paved driveway leading to the garage, providing convenient off-road parking.
Henfrey Drive is well placed for access to local amenities in Annesley and Kirkby-in-Ashfield, including supermarkets, cafés and everyday services. Popular primary and secondary schools are within a short drive. Nearby Newstead and Kirkby-in-Ashfield stations offer services towards Nottingham in around 20–25 minutes and to Mansfield in under 15 minutes, while the A38 and M1 Junction 27 provide straightforward road links to Nottingham, Derby and further afield.
This four-bedroom detached house presents a practical, well-laid-out home in a convenient Nottinghamshire location. EPC RATING C
Entrance Hall
Entrance door to the front, stairs to the first floor and doors to the lounge and dining kitchen.
Lounge
16'7" x 10'10" (5.05m x 3.30m)
A spacious room with UPVC double glazed bay window to front elevation, feature fire place, radiator and French doors to the rear garden
Dining Kitchen
18'11" x 9'6" (5.77m x 2.90m)
A fitted kitchen with a range of wall & base units, worktops incorporating an inset sink & drainer unit. Integrated oven & gas hob with extractor over. Radiator, luxury vinyl tiled flooring, uPVC double glazed bay window to front elevation, UPVC double glazed window to the rear and door to the utility room.
Utility Room
7'3" x 5'1" (2.20m x 1.55m)
Comprising of matching wall & base units, space and plumbing for washing machine, radiator and door to the rear garden.
Bedroom 1
17'4" x 10'8" (5.28m x 3.25m)
A spacious bedroom with UPVC double glazed windows to front and rear elevations, fitted wardrobes and radiator. Door to the en-suite
En-Suite Shower Room
With a white three piece suite comprising of WC, sink unit and walk in shower cubicle. Obscured UVC double glazed window to front elevation, heated towel rail and extractor fan.
Bedroom 4
10'7" x 9'7" (3.23m x 2.92m)
With UPVC double glazed window to front elevation, radiator, cupboard housing the hot water tank.
Bathroom
With a white Three piece suite comprising WC, pedestal sink unit and panel bath. Obscured UPVC double glazed window to rear elevation and radiator.
Bedroom 2
17'1" x 12'8" (5.20m x 3.86m)
A spacious room with UPVC double glazed windows to front & side elevation, velux window, fitted wardrobes and radiator.
Bedroom 3
16'10" x 15'7" (5.13m x 4.75m)
With UPVC double glazed windows to front & side elevation, velux window and radiator.
Shower Room
With a white 3 piece suite comprising WC, pedestal sink unit and walk in shower cubicle and extractor fan.
Frontage
To the front of the property are well established flower bed borders with a range of plants & shrubs. A driveway provides off road parking leading to the single garage with up & over door and power.
Rear Garden
A generous enclosed rear garden mostly laid to lawn with 2 paved patio seating areas, flower bed borders with a range of plants & shrubs.
Local Authority
Ashfield District Council
Read full description
What's it like to live here?
Nearby businesses open now
More properties nearby
£75,000 Guide price
Henfrey Drive, Annesley, Nottinghamshire, NG15
£80,000 Offers over
Henfrey Drive, Annesley, Nottinghamshire, NG15
£180,000 Asking price
Comments (0)
Log in to like, comment or share to your feed.
Start the conversation about this listing.