 Available
Photo 1 of 15
£230,000 Offers over
Henley Crescent, Leicester, Leicestershire, LE3
Henley Crescent, Leicestershire, Leicester, LE3
- 🏠 House
- 📋 For sale
- 🛏 3 beds
- 🛁 1 bath
- 👁 8 views
About this property
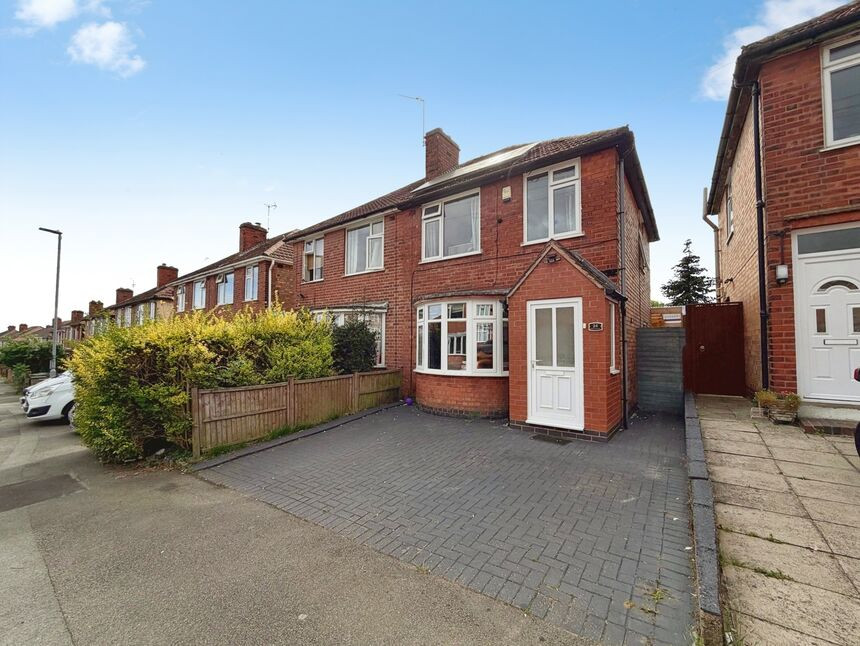
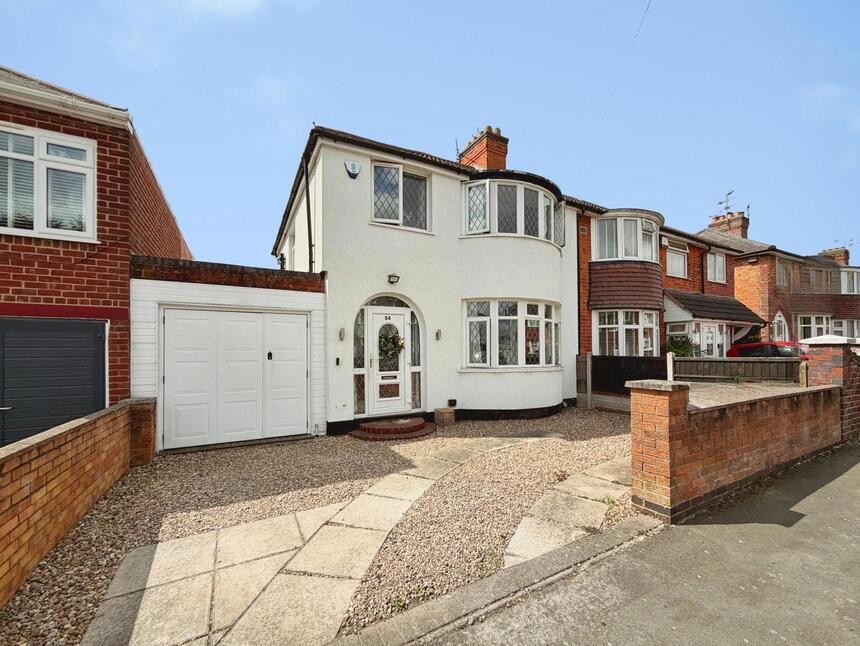
For sale: a three-bedroom semi-detached house situated on Henley Crescent in Leicester, offered in good condition and ready for immediate occupation.
The ground floor comprises an entrance porch leading into a bright lounge with a bay window and modern flooring, creating a comfortable main reception space. To the rear is a practical kitchen/diner with matching wall and base units, gas hob, electric oven and plumbing for a washing machine, with space for a family dining table.
Upstairs are three bedrooms, two featuring fitted wardrobes to maximise storage, plus a family bathroom with bath and wash basin. The property has an EPC rating of C and falls within Council Tax Band A, helping to keep running costs manageable.
Externally, the house benefits from a driveway to the front providing off-street parking. To the rear is a substantial garden with lawn, mature trees, shrubs and a sheltered patio area, ideal for outdoor dining and offering excellent potential for future extension, subject to planning permission.
Henley Crescent is well placed for local amenities, with the shops and cafés of Narborough Road and Fosse Road South within easy reach, and convenient access to local primary and secondary schools. Nearby parks, including Western Park and Knighton Park, provide attractive green space for walking and leisure.
Public transport links are strong, with regular bus services into Leicester city centre. Leicester railway station, around 15 minutes’ drive away, offers direct services to London St Pancras in around 1 hour 10 minutes, as well as routes to Nottingham, Derby and Birmingham.
Living Room
11'11" x 10'6" (3.63m x 3.20m)
Kitchen
15'1" x 9'7" (4.60m x 2.92m)
Bedroom 1
10'6" x 8'8" (3.20m x 2.64m)
Bedroom 2
9'7" x 9'6" (2.92m x 2.90m)
Bedroom 3
7'4" x 5'11" (2.24m x 1.80m)
Shower Room
5'2" x 4'12" (1.57m x 1.52m)
Read full description
The ground floor comprises an entrance porch leading into a bright lounge with a bay window and modern flooring, creating a comfortable main reception space. To the rear is a practical kitchen/diner with matching wall and base units, gas hob, electric oven and plumbing for a washing machine, with space for a family dining table.
Upstairs are three bedrooms, two featuring fitted wardrobes to maximise storage, plus a family bathroom with bath and wash basin. The property has an EPC rating of C and falls within Council Tax Band A, helping to keep running costs manageable.
Externally, the house benefits from a driveway to the front providing off-street parking. To the rear is a substantial garden with lawn, mature trees, shrubs and a sheltered patio area, ideal for outdoor dining and offering excellent potential for future extension, subject to planning permission.
Henley Crescent is well placed for local amenities, with the shops and cafés of Narborough Road and Fosse Road South within easy reach, and convenient access to local primary and secondary schools. Nearby parks, including Western Park and Knighton Park, provide attractive green space for walking and leisure.
Public transport links are strong, with regular bus services into Leicester city centre. Leicester railway station, around 15 minutes’ drive away, offers direct services to London St Pancras in around 1 hour 10 minutes, as well as routes to Nottingham, Derby and Birmingham.
Living Room
11'11" x 10'6" (3.63m x 3.20m)
Kitchen
15'1" x 9'7" (4.60m x 2.92m)
Bedroom 1
10'6" x 8'8" (3.20m x 2.64m)
Bedroom 2
9'7" x 9'6" (2.92m x 2.90m)
Bedroom 3
7'4" x 5'11" (2.24m x 1.80m)
Shower Room
5'2" x 4'12" (1.57m x 1.52m)
Read full description
What's it like to live here?
Nearby businesses open now
More properties nearby
£300,000 Offers over
Comments (0)
Log in to like, comment or share to your feed.
Start the conversation about this listing.