 Available
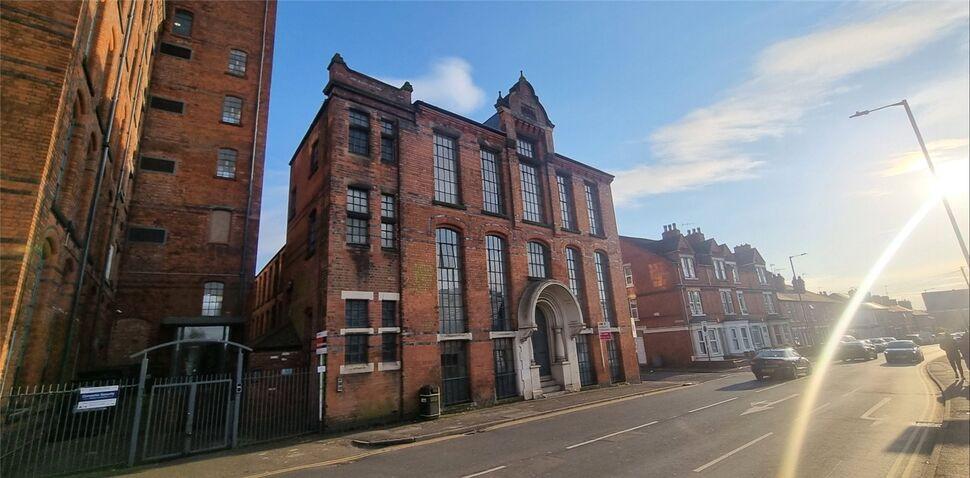
Photo 1 of 13
£1,450 pcm
Henton Row, Nottingham, NG7
Henton Row, Nottingham, NG7
- 🏠 House
- 📋 To let
- 🛏 4 beds
- 🛁 2 baths
- 👁 8 views
About this property
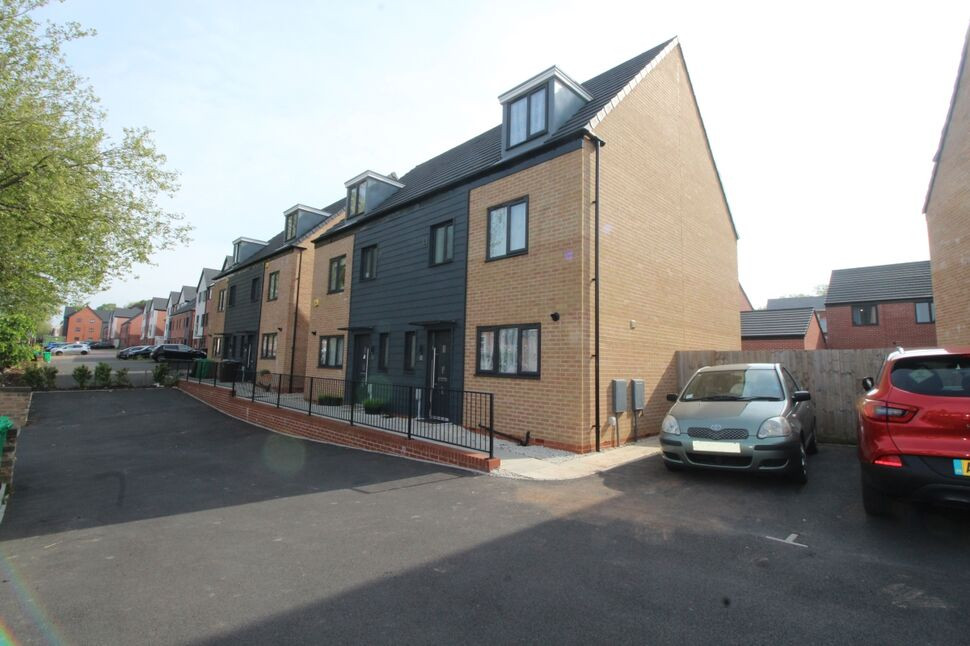
Modern Four-Bedroom Semi-Detached Home – Henton Row, NG7
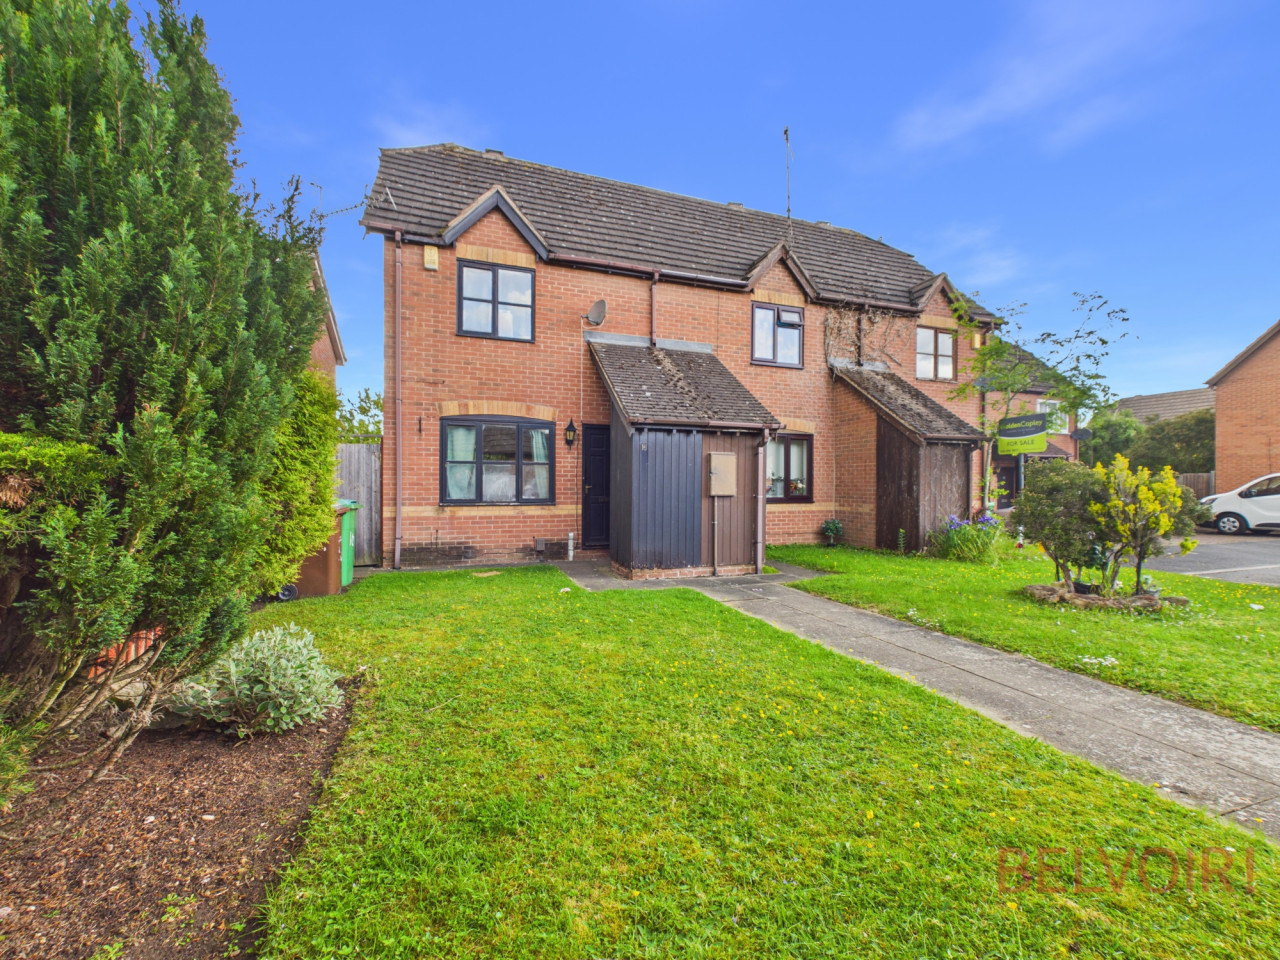
Situated on Henton Row, this modern four-bedroom semi-detached home offers spacious and comfortable accommodation, making it an ideal choice for families and professional tenants alike.
The property boasts four well-proportioned bedrooms, including a principal bedroom benefiting from its own private en-suite shower room, providing that extra touch of comfort and convenience.
The home offers a welcoming living space, perfect for relaxing after a busy day or spending quality time with family and friends. Its modern design provides a practical and appealing setting for everyday living.
Outside, the property benefits from a private driveway, offering convenient off-road parking, alongside a private garden – ideal for enjoying the warmer months, outdoor dining or simply unwinding in your own outdoor space.
Combining modern living, generous bedroom accommodation and desirable outdoor features, this property is well suited to those looking for a comfortable home in Nottingham.
Early viewing is highly recommended to fully appreciate what this lovely home has to offer!
Location
Henton Row is situated just off Lenton Boulevard, Lenton is a lively central area home to University of Nottingham sites, including the Jubilee Campus, with its cutting-edge, eco-friendly buildings and artificial lakes. Traditional pubs and late-night takeaways and the Savoy Cinema with its curved, art deco facade & dates to the 1930s.
Kitchen / Dining Room
11'10" x 6'3" (3.60m x 1.90m)
With a range of Base and wall units, neutral décor and a front facing window.
Lounge
12'12" x 8'6" (3.96m x 2.60m)
To the rear elevation with access to the garden via French doors. Neutrally decorated and with ample natural light.
Ground Floor WC
3'3" x 4'1" (1.00m x 1.24m)
With Wc and Basin
Bedroom 2
6'11" x 10'6" (2.10m x 3.20m)
Neutrally decorated with window to the front elevation situated on the first floor.
Bedroom 3
6'11" x 9'6" (2.10m x 2.90m)
Neutrally decorated with window to the rear elevation situated on the first floor, with bedroom furnishings.
Bedroom 4
6'9" x 8'4" (2.06m x 2.54m)
Neutrally decorated with window to the rear elevation situated on the first floor.
Bathroom
5'9" x 5'9" (1.75m x 1.75m)
With a 3 piece bathroom suite consisting of a Bathtub with shower over, WC and Basin.
Master Bedroom
20'0" x 9'10" (6.10m x 3.00m)
Situated on the second floor and giving ample space and privacy.
En-Suite
5'9" x 5'9" (1.75m x 1.75m)
With Shower, Wc and Basin.
Garden
0 x 0
To the rear laid mainly to lawn.
Read full description
Situated on Henton Row, this modern four-bedroom semi-detached home offers spacious and comfortable accommodation, making it an ideal choice for families and professional tenants alike.
The property boasts four well-proportioned bedrooms, including a principal bedroom benefiting from its own private en-suite shower room, providing that extra touch of comfort and convenience.
The home offers a welcoming living space, perfect for relaxing after a busy day or spending quality time with family and friends. Its modern design provides a practical and appealing setting for everyday living.
Outside, the property benefits from a private driveway, offering convenient off-road parking, alongside a private garden – ideal for enjoying the warmer months, outdoor dining or simply unwinding in your own outdoor space.
Combining modern living, generous bedroom accommodation and desirable outdoor features, this property is well suited to those looking for a comfortable home in Nottingham.
Early viewing is highly recommended to fully appreciate what this lovely home has to offer!
Location
Henton Row is situated just off Lenton Boulevard, Lenton is a lively central area home to University of Nottingham sites, including the Jubilee Campus, with its cutting-edge, eco-friendly buildings and artificial lakes. Traditional pubs and late-night takeaways and the Savoy Cinema with its curved, art deco facade & dates to the 1930s.
Kitchen / Dining Room
11'10" x 6'3" (3.60m x 1.90m)
With a range of Base and wall units, neutral décor and a front facing window.
Lounge
12'12" x 8'6" (3.96m x 2.60m)
To the rear elevation with access to the garden via French doors. Neutrally decorated and with ample natural light.
Ground Floor WC
3'3" x 4'1" (1.00m x 1.24m)
With Wc and Basin
Bedroom 2
6'11" x 10'6" (2.10m x 3.20m)
Neutrally decorated with window to the front elevation situated on the first floor.
Bedroom 3
6'11" x 9'6" (2.10m x 2.90m)
Neutrally decorated with window to the rear elevation situated on the first floor, with bedroom furnishings.
Bedroom 4
6'9" x 8'4" (2.06m x 2.54m)
Neutrally decorated with window to the rear elevation situated on the first floor.
Bathroom
5'9" x 5'9" (1.75m x 1.75m)
With a 3 piece bathroom suite consisting of a Bathtub with shower over, WC and Basin.
Master Bedroom
20'0" x 9'10" (6.10m x 3.00m)
Situated on the second floor and giving ample space and privacy.
En-Suite
5'9" x 5'9" (1.75m x 1.75m)
With Shower, Wc and Basin.
Garden
0 x 0
To the rear laid mainly to lawn.
Read full description
Comments (0)
Log in to like, comment or share to your feed.
Start the conversation about this listing.