 Available
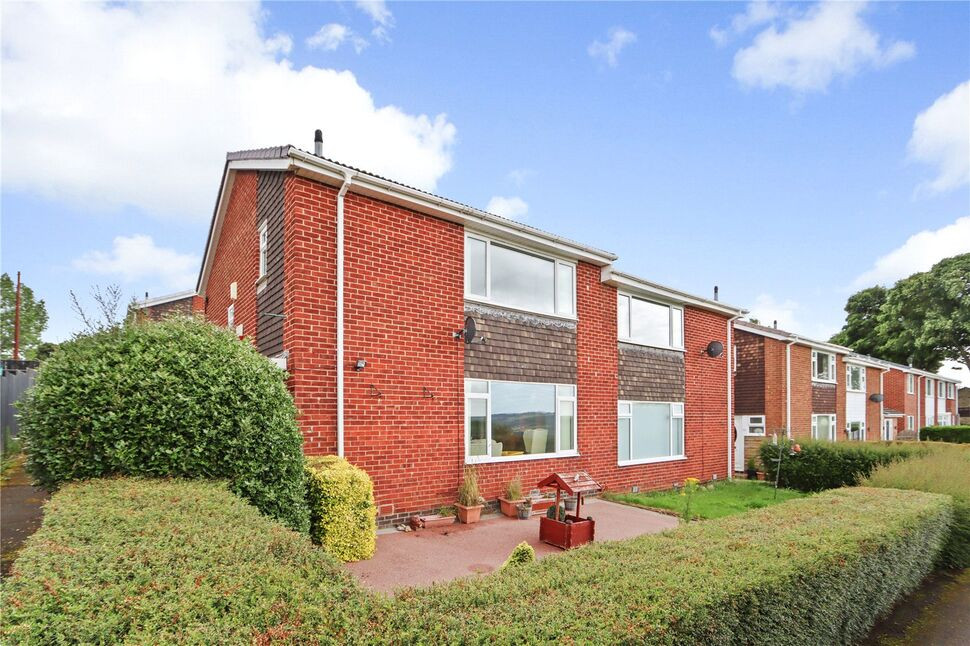
Photo 1 of 14
£180,000 Asking price
Herd Close, Blaydon-on-Tyne, Tyne and Wear, NE21
Herd Close, Tyne and Wear, Blaydon-on-Tyne, NE21
- 🏠 House
- 📋 For sale
- 🛏 3 beds
- 🛁 1 bath
- 👁 13 views
About this property
Beautifully Refurbished Three Bedroom Semi-Detached Home – Cul-de-Sac Position with Valley Views
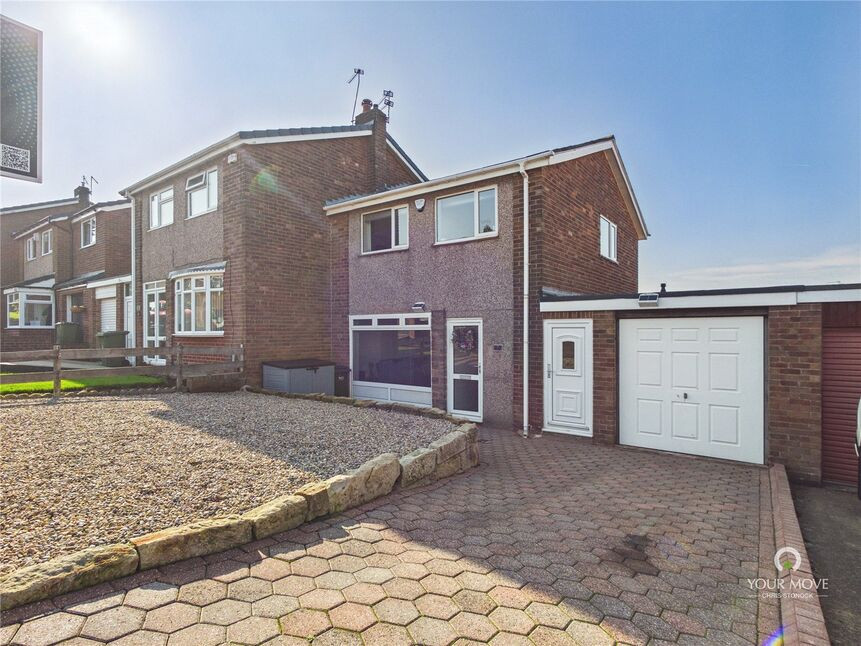
This well-presented three bedroom semi-detached home is located in a cul-de-sac position and enjoys pleasant views across the valley from the rear and side elevations. The current owners purchased the property in May 2024 and have since carried out significant improvements, creating a modern and ready-to-move-into home ideal for families or first-time buyers.
The property has been extensively upgraded, including a full rewire, replastering of walls, and a complete refit of the kitchen, bathroom and ground floor WC in January 2025. The home has also been redecorated throughout with new flooring fitted, while the gas boiler was installed approximately in 2022. Light fittings, curtains and blinds are also included within the sale.
Comprises an open-plan lounge area with stairs leading to the first floor, which opens through to a dining room. The L-shaped kitchen is fitted with a built-in gas hob and electric oven, with space for a fridge/freezer and plumbing for both a washing machine and dishwasher. A door provides access to the attached garage and another leads out to the rear garden. The ground floor is completed by a WC fitted with a white suite.
To the first floor, the landing leads to two double bedrooms, with the rear bedroom benefiting from a cupboard housing the hot water tank. A third bedroom is located to the front and features a useful over-stairs cupboard which also provides access to the loft space.
The bathroom is fully tiled and fitted with a white suite, including an electric shower over the bath, extractor fan and heated towel rail.
Externally, the property has a gravelled front garden and a driveway leading to a larger-than-average attached garage with power and lighting.
To the rear there is a good-sized garden comprising a patio area, lawn and gravelled seating space, ideal for outdoor relaxation and entertaining.
Further benefits include gas central heating and double glazing throughout.
MAKING AN OFFER Please note that all offers will require financial verification including mortgage agreement in principle, proof of deposit funds, proof of available cash and full chain details including selling agents and solicitors down the chain. Under New Money Laundering Regulations we require proof of identification from all buyers before acceptance letters are sent and solicitors can be instructed.
Read full description
This well-presented three bedroom semi-detached home is located in a cul-de-sac position and enjoys pleasant views across the valley from the rear and side elevations. The current owners purchased the property in May 2024 and have since carried out significant improvements, creating a modern and ready-to-move-into home ideal for families or first-time buyers.
The property has been extensively upgraded, including a full rewire, replastering of walls, and a complete refit of the kitchen, bathroom and ground floor WC in January 2025. The home has also been redecorated throughout with new flooring fitted, while the gas boiler was installed approximately in 2022. Light fittings, curtains and blinds are also included within the sale.
Comprises an open-plan lounge area with stairs leading to the first floor, which opens through to a dining room. The L-shaped kitchen is fitted with a built-in gas hob and electric oven, with space for a fridge/freezer and plumbing for both a washing machine and dishwasher. A door provides access to the attached garage and another leads out to the rear garden. The ground floor is completed by a WC fitted with a white suite.
To the first floor, the landing leads to two double bedrooms, with the rear bedroom benefiting from a cupboard housing the hot water tank. A third bedroom is located to the front and features a useful over-stairs cupboard which also provides access to the loft space.
The bathroom is fully tiled and fitted with a white suite, including an electric shower over the bath, extractor fan and heated towel rail.
Externally, the property has a gravelled front garden and a driveway leading to a larger-than-average attached garage with power and lighting.
To the rear there is a good-sized garden comprising a patio area, lawn and gravelled seating space, ideal for outdoor relaxation and entertaining.
Further benefits include gas central heating and double glazing throughout.
MAKING AN OFFER Please note that all offers will require financial verification including mortgage agreement in principle, proof of deposit funds, proof of available cash and full chain details including selling agents and solicitors down the chain. Under New Money Laundering Regulations we require proof of identification from all buyers before acceptance letters are sent and solicitors can be instructed.
Read full description
What's it like to live here?
Nearby businesses open now
More properties nearby
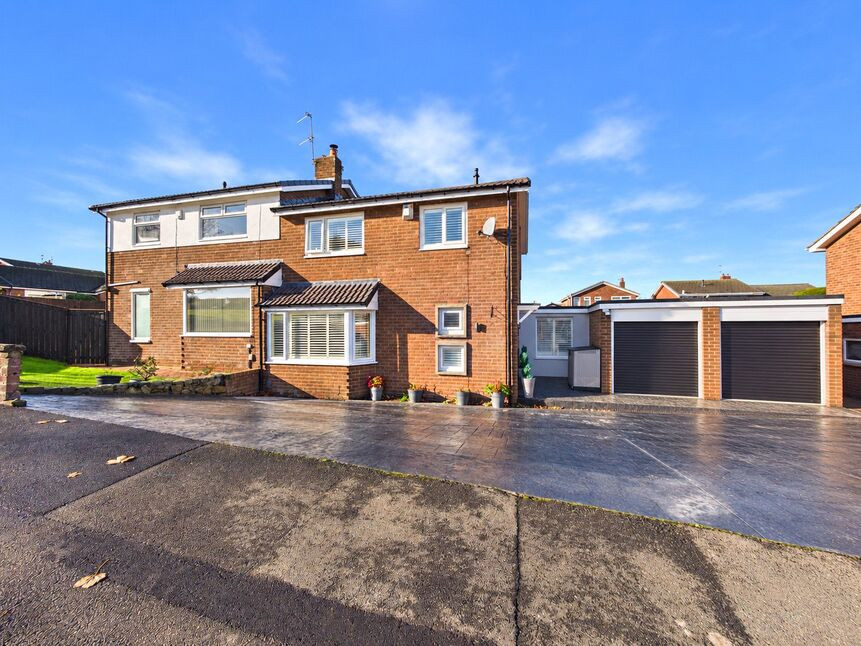
£235,000 Asking price
Hanover Drive, Blaydon-on-Tyne, Tyne and Wear, NE21
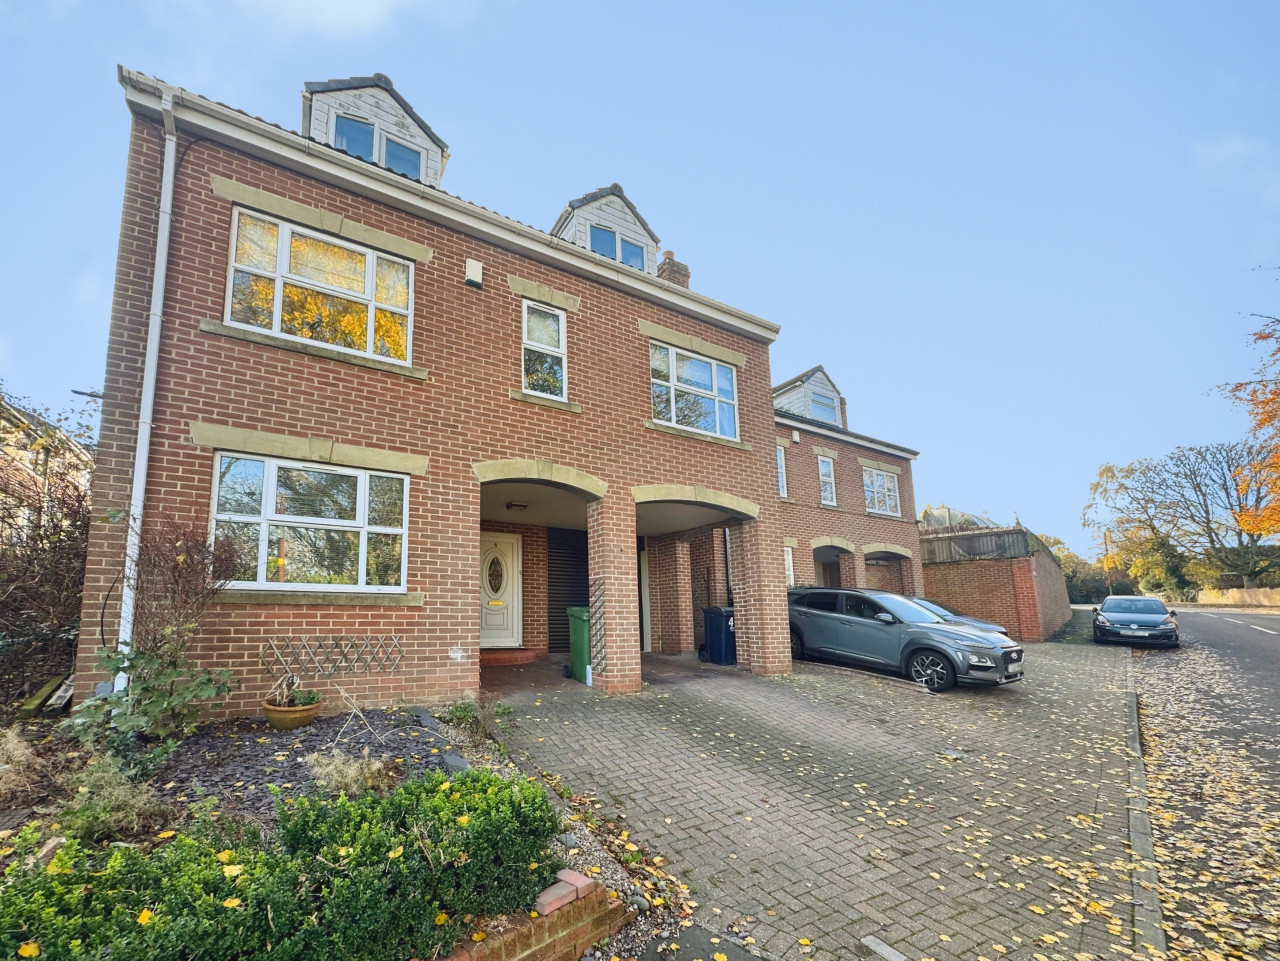
Offers over £340,000
The Flight, Blaydon, NE21
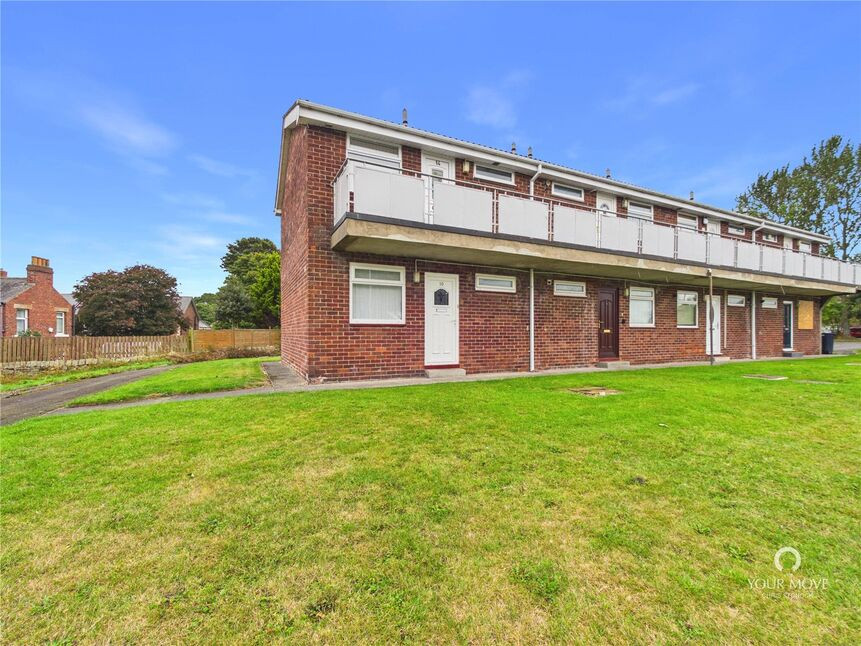
£90,000 Guide price
Comments (0)
Log in to like, comment or share to your feed.
Start the conversation about this listing.