 Available
Photo 1 of 17
£155,000 Asking price
Hermitage Road, Whitwick, Leicestershire, LE67
Hermitage Road, Leicestershire, Whitwick, LE67
- 🏠 House
- 📋 For sale
- 🛏 2 beds
- 🛁 1 bath
- 👁 8 views
About this property
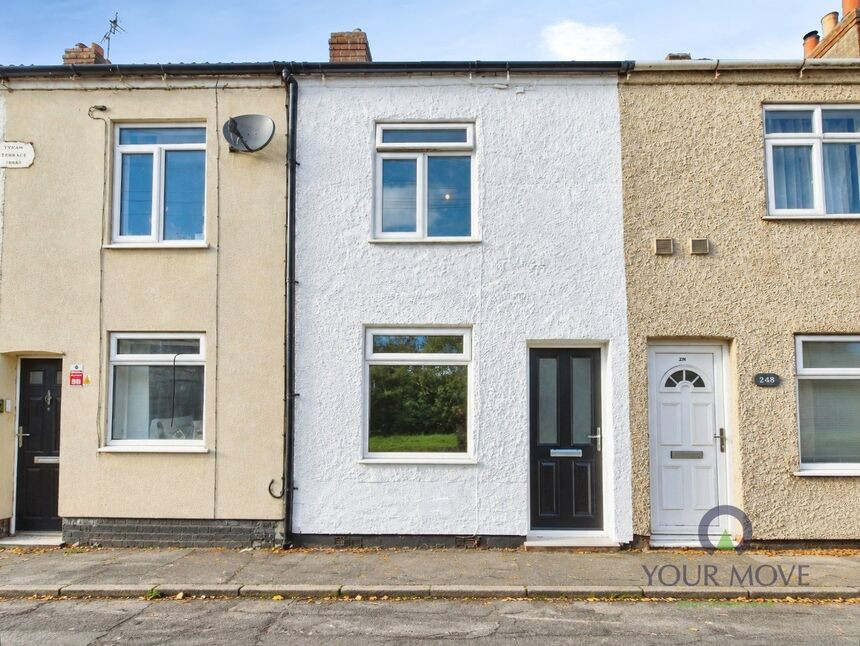
A freshly refurbished two-bedroom mid-terrace home in Whitwick, offering stylish, modern interiors, two reception rooms and a private rear garden with a lovely treeline outlook.
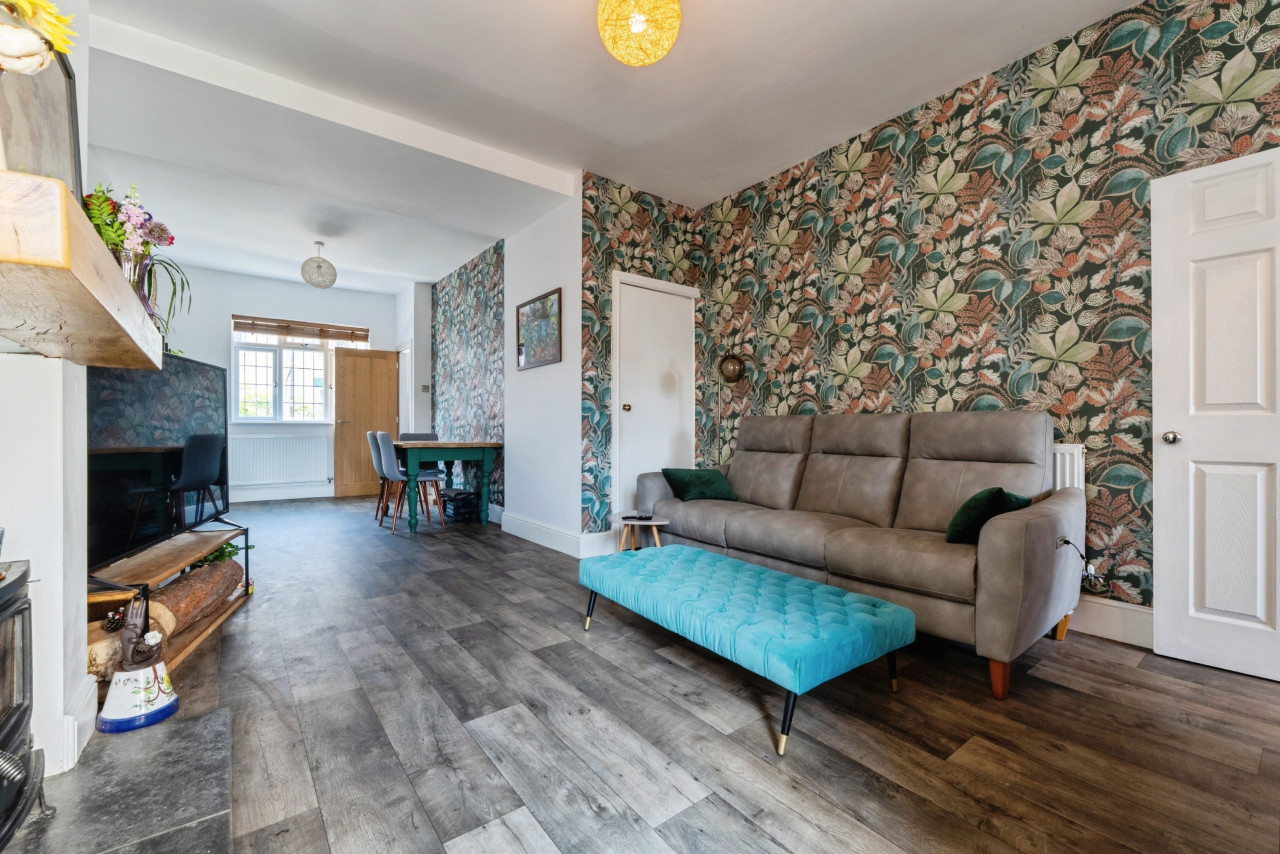
Step inside to the freshly decorated lounge, featuring new carpets and an attractive feature fireplace. This leads through to the separate dining room, another welcoming space with a feature fireplace, useful under-stairs storage and a pleasant rear-facing outlook.
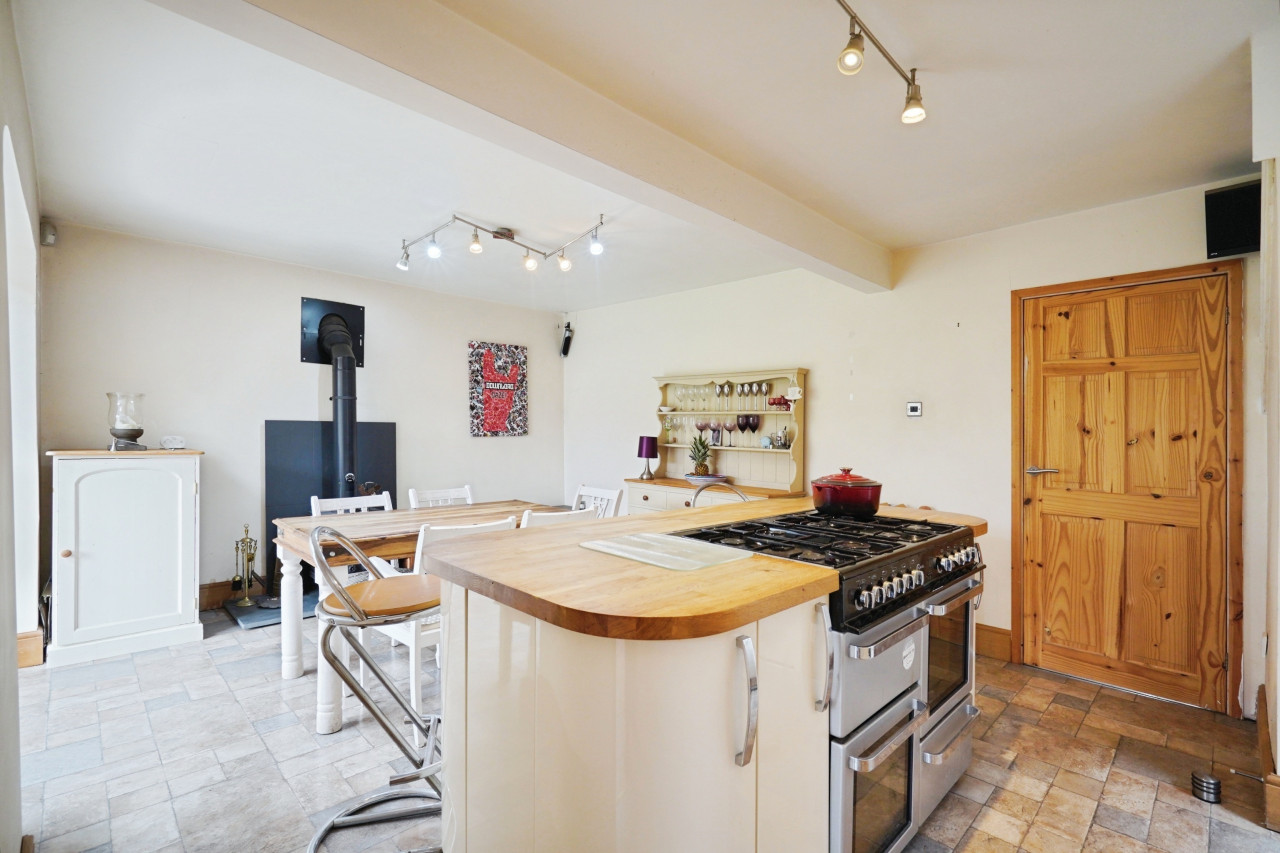
The newly fitted kitchen offers a range of modern wall and base units, a gas hob, electric oven, plumbing for a washing machine and space for an under-counter fridge.
Upstairs, the landing leads to two double bedrooms and a beautifully updated bathroom. Bedroom one enjoys a front-facing aspect and fresh carpets, while bedroom two overlooks the rear garden and benefits from a peaceful treeline view.
The contemporary bathroom has been finished with a P-shaped bath and mains-fed shower with rainfall feature, vanity unit, WC and ladder radiator. A built-in cupboard houses the boiler, which has been serviced, and a newly installed window completes the space.
Outside, the private rear garden enjoys a pleasant treeline backdrop with no direct overlooking from the rear. The garden offers a combination of patio areas and a generous lawn, providing plenty of space to relax outdoors.
LOCATION
Situated in Whitwick, the property is within a short walk of everyday amenities, including Morrisons and The Range. Nearby on-street parking is available, with the property ideally placed for convenient access to local shops and facilities.
Lounge
10'12" x 10'10" (3.35m x 3.30m)
Freshly decorated, new carpets and feature fireplace.
Dining Room
11'10" x 10'10" (3.60m x 3.30m)
Rear-facing reception room with feature fireplace, under-stairs storage and private outlook.
Kitchen
12'0" x 5'10" (3.66m x 1.78m)
Newly fitted wall and base units, gas hob, electric oven and appliance space.
Bedroom 1
10'12" x 10'10" (3.35m x 3.30m)
Front-facing double bedroom with new carpets.
Bedroom 2
11'11" x 6'12" (3.63m x 2.13m)
Rear-facing double bedroom with new carpets and peaceful treeline views.
Bathroom
7'10" x 6'0" (2.40m x 1.83m)
Newly refurbished with P-shaped bath, rainfall-style mains-fed shower, vanity unit, WC and ladder radiator.
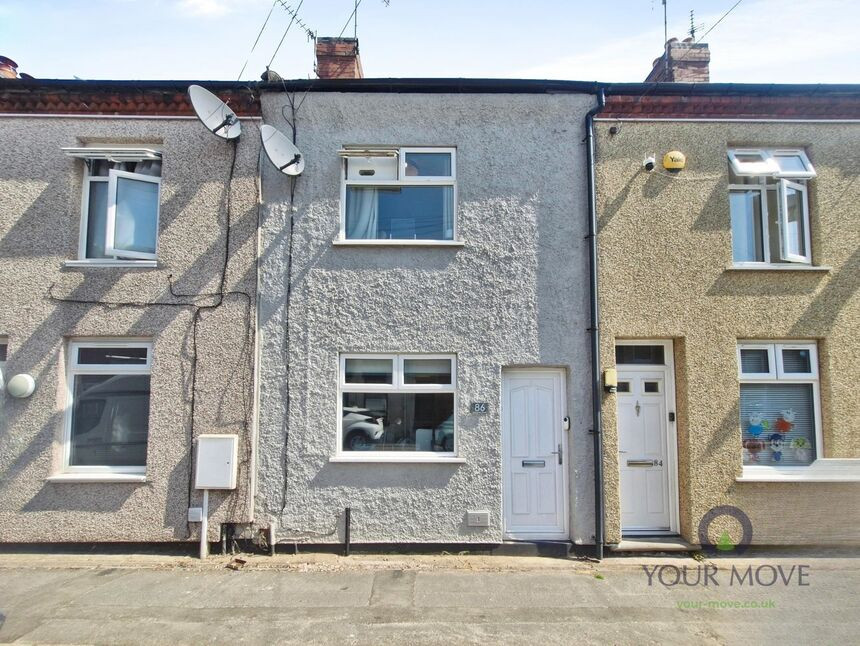
Front
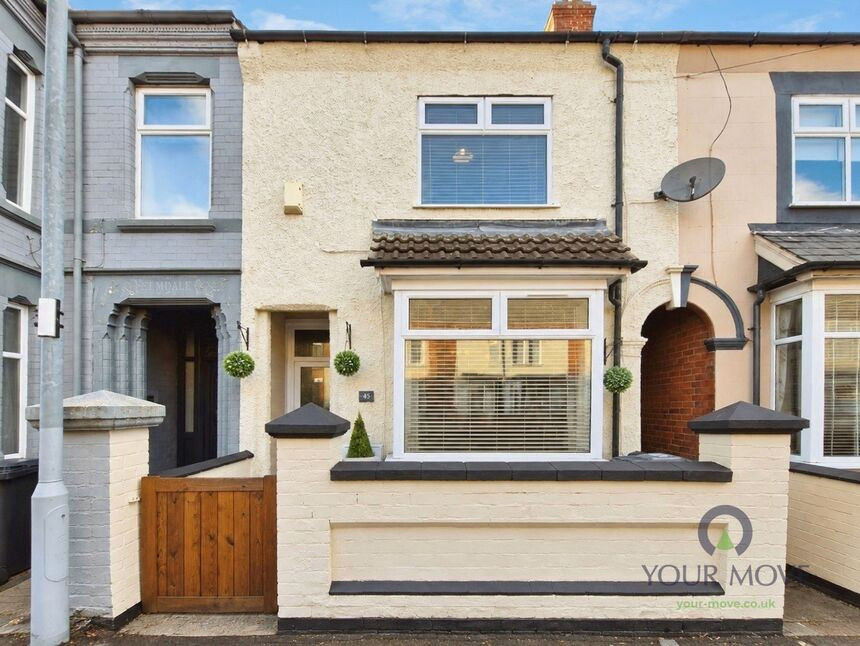
Pedestrian frontage with on-street parking available nearby.
Garden
Private garden with treeline backdrop, generous lawn and multiple patio areas.
Read full description
Step inside to the freshly decorated lounge, featuring new carpets and an attractive feature fireplace. This leads through to the separate dining room, another welcoming space with a feature fireplace, useful under-stairs storage and a pleasant rear-facing outlook.
The newly fitted kitchen offers a range of modern wall and base units, a gas hob, electric oven, plumbing for a washing machine and space for an under-counter fridge.
Upstairs, the landing leads to two double bedrooms and a beautifully updated bathroom. Bedroom one enjoys a front-facing aspect and fresh carpets, while bedroom two overlooks the rear garden and benefits from a peaceful treeline view.
The contemporary bathroom has been finished with a P-shaped bath and mains-fed shower with rainfall feature, vanity unit, WC and ladder radiator. A built-in cupboard houses the boiler, which has been serviced, and a newly installed window completes the space.
Outside, the private rear garden enjoys a pleasant treeline backdrop with no direct overlooking from the rear. The garden offers a combination of patio areas and a generous lawn, providing plenty of space to relax outdoors.
LOCATION
Situated in Whitwick, the property is within a short walk of everyday amenities, including Morrisons and The Range. Nearby on-street parking is available, with the property ideally placed for convenient access to local shops and facilities.
Lounge
10'12" x 10'10" (3.35m x 3.30m)
Freshly decorated, new carpets and feature fireplace.
Dining Room
11'10" x 10'10" (3.60m x 3.30m)
Rear-facing reception room with feature fireplace, under-stairs storage and private outlook.
Kitchen
12'0" x 5'10" (3.66m x 1.78m)
Newly fitted wall and base units, gas hob, electric oven and appliance space.
Bedroom 1
10'12" x 10'10" (3.35m x 3.30m)
Front-facing double bedroom with new carpets.
Bedroom 2
11'11" x 6'12" (3.63m x 2.13m)
Rear-facing double bedroom with new carpets and peaceful treeline views.
Bathroom
7'10" x 6'0" (2.40m x 1.83m)
Newly refurbished with P-shaped bath, rainfall-style mains-fed shower, vanity unit, WC and ladder radiator.
Front
Pedestrian frontage with on-street parking available nearby.
Garden
Private garden with treeline backdrop, generous lawn and multiple patio areas.
Read full description
Comments (0)
Log in to like, comment or share to your feed.
Start the conversation about this listing.