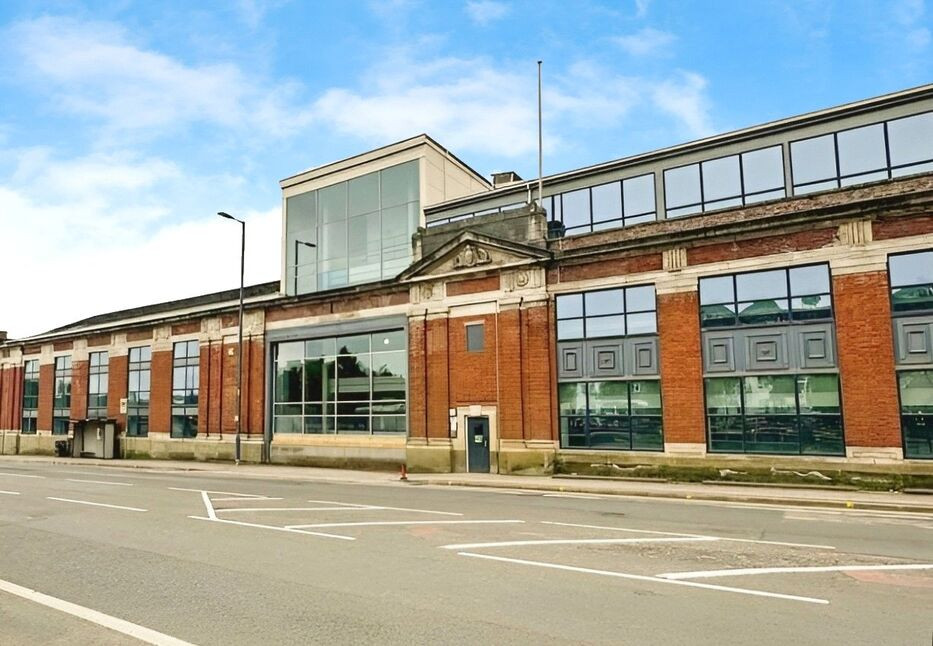
 Available
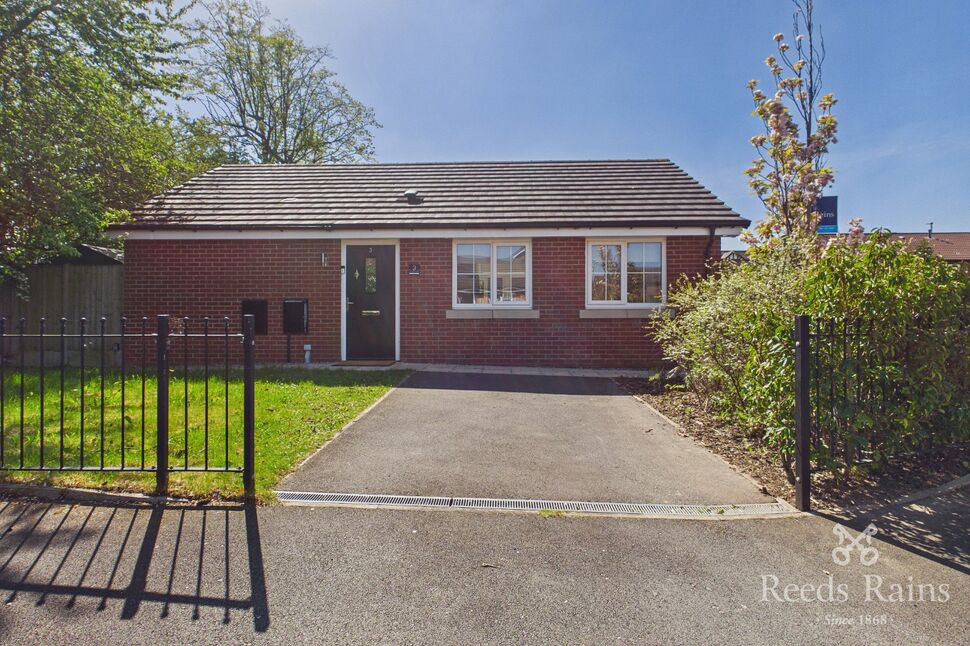
Photo 1 of 9
£100,000 Offers over
Hessel Street, Salford, Greater Manchester, M50
Hessel Street, Greater Manchester, Salford, M50
- 🏠 Flat
- 📋 For sale
- 🛏 2 beds
- 🛁 1 bath
- 👁 9 views
About this property
Presenting this neutrally decorated two-bedroom flat, situated in a sought-after location with excellent access to public transport links and a wide range of local amenities. This property is ideal for first-time buyers and investors seeking a contemporary and well-designed home.
Upon entering, you are welcomed by an open-plan reception area, which seamlessly connects to the kitchen and dining space, creating a bright and sociable atmosphere. The reception room offers direct access to a balcony, providing an ideal spot for relaxation or morning coffee. The Kitchen is designed with dining space, allowing for convenient everyday living and easy social gatherings. Both of the bedrooms are doubles, each neutrally decorated.
The neutrally finished bathroom features a shower over the bath, catering to both quick showers and relaxing baths. The property also benefits from parking, an appealing feature for residents and visitors alike.
With its versatile layout, open-plan living areas, and valuable outside space via the balcony, this flat presents a practical and comfortable lifestyle option. Located close to essential amenities and transport options including the tram line, it offers convenience as well as a pleasant residential setting. This is a fantastic opportunity to acquire a modern property in a desirable area, perfect for those looking to make their first purchase or seeking a smart investment.
Kitchen / Living Room
24'7" x 9'10" (7.50m x 2.99m)
An open plan space, with double doors to open up onto the balcony. With neutral decoration, laminated flooring to the living space and vinyl flooring to the Kitchen area. The Kitchen is fully fitted with integrated electric oven hob, and stainless steel sink and space for a freestanding fridge / freezer and washing machine.
Bedroom 1
19'8" x 9'0" (6.00m x 2.75m)
A main double bedroom with space for freestanding furniture. Neutrally decorated with laminated flooring.
Bedroom 2
13'11" x 6'12" (4.23m x 2.13m)
A second bedroom, a smaller double also neutrally decorated with laminated flooring.
Bathroom
9'0" x 6'2" (2.75m x 1.87m)
A white three piece bathroom with shower over the bath.
Read full description
Upon entering, you are welcomed by an open-plan reception area, which seamlessly connects to the kitchen and dining space, creating a bright and sociable atmosphere. The reception room offers direct access to a balcony, providing an ideal spot for relaxation or morning coffee. The Kitchen is designed with dining space, allowing for convenient everyday living and easy social gatherings. Both of the bedrooms are doubles, each neutrally decorated.
The neutrally finished bathroom features a shower over the bath, catering to both quick showers and relaxing baths. The property also benefits from parking, an appealing feature for residents and visitors alike.
With its versatile layout, open-plan living areas, and valuable outside space via the balcony, this flat presents a practical and comfortable lifestyle option. Located close to essential amenities and transport options including the tram line, it offers convenience as well as a pleasant residential setting. This is a fantastic opportunity to acquire a modern property in a desirable area, perfect for those looking to make their first purchase or seeking a smart investment.
Kitchen / Living Room
24'7" x 9'10" (7.50m x 2.99m)
An open plan space, with double doors to open up onto the balcony. With neutral decoration, laminated flooring to the living space and vinyl flooring to the Kitchen area. The Kitchen is fully fitted with integrated electric oven hob, and stainless steel sink and space for a freestanding fridge / freezer and washing machine.
Bedroom 1
19'8" x 9'0" (6.00m x 2.75m)
A main double bedroom with space for freestanding furniture. Neutrally decorated with laminated flooring.
Bedroom 2
13'11" x 6'12" (4.23m x 2.13m)
A second bedroom, a smaller double also neutrally decorated with laminated flooring.
Bathroom
9'0" x 6'2" (2.75m x 1.87m)
A white three piece bathroom with shower over the bath.
Read full description
What's it like to live here?
Nearby businesses open now
More properties nearby
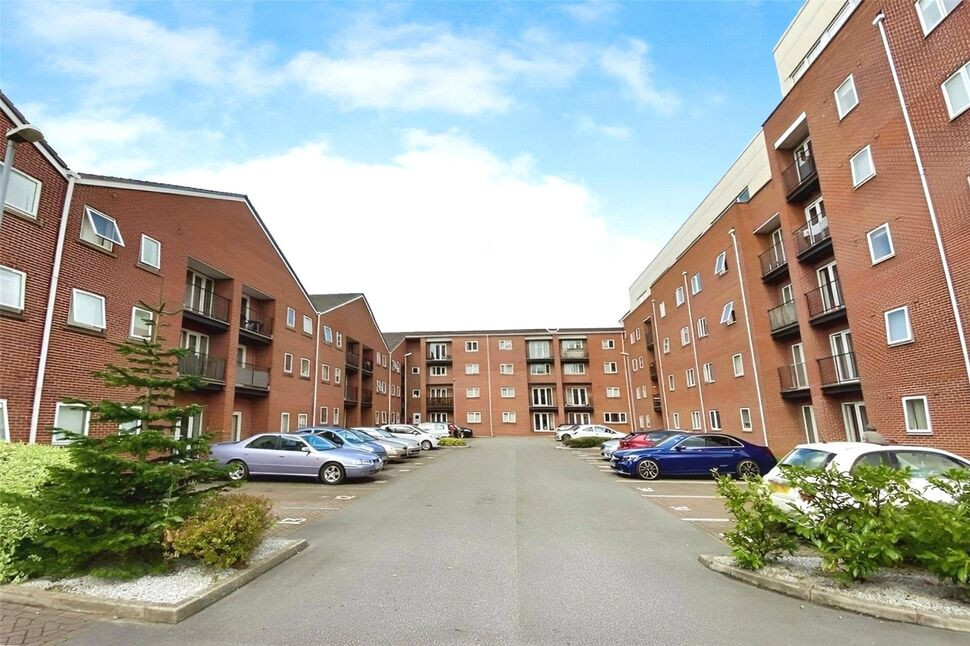
£85,000 Asking price
Hessel Street, Salford, Greater Manchester, M50
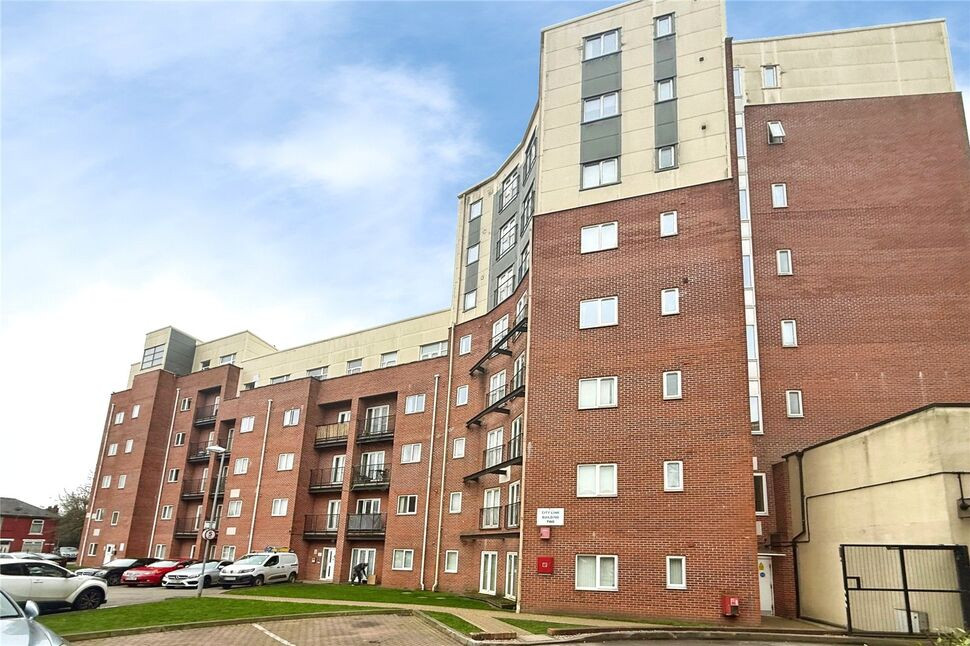
£80,000 Asking price
Hessel Street, Salford, Greater Manchester, M50
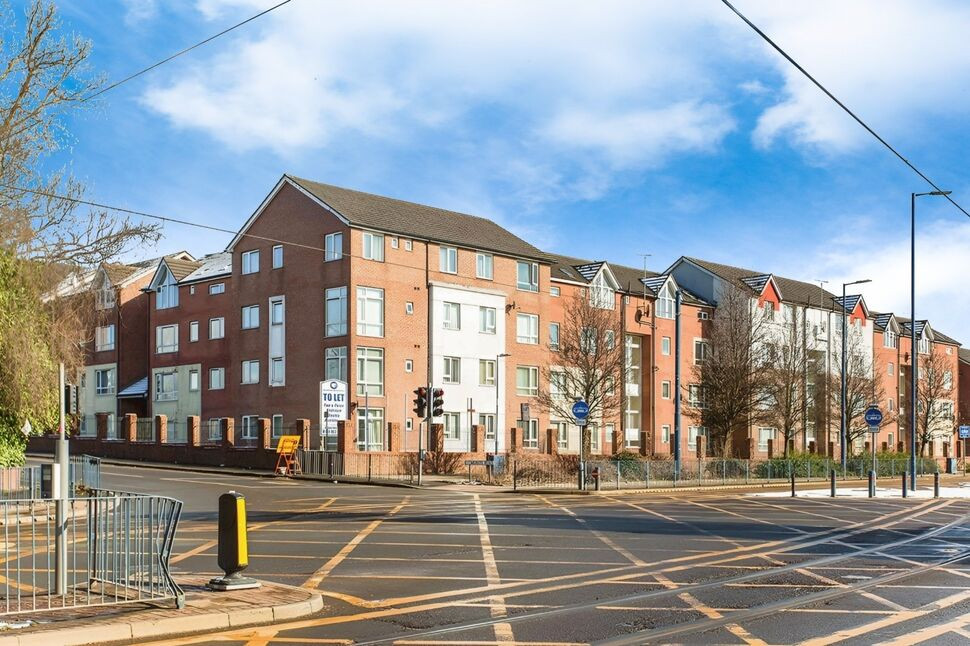
£125,000 Asking price
Sugar Mill Square, Salford, Greater Manchester, M5
£300,000 Asking price

Comments (0)
Log in to like, comment or share to your feed.
Start the conversation about this listing.