 Available
Photo 1 of 25
£160,000 Offers over
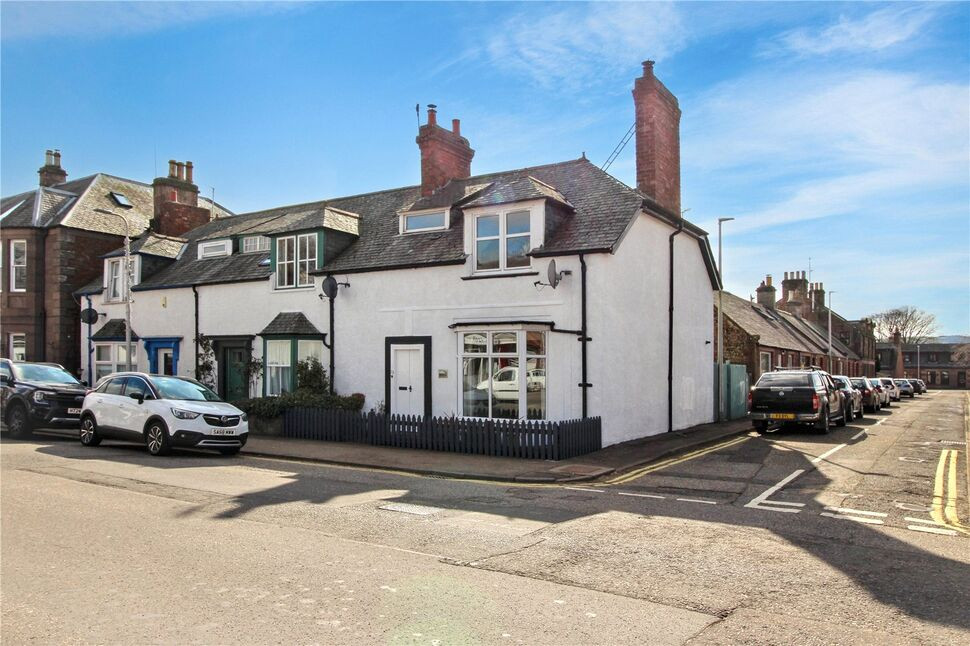
High Street, Edzell, Angus, DD9
High Street, Angus, Edzell, DD9
- 🏠 House
- 📋 For sale
- 🛏 3 beds
- 🛁 1 bath
- 👁 4 views
About this property
Delightful 3-bedroom home with character and charm.
Living Room
A welcoming and generously sized living room, flooded with natural light from large windows. This space offers a warm and comfortable setting, perfect for both dining and relaxing. There is also a substantial size storage cupboard under the stairs.
Hallway
From the rear entrance the main hallway flows nicely to the downstairs areas and stairs to the upper floor.
Kitchen
The kitchen provides a practical layout with ample worktop and cupboard space, and freestanding appliances such as fridge, washing machine, dishwasher, and a cooker, which can all be included in the sale.
Bathroom
Conveniently located on the ground floor, the bathroom is fitted with shower, bath, sink, and a w.c., and offers a practical space for everyday use.
Landing
The upstairs landing is bright and spacious filled with natural light.
WC
A useful additional w.c. located upstairs, adding convenience for family living.
Bedroom 1
A spacious double bedroom with a built in wardrobe, and plenty of room for freestanding furniture.
Bedroom 2
Another well-sized double bedroom, offering flexibility for use.
Bedroom 3
A cosy single bedroom, ideal as a child’s room, study, or home office.
External
The property enjoys a private, enclosed rear garden, providing a peaceful and inviting space ideal for outdoor relaxation and entertaining. A garden shed is also situated within the garden and can be included as part of the sale. To the front, there is an additional smaller private area, enhancing the overall outdoor appeal. Convenient on-street parking is available both to the front and side of the property.
Read full description
Living Room
A welcoming and generously sized living room, flooded with natural light from large windows. This space offers a warm and comfortable setting, perfect for both dining and relaxing. There is also a substantial size storage cupboard under the stairs.
Hallway
From the rear entrance the main hallway flows nicely to the downstairs areas and stairs to the upper floor.
Kitchen
The kitchen provides a practical layout with ample worktop and cupboard space, and freestanding appliances such as fridge, washing machine, dishwasher, and a cooker, which can all be included in the sale.
Bathroom
Conveniently located on the ground floor, the bathroom is fitted with shower, bath, sink, and a w.c., and offers a practical space for everyday use.
Landing
The upstairs landing is bright and spacious filled with natural light.
WC
A useful additional w.c. located upstairs, adding convenience for family living.
Bedroom 1
A spacious double bedroom with a built in wardrobe, and plenty of room for freestanding furniture.
Bedroom 2
Another well-sized double bedroom, offering flexibility for use.
Bedroom 3
A cosy single bedroom, ideal as a child’s room, study, or home office.
External
The property enjoys a private, enclosed rear garden, providing a peaceful and inviting space ideal for outdoor relaxation and entertaining. A garden shed is also situated within the garden and can be included as part of the sale. To the front, there is an additional smaller private area, enhancing the overall outdoor appeal. Convenient on-street parking is available both to the front and side of the property.
Read full description
Comments (0)
Log in to like, comment or share to your feed.
Start the conversation about this listing.