 Available
Photo 1 of 21
£750,000 Asking price
High Street, Low Pittington, Durham, DH6
High Street, Durham, Low Pittington, DH6
- 🏠 House
- 📋 For sale
- 🛏 4 beds
- 🛁 3 baths
- 👁 12 views
About this property
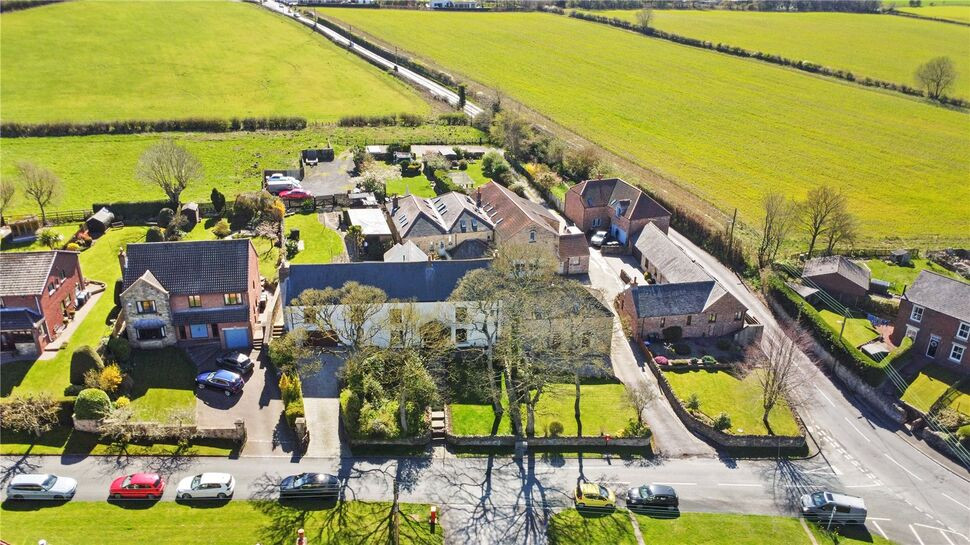
This exceptional traditional farmhouse, parts of which date back to the mid-1500s, has been thoughtfully restored and refurbished. The property effortlessly combines period charm with modern luxury, retaining a wealth of original features including exposed beams, stone fireplaces and oak finishes throughout. Offering extensive and versatile family living accommodation across three floors, this is a rare opportunity to acquire a home of such character and calibre.
An impressive reception hallway sets the tone, open to the main lounge which is a well-proportioned room centred around an inglenook fireplace with wood-burning stove, complemented by traditional beams and a front-facing aspect. The family room, arranged over two levels, offers a versatile living space with French doors opening onto the rear garden. A generous dining room provides an ideal setting for formal entertaining, complete with wood flooring and period detailing.
The kitchen/breakfast room is fitted with bespoke wooden units, granite worktops and a traditional range oven, with dual aspect views across the gardens. A separate utility room continues the high-quality finish with matching units and a Belfast sink, while a rear lobby provides access to the gardens. A cloakroom/WC completes the ground floor accommodation.
The first floor offers a superb blend of bedroom and living space. The master bedroom is a particularly impressive suite featuring exposed beams, oak flooring and a large walk-in cupboard, along with a well-appointed en-suite shower room.
A second double bedroom overlooks the front garden and continues the characterful theme with beams and oak flooring. The family bathroom is beautifully designed, combining traditional and contemporary elements, including a freestanding claw-foot bath and bespoke fittings.
A standout feature of this level is the magnificent 24ft sitting/games room, boasting an exposed stone wall, inglenook fireplace with log burner, multiple windows and an oak staircase leading to the second floor gallery. This space also benefits from external access to the rear garden.
The second floor provides a stunning guest suite with exposed beams, Velux windows and a luxurious en-suite bathroom featuring a freestanding bath. An additional bedroom offers flexibility as a dressing room if required, complete with fitted wardrobes and dual aspect windows.
There is also a study/sitting area, ideal for home working or relaxation, which overlooks the first-floor space below and enhances the sense of openness within the home.
The property occupies an expansive and private plot. To the front, a lawned garden is bordered by mature trees and shrubs, alongside a substantial paved driveway providing ample off-street parking and access to a large integral garage.
The rear garden is beautifully landscaped, featuring formal lawned areas, a stone patio and timber decking—perfect for outdoor entertaining and alfresco dining. A detached garden room with power and heating, currently used as a gym, adds further versatility.
Beyond this lies an additional hardstanding area with access to a rear lane, enhancing practicality.
Read full description
An impressive reception hallway sets the tone, open to the main lounge which is a well-proportioned room centred around an inglenook fireplace with wood-burning stove, complemented by traditional beams and a front-facing aspect. The family room, arranged over two levels, offers a versatile living space with French doors opening onto the rear garden. A generous dining room provides an ideal setting for formal entertaining, complete with wood flooring and period detailing.
The kitchen/breakfast room is fitted with bespoke wooden units, granite worktops and a traditional range oven, with dual aspect views across the gardens. A separate utility room continues the high-quality finish with matching units and a Belfast sink, while a rear lobby provides access to the gardens. A cloakroom/WC completes the ground floor accommodation.
The first floor offers a superb blend of bedroom and living space. The master bedroom is a particularly impressive suite featuring exposed beams, oak flooring and a large walk-in cupboard, along with a well-appointed en-suite shower room.
A second double bedroom overlooks the front garden and continues the characterful theme with beams and oak flooring. The family bathroom is beautifully designed, combining traditional and contemporary elements, including a freestanding claw-foot bath and bespoke fittings.
A standout feature of this level is the magnificent 24ft sitting/games room, boasting an exposed stone wall, inglenook fireplace with log burner, multiple windows and an oak staircase leading to the second floor gallery. This space also benefits from external access to the rear garden.
The second floor provides a stunning guest suite with exposed beams, Velux windows and a luxurious en-suite bathroom featuring a freestanding bath. An additional bedroom offers flexibility as a dressing room if required, complete with fitted wardrobes and dual aspect windows.
There is also a study/sitting area, ideal for home working or relaxation, which overlooks the first-floor space below and enhances the sense of openness within the home.
The property occupies an expansive and private plot. To the front, a lawned garden is bordered by mature trees and shrubs, alongside a substantial paved driveway providing ample off-street parking and access to a large integral garage.
The rear garden is beautifully landscaped, featuring formal lawned areas, a stone patio and timber decking—perfect for outdoor entertaining and alfresco dining. A detached garden room with power and heating, currently used as a gym, adds further versatility.
Beyond this lies an additional hardstanding area with access to a rear lane, enhancing practicality.
Read full description
What's it like to live here?
Nearby businesses open now
More properties nearby
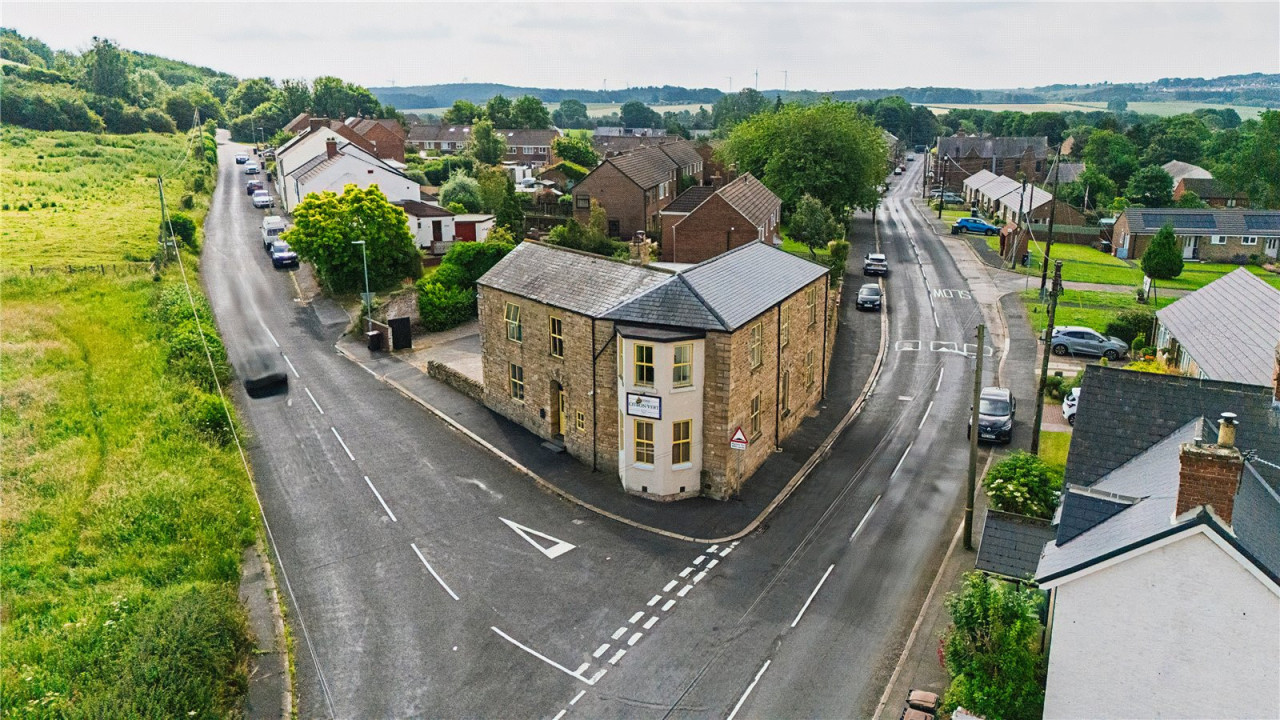
Guide Price £595,000
Bistro Citron Vert, 1 Wellington Street
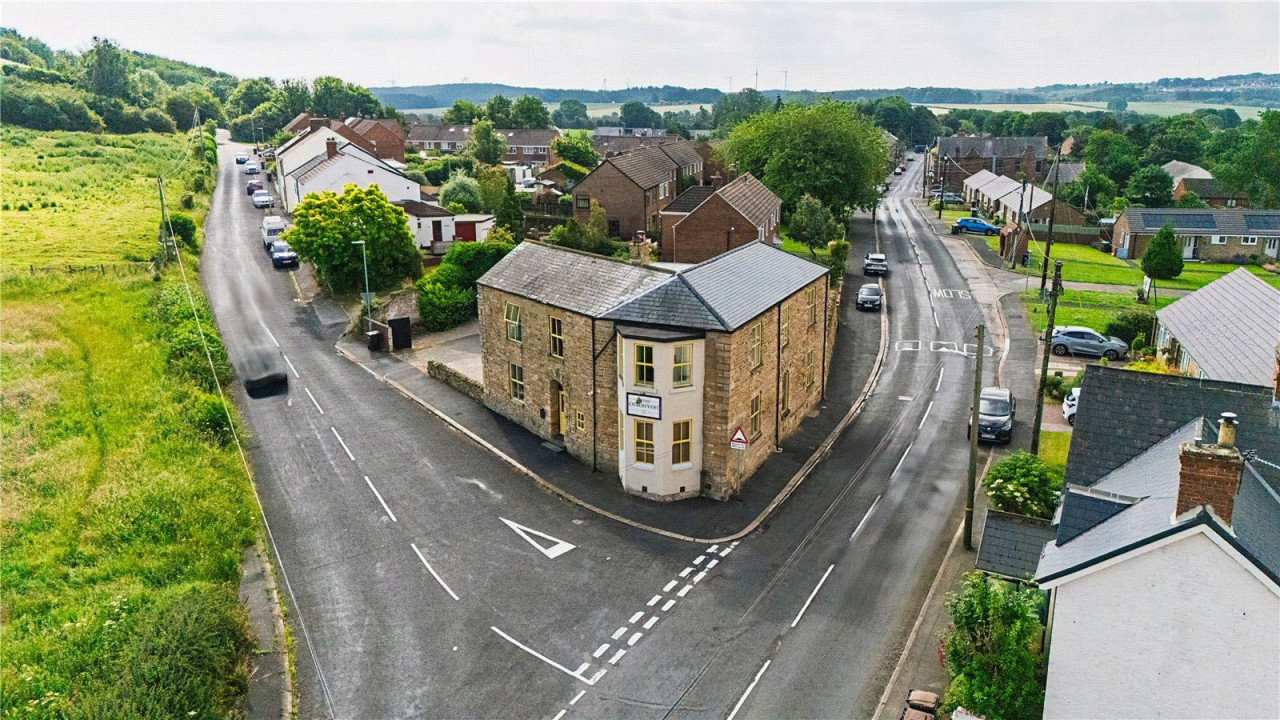
Guide Price £595,000
Bistro Citron Vert, 1 Wellington Street
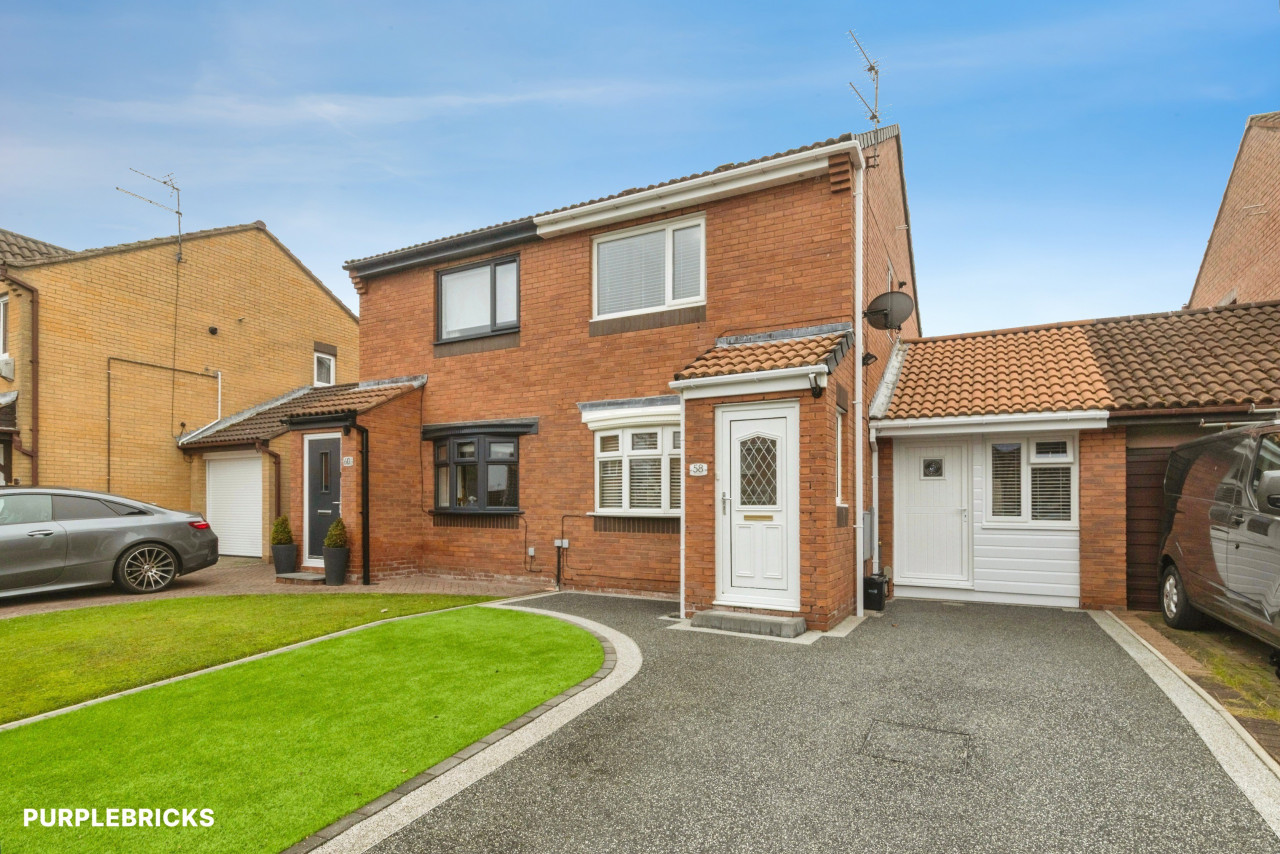
£1,100 pcm
Comments (0)
Log in to like, comment or share to your feed.
Start the conversation about this listing.