 Available
Photo 1 of 24
£390,000 Asking price
Higherwood Close, Keighley, West Yorkshire, BD21
Higherwood Close, West Yorkshire, Keighley, BD21
- 🏠 House
- 📋 For sale
- 🛏 5 beds
- 🛁 3 baths
- 👁 10 views
About this property
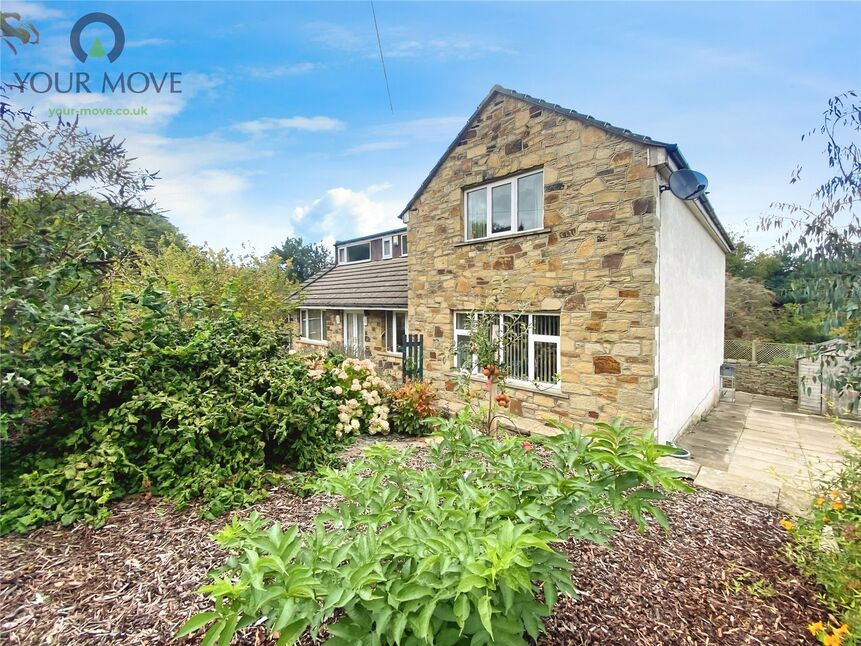
Presenting this substantial five-bedroom detached house for sale, set in a private and secluded location, offering a wealth of flexible living space and impressive views over the valley. With its generous proportions and distinct layout, this large house is ideal for families seeking both immediate comfort and exceptional potential for further customisation.
The property welcomes you through a light-filled entrance, leading to four versatile reception rooms. The main lounge features a charming wood burner and expansive garden views, providing a warm and inviting atmosphere all year round. A spacious dining room, with direct access to the garden, is perfect for entertaining guests and enjoying indoor-outdoor living. For those working from home or requiring a dedicated workspace, there is a well-appointed study conveniently located near the entrance. The fourth reception room, with its large windows and generous proportions, offers further flexibility to suit any lifestyle.
The well-equipped kitchen boasts delightful garden views and practical access to the single garage, offering superb convenience for day-to-day living. The flexible layout of the living spaces ensures this home meets the demands of a busy family.
The five bedrooms are equally impressive in their diversity and scale. The principal bedroom is a double with its own en-suite for privacy and comfort. The second bedroom is very large and also a double, while the third offers generous storage. A ground floor double bedroom presents options for multi-generational living, and the fifth bedroom is a spacious single.
Three bathrooms serve the household, including a unique ground floor bathroom with a Japanese tub, a first-floor w.c., and an en suite to the main bedroom.
Reception Room 1
16'3" x 14'6" (4.95m x 4.42m)
A large room at the rear of the property with a wood burner.
Reception Room 2
14'9" x 14'7" (4.50m x 4.45m)
Another large reception room, this time at the front of the property.
Kitchen
12'4" x 10'12" (3.76m x 3.35m)
The kitchen is a good size and has views of the valley and rear garden.
Study
13'10" x 8'9" (4.22m x 2.67m)
A dedicated study next to the front door.
Dining Room
12'0" x 8'9" (3.66m x 2.67m)
The dining room has patio doors leading out to the rear garden.
Bathroom
9'4" x 6'7" (2.84m x 2.00m)
The house bathroom is on the ground floor and has a Japanese tub, basin and toilet.
Bedroom 5
14'2" x 10'12" (4.32m x 3.35m)
A large double room on the ground floor, this could be used as another reception room if required.
Garage
22 x 10
A large garage with access to the kitchen.
Bedroom 1
16'4" x 10'12" (4.98m x 3.35m)
A large double room at the rear of the property with an en-suite bathroom.
En-Suite
11'1" x 3'8" (3.38m x 1.12m)
A handy en-suite equipped with a shower, basin and toilet.
Bedroom 2
14'9" x 14'7" (4.50m x 4.45m)
A large double room at the front of the property.
Bedroom 3
15'6" x 10'11" (4.72m x 3.33m)
Another double room with eaves storage.
Bedroom 4
8'8" x 8'3" (2.64m x 2.51m)
A single room currently utilised as a sowing room.
Toilet
A W/C on the first floor.
Front
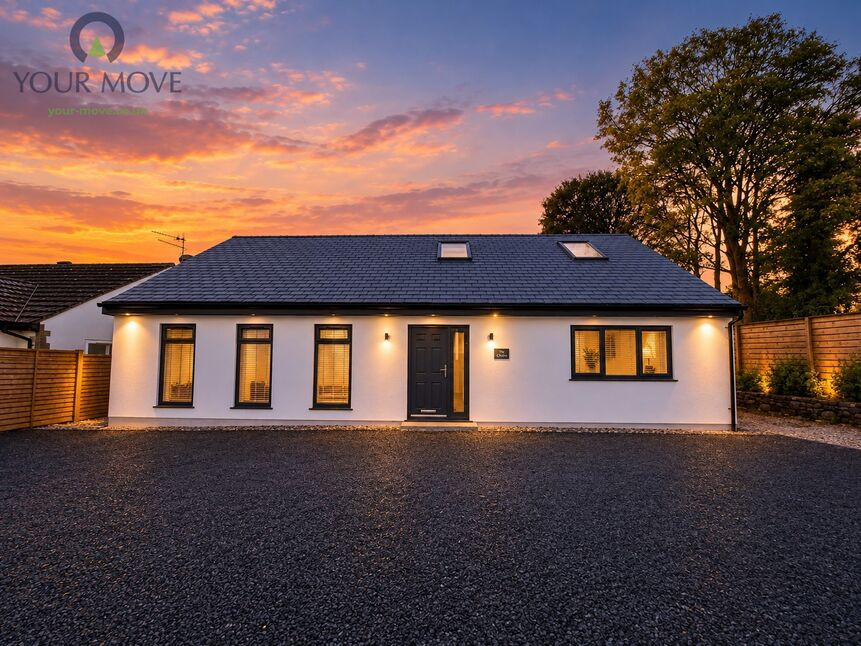
The property has a large private front garden and driveway.
Rear
To the rear is a private enclosed rear garden with stunning views down the valley.
Read full description
The property welcomes you through a light-filled entrance, leading to four versatile reception rooms. The main lounge features a charming wood burner and expansive garden views, providing a warm and inviting atmosphere all year round. A spacious dining room, with direct access to the garden, is perfect for entertaining guests and enjoying indoor-outdoor living. For those working from home or requiring a dedicated workspace, there is a well-appointed study conveniently located near the entrance. The fourth reception room, with its large windows and generous proportions, offers further flexibility to suit any lifestyle.
The well-equipped kitchen boasts delightful garden views and practical access to the single garage, offering superb convenience for day-to-day living. The flexible layout of the living spaces ensures this home meets the demands of a busy family.
The five bedrooms are equally impressive in their diversity and scale. The principal bedroom is a double with its own en-suite for privacy and comfort. The second bedroom is very large and also a double, while the third offers generous storage. A ground floor double bedroom presents options for multi-generational living, and the fifth bedroom is a spacious single.
Three bathrooms serve the household, including a unique ground floor bathroom with a Japanese tub, a first-floor w.c., and an en suite to the main bedroom.
Reception Room 1
16'3" x 14'6" (4.95m x 4.42m)
A large room at the rear of the property with a wood burner.
Reception Room 2
14'9" x 14'7" (4.50m x 4.45m)
Another large reception room, this time at the front of the property.
Kitchen
12'4" x 10'12" (3.76m x 3.35m)
The kitchen is a good size and has views of the valley and rear garden.
Study
13'10" x 8'9" (4.22m x 2.67m)
A dedicated study next to the front door.
Dining Room
12'0" x 8'9" (3.66m x 2.67m)
The dining room has patio doors leading out to the rear garden.
Bathroom
9'4" x 6'7" (2.84m x 2.00m)
The house bathroom is on the ground floor and has a Japanese tub, basin and toilet.
Bedroom 5
14'2" x 10'12" (4.32m x 3.35m)
A large double room on the ground floor, this could be used as another reception room if required.
Garage
22 x 10
A large garage with access to the kitchen.
Bedroom 1
16'4" x 10'12" (4.98m x 3.35m)
A large double room at the rear of the property with an en-suite bathroom.
En-Suite
11'1" x 3'8" (3.38m x 1.12m)
A handy en-suite equipped with a shower, basin and toilet.
Bedroom 2
14'9" x 14'7" (4.50m x 4.45m)
A large double room at the front of the property.
Bedroom 3
15'6" x 10'11" (4.72m x 3.33m)
Another double room with eaves storage.
Bedroom 4
8'8" x 8'3" (2.64m x 2.51m)
A single room currently utilised as a sowing room.
Toilet
A W/C on the first floor.
Front
The property has a large private front garden and driveway.
Rear
To the rear is a private enclosed rear garden with stunning views down the valley.
Read full description
What's it like to live here?
Nearby businesses open now
More properties nearby
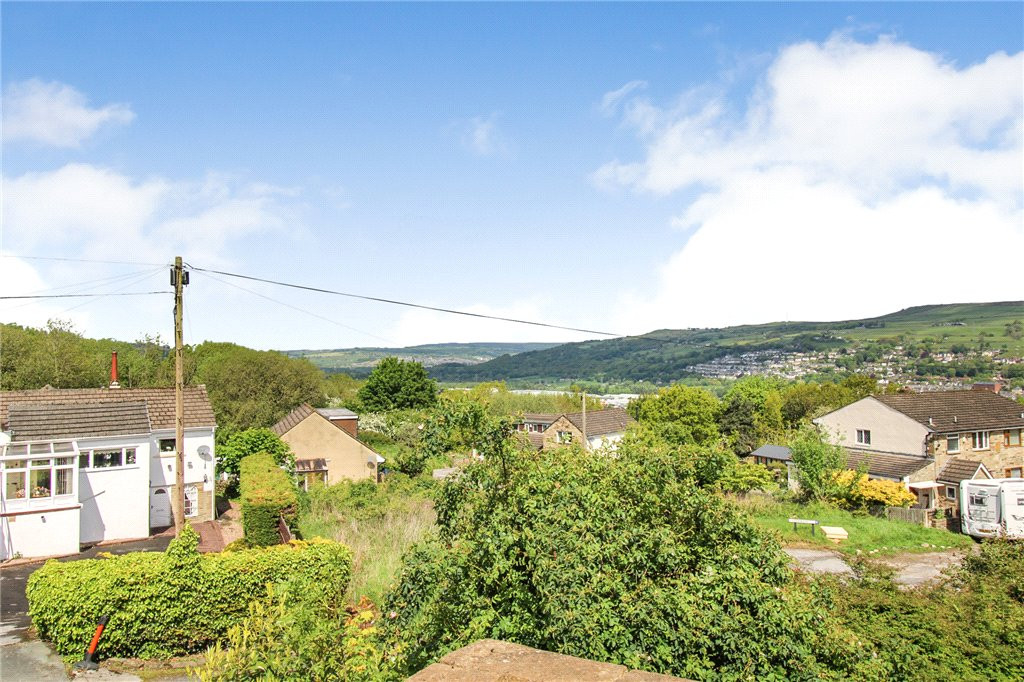
Guide Price £260,000
Low Spring Road, Keighley, West Yorkshire, BD21
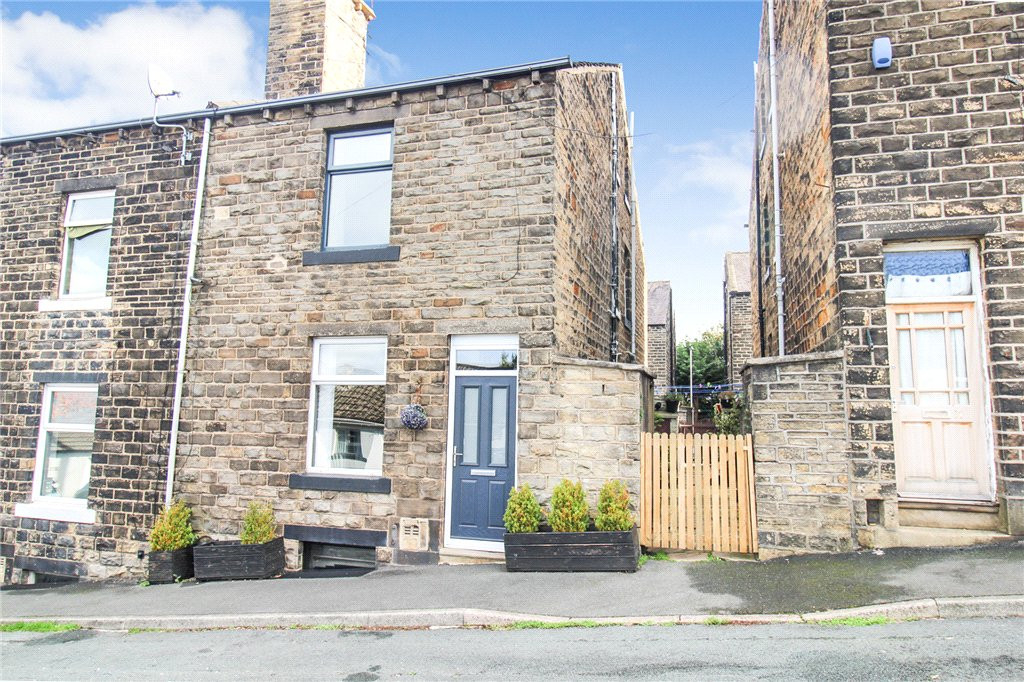
Guide Price £110,000
Primrose Street, Keighley, West Yorkshire, BD21
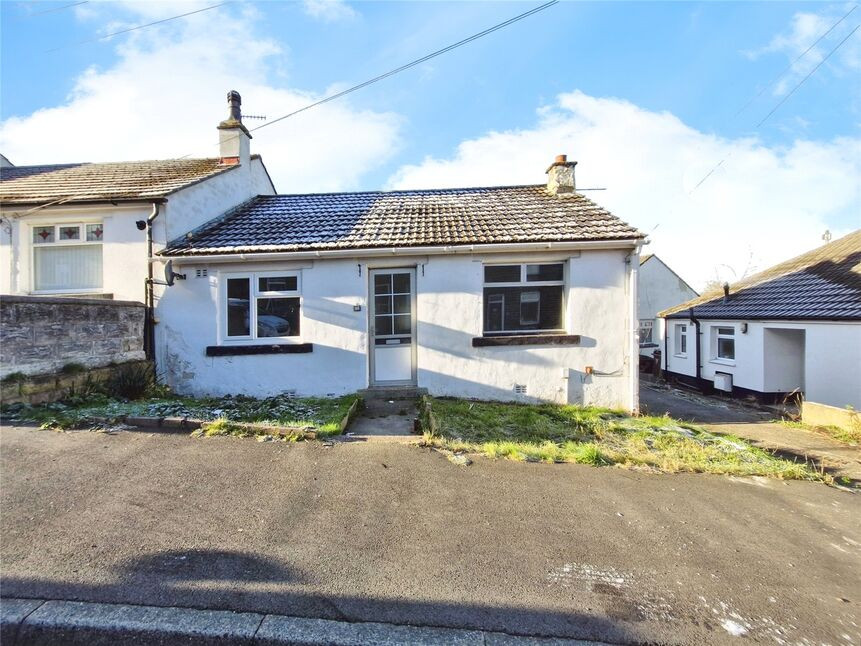
£1,850 pcm
Comments (0)
Log in to like, comment or share to your feed.
Start the conversation about this listing.