 Available
Photo 1 of 14
£220,000 Offers over
Highfield Road, Bolsover, Derbyshire, S44
Highfield Road, Derbyshire, Bolsover, S44
- 🏠 Bungalow
- 📋 For sale
- 🛏 3 beds
- 🛁 2 baths
- 👁 8 views
About this property
NO UPWARD CHAIN!
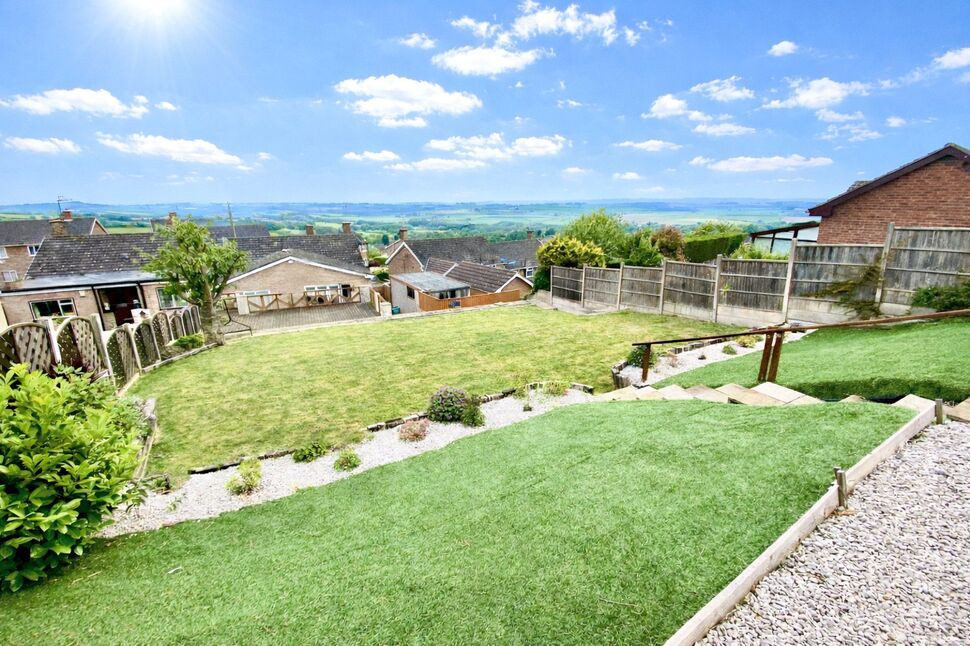
Situated in a popular residential location, this extended three-bedroom semi-detached bungalow offers well-proportioned and versatile accommodation throughout. The property features a spacious lounge enjoying far-reaching views towards Sutton Hall, a kitchen diner with patio doors opening onto the rear garden, three bedrooms and both a bathroom and separate shower room. Externally, there is a lawned front garden and driveway providing off-street parking and access to the garage, together with a generously sized tiered rear garden with patio, decking and lawned areas enjoying elevated views over the surrounding area and countryside beyond.
The property is also conveniently positioned for easy access to the amenities of Bolsover, including shops, schools and local services, and offers excellent transport links with the M1 motorway network within easy reach.
Kitchen Diner
A spacious and well-lit kitchen diner featuring a range of wall, base and drawer units with work surfaces over. There is space for a freestanding cooker, along with plumbing for both a washing machine and dishwasher. A cupboard houses the Worcester combination boiler.The room benefits from two side-facing uPVC double-glazed windows allowing plenty of natural light, a side-facing composite door providing external access, and rear-facing patio doors opening onto the rear garden, creating a pleasant space for both everyday living and entertaining.
Lounge
18'2" x 11'4" (5.54m x 3.45m)
A bright and comfortable front-facing lounge enjoying far-reaching views towards Sutton Hall through a large uPVC double-glazed window. The room provides a pleasant living space with ample room for seating and benefits from a TV point
Inner Hall
Providing access to all three bedrooms and the bathroom, the inner hall also benefits from two useful storage cupboards. There is access to the loft via a ceiling hatch with a drop-down ladder in situ.
Bathroom
2.27m x 2.02m max
Fitted with a modern white three-piece suite comprising a panelled bath with shower over and curved glass screen, pedestal wash hand basin and low-level WC. The room benefits from contemporary wall tiling with a decorative inset, a wall-mounted mirror and complementary flooring.
Bedroom 1
5.42m x 2.86m max
A generously sized double bedroom featuring a range of fitted wardrobes with mirrored doors providing excellent storage. The room benefits from ample space for bedroom furniture and enjoys good natural light from rear-facing patio doors that open onto the rear garden.
En-Suite Shower Room
8'8" x 3'9" (2.65m x 1.15m)
Fitted with a three-piece suite comprising a walk-in shower enclosure with electric shower, vanity wash hand basin with storage beneath, and low-level WC. The room is complemented by tiled walls, a frosted uPVC double-glazed window allowing natural light whilst maintaining privacy, and a heated towel rail. Additional useful storage is provided by built-in shelving and cupboard space.
Bedroom 2
11'11" x 9'11" (3.63m x 3.03m)
A well-proportioned double bedroom featuring a front-facing uPVC double-glazed window allowing good natural light. The room benefits from fitted wardrobes providing useful storage and offers ample space for additional bedroom furniture.
Bedroom 3
3.60m x 1.70m max
A single bedroom featuring a front-facing uPVC double-glazed window allowing natural light into the room. The bedroom benefits from a built-in storage cupboard with shelving and provides space suitable for a single bed or alternatively use as a home office or study.
External
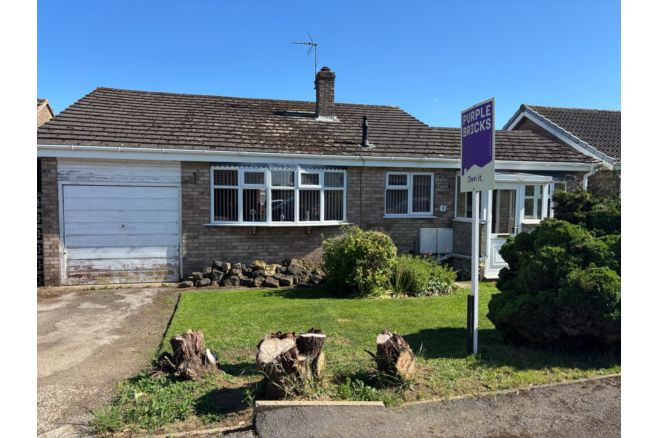
To the front of the property is a lawned garden with raised borders planted with a variety of shrubs. A tarmac driveway runs to the side of the property, providing off-street parking and access to the garage, entrance door and rear garden.To the rear of the property is a generously sized garden arranged over several levels. Immediately off the house is a paved patio area, ideal for enjoying a morning coffee. Steps lead to a generous decked seating area, perfect for outdoor entertaining. Beyond this is a lawned garden with planted borders and further steps leading to a shingled area which hosts several fruit trees. The elevated position enjoys far-reaching views over the surrounding area and countryside beyond.
Outbuilding
Prefabricated with pedestrian access to the front, side facing window and lighting (formally a garage).
Read full description
Situated in a popular residential location, this extended three-bedroom semi-detached bungalow offers well-proportioned and versatile accommodation throughout. The property features a spacious lounge enjoying far-reaching views towards Sutton Hall, a kitchen diner with patio doors opening onto the rear garden, three bedrooms and both a bathroom and separate shower room. Externally, there is a lawned front garden and driveway providing off-street parking and access to the garage, together with a generously sized tiered rear garden with patio, decking and lawned areas enjoying elevated views over the surrounding area and countryside beyond.
The property is also conveniently positioned for easy access to the amenities of Bolsover, including shops, schools and local services, and offers excellent transport links with the M1 motorway network within easy reach.
Kitchen Diner
A spacious and well-lit kitchen diner featuring a range of wall, base and drawer units with work surfaces over. There is space for a freestanding cooker, along with plumbing for both a washing machine and dishwasher. A cupboard houses the Worcester combination boiler.The room benefits from two side-facing uPVC double-glazed windows allowing plenty of natural light, a side-facing composite door providing external access, and rear-facing patio doors opening onto the rear garden, creating a pleasant space for both everyday living and entertaining.
Lounge
18'2" x 11'4" (5.54m x 3.45m)
A bright and comfortable front-facing lounge enjoying far-reaching views towards Sutton Hall through a large uPVC double-glazed window. The room provides a pleasant living space with ample room for seating and benefits from a TV point
Inner Hall
Providing access to all three bedrooms and the bathroom, the inner hall also benefits from two useful storage cupboards. There is access to the loft via a ceiling hatch with a drop-down ladder in situ.
Bathroom
2.27m x 2.02m max
Fitted with a modern white three-piece suite comprising a panelled bath with shower over and curved glass screen, pedestal wash hand basin and low-level WC. The room benefits from contemporary wall tiling with a decorative inset, a wall-mounted mirror and complementary flooring.
Bedroom 1
5.42m x 2.86m max
A generously sized double bedroom featuring a range of fitted wardrobes with mirrored doors providing excellent storage. The room benefits from ample space for bedroom furniture and enjoys good natural light from rear-facing patio doors that open onto the rear garden.
En-Suite Shower Room
8'8" x 3'9" (2.65m x 1.15m)
Fitted with a three-piece suite comprising a walk-in shower enclosure with electric shower, vanity wash hand basin with storage beneath, and low-level WC. The room is complemented by tiled walls, a frosted uPVC double-glazed window allowing natural light whilst maintaining privacy, and a heated towel rail. Additional useful storage is provided by built-in shelving and cupboard space.
Bedroom 2
11'11" x 9'11" (3.63m x 3.03m)
A well-proportioned double bedroom featuring a front-facing uPVC double-glazed window allowing good natural light. The room benefits from fitted wardrobes providing useful storage and offers ample space for additional bedroom furniture.
Bedroom 3
3.60m x 1.70m max
A single bedroom featuring a front-facing uPVC double-glazed window allowing natural light into the room. The bedroom benefits from a built-in storage cupboard with shelving and provides space suitable for a single bed or alternatively use as a home office or study.
External
To the front of the property is a lawned garden with raised borders planted with a variety of shrubs. A tarmac driveway runs to the side of the property, providing off-street parking and access to the garage, entrance door and rear garden.To the rear of the property is a generously sized garden arranged over several levels. Immediately off the house is a paved patio area, ideal for enjoying a morning coffee. Steps lead to a generous decked seating area, perfect for outdoor entertaining. Beyond this is a lawned garden with planted borders and further steps leading to a shingled area which hosts several fruit trees. The elevated position enjoys far-reaching views over the surrounding area and countryside beyond.
Outbuilding
Prefabricated with pedestrian access to the front, side facing window and lighting (formally a garage).
Read full description
What's it like to live here?
Nearby businesses open now
More properties nearby
£140,000 Guide price
Nether Springs Road, Bolsover, Derbyshire, S44
£220,000 Offers in the region of
Comments (0)
Log in to like, comment or share to your feed.
Start the conversation about this listing.