 Available
Photo 1 of 21
£425,000 Asking price
Highmoor Walk, West Lane, Shipley, BD17
Highmoor Walk, Shipley, West Lane, BD17
- 🏠 House
- 📋 For sale
- 🛏 4 beds
- 🛁 1 bath
- 👁 6 views
About this property
NO ONWARD CHAIN
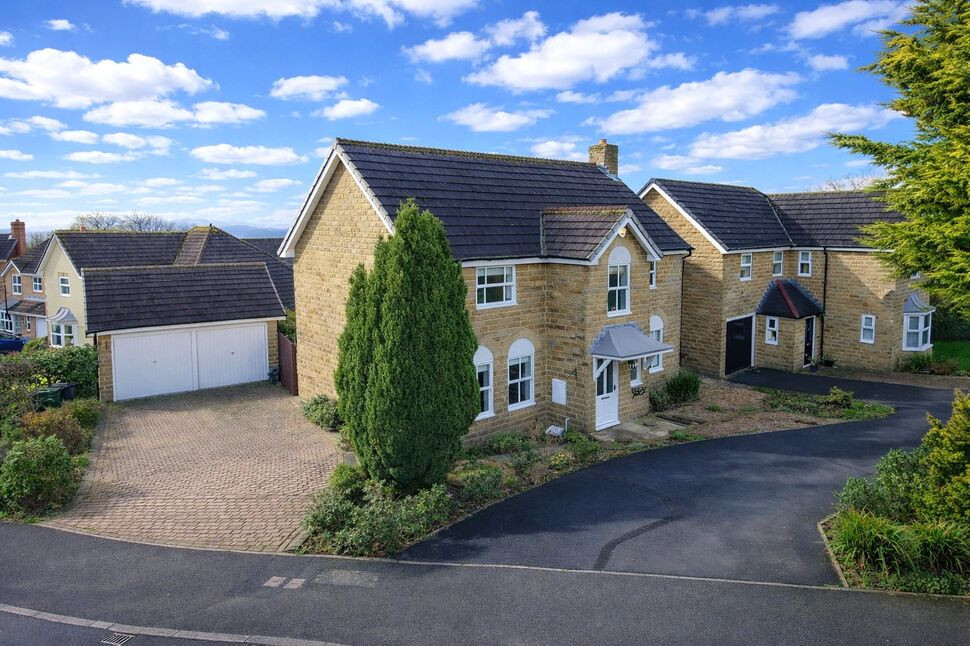
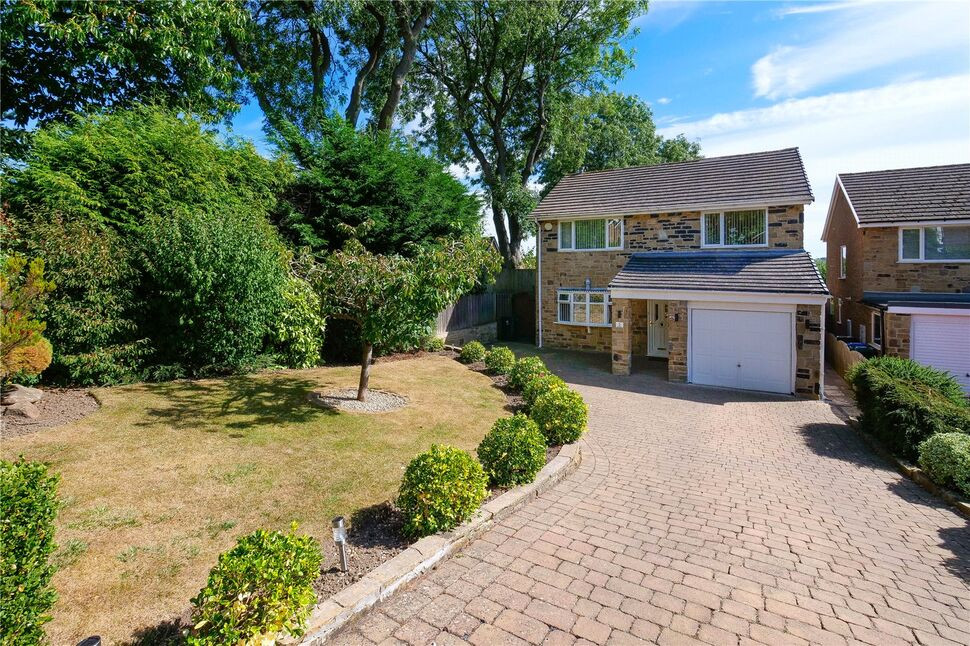
Viewing is highly recommended to fully appreciate this delightful, double-fronted modern detached property, ideally situated within this sought-after development off West Lane. The home is conveniently located close to highly regarded schools and excellent local amenities, with Baildon centre and the picturesque Shipley Glen both nearby. This spacious family home offers well-presented accommodation, briefly comprising an entrance hallway, separate WC, living room, dining room, breakfast kitchen, and utility room. To the first floor are four well-proportioned bedrooms and a family bathroom, with the principal bedroom benefiting from an en-suite shower room. Externally, the property enjoys attractive garden areas to three sides. A block-paved driveway provides ample off-road parking and leads to a detached double garage.
Directions
From the centre of Baildon, take the first or last exit off the roundabout onto Westgate, turning left at the giveway junction onto West Lane. Follow West Lane for sometime, continuing past Sandals First school and the, taking the second turning left onto Highmoor Walk. The property is on the right hand side identified by our flag board.
Living Room
18'12" x 11'4" (5.79m x 3.46m)
Dining Room
11'4" x 8'12" (3.46m x 2.74m)
Breakfast kitchen
11'3" x 9'5" (3.43m x 2.88m)
Utility Room
6'3" x 6'1" (1.90m x 1.86m)
Bedroom 1
12'1" x 10'8" (3.69m x 3.25m)
Bedroom 2
11'5" x 8'8" (3.49m x 2.64m)
Bedroom 3
11'7" x 7'5" (3.54m x 2.25m)
Bedroom 4
11'8" x 6'9" (3.56m x 2.07m)
Read full description
Viewing is highly recommended to fully appreciate this delightful, double-fronted modern detached property, ideally situated within this sought-after development off West Lane. The home is conveniently located close to highly regarded schools and excellent local amenities, with Baildon centre and the picturesque Shipley Glen both nearby. This spacious family home offers well-presented accommodation, briefly comprising an entrance hallway, separate WC, living room, dining room, breakfast kitchen, and utility room. To the first floor are four well-proportioned bedrooms and a family bathroom, with the principal bedroom benefiting from an en-suite shower room. Externally, the property enjoys attractive garden areas to three sides. A block-paved driveway provides ample off-road parking and leads to a detached double garage.
Directions
From the centre of Baildon, take the first or last exit off the roundabout onto Westgate, turning left at the giveway junction onto West Lane. Follow West Lane for sometime, continuing past Sandals First school and the, taking the second turning left onto Highmoor Walk. The property is on the right hand side identified by our flag board.
Living Room
18'12" x 11'4" (5.79m x 3.46m)
Dining Room
11'4" x 8'12" (3.46m x 2.74m)
Breakfast kitchen
11'3" x 9'5" (3.43m x 2.88m)
Utility Room
6'3" x 6'1" (1.90m x 1.86m)
Bedroom 1
12'1" x 10'8" (3.69m x 3.25m)
Bedroom 2
11'5" x 8'8" (3.49m x 2.64m)
Bedroom 3
11'7" x 7'5" (3.54m x 2.25m)
Bedroom 4
11'8" x 6'9" (3.56m x 2.07m)
Read full description
What's it like to live here?
Nearby businesses open now
More properties nearby
Offers Over £400,000
Honey Pot Fold, Baildon, West Yorkshire, BD17
£270,000 Asking price
Honey Pot Drive, Baildon, West Yorkshire, BD17
Guide Price £549,950
Honey Pot Drive, Baildon, Bradford, BD17
£525,000 Asking price
Comments (0)
Log in to like, comment or share to your feed.
Start the conversation about this listing.