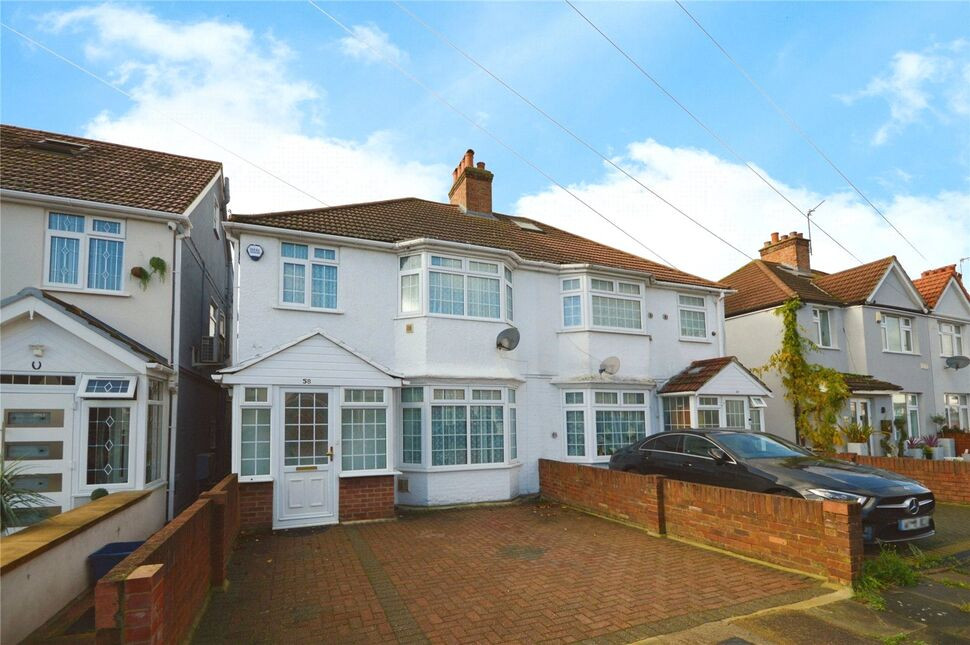
 Available
Photo 1 of 13
£585,000 Asking price
Hinton Avenue, Hounslow, TW4
Hinton Avenue, Hounslow, TW4
- 🏠 House
- 📋 For sale
- 🛏 3 beds
- 🛁 2 baths
- 👁 7 views
About this property
OFFERED WITH NO CHAIN. Spacious extended semi detached family home located on a residential road. In brief offers entrance porch, entrance hall, downstairs shower room w/c, large living/dining room, kitchen/dining room. To the first floor lie 3 bedrooms & bathroom with separate w/c. Other benefits include off street parking, an approx. 40ft west facing rear garden & large outbuilding. Council Tax Band D. EPC Grade C.
Location
The property is situated within walking distance to Hounslow West High Street with a wide range of shops for your convenience, and Hounslow West Tube Station which is on the London Piccadilly Line. The property is also located in close proximity to A4 and M4 road links. There are a number of local Infant and Junior Schools including Hounslow Heath and St Michael & St Martin the local secondary schools would be St Marks and Heathland school. Other benefits are numerous local bus routes served from Hounslow bus garage.
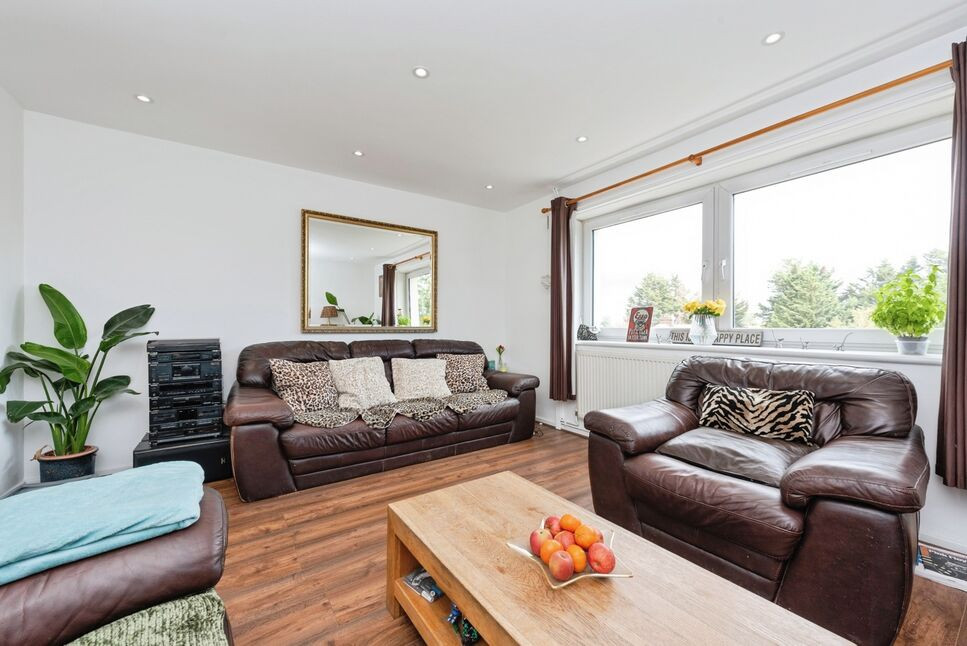
Living / Dining Room
25'12" x 11'11" (7.92m x 3.63m)
Measured into Bay & Max Width
Kitchen / Dining Room
17'2" x 12'6" (5.23m x 3.80m)
Utility Area
8'8" x 6'4" (2.64m x 1.93m)
Bedroom 1
13'11" x 10'5" (4.24m x 3.18m)
Measured Into Bay
Bedroom 2
12'1" x 11'5" (3.68m x 3.48m)
Bedroom 3
7'9" x 6'12" (2.36m x 2.13m)
Bathroom
6'0" x 5'11" (1.83m x 1.80m)
Outbuilding
19'10" x 19'3" (6.05m x 5.87m)
Rear Garden
40'0" x 20'12" (12.20m x 6.40m)
Approx
Read full description
Location
The property is situated within walking distance to Hounslow West High Street with a wide range of shops for your convenience, and Hounslow West Tube Station which is on the London Piccadilly Line. The property is also located in close proximity to A4 and M4 road links. There are a number of local Infant and Junior Schools including Hounslow Heath and St Michael & St Martin the local secondary schools would be St Marks and Heathland school. Other benefits are numerous local bus routes served from Hounslow bus garage.
Living / Dining Room
25'12" x 11'11" (7.92m x 3.63m)
Measured into Bay & Max Width
Kitchen / Dining Room
17'2" x 12'6" (5.23m x 3.80m)
Utility Area
8'8" x 6'4" (2.64m x 1.93m)
Bedroom 1
13'11" x 10'5" (4.24m x 3.18m)
Measured Into Bay
Bedroom 2
12'1" x 11'5" (3.68m x 3.48m)
Bedroom 3
7'9" x 6'12" (2.36m x 2.13m)
Bathroom
6'0" x 5'11" (1.83m x 1.80m)
Outbuilding
19'10" x 19'3" (6.05m x 5.87m)
Rear Garden
40'0" x 20'12" (12.20m x 6.40m)
Approx
Read full description
What's it like to live here?
Nearby businesses open now
More properties nearby
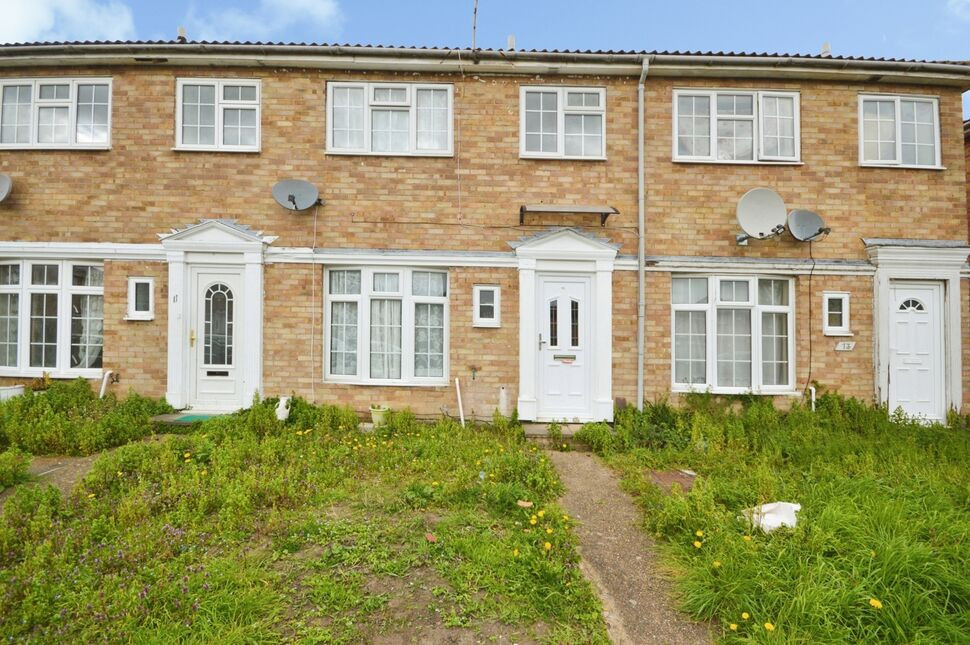
£2,100 pcm
Brompton Close, Hounslow, TW4
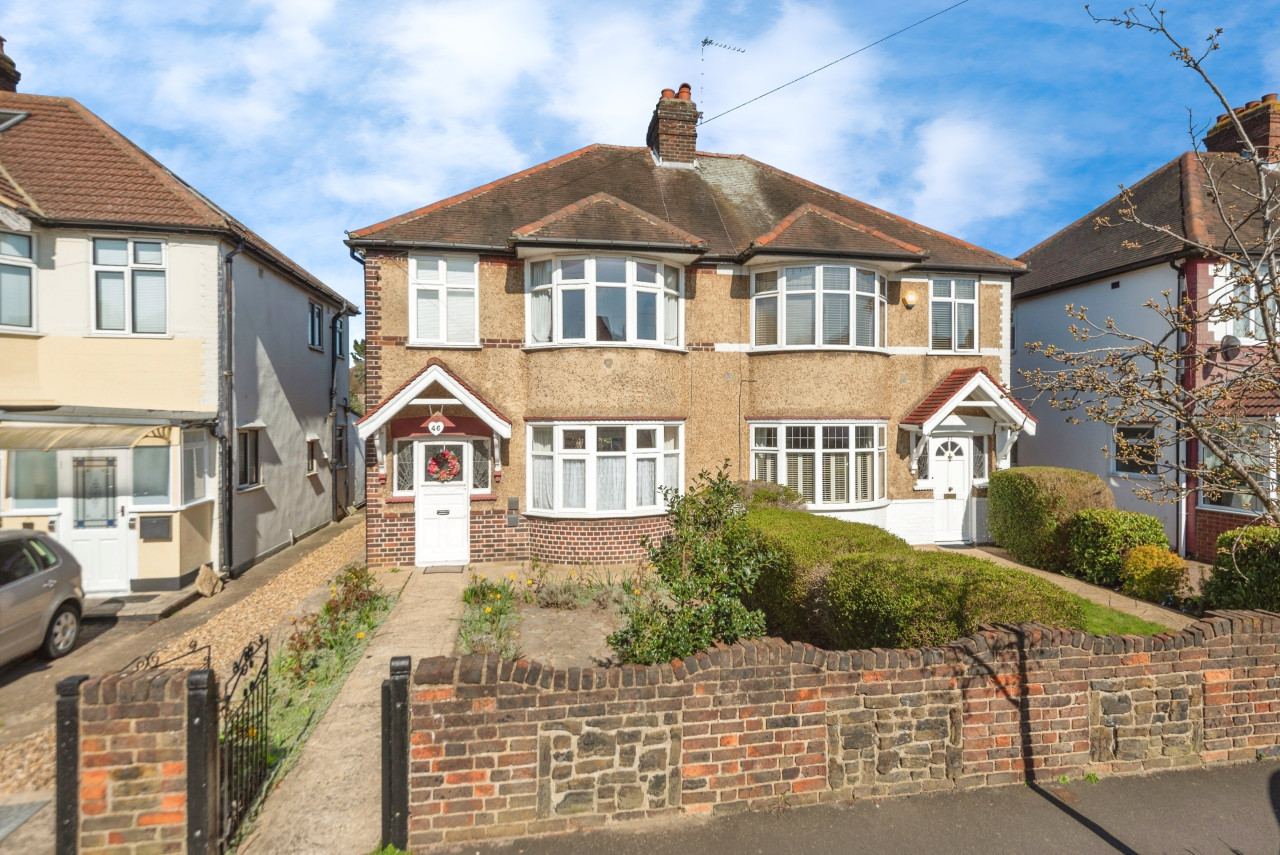
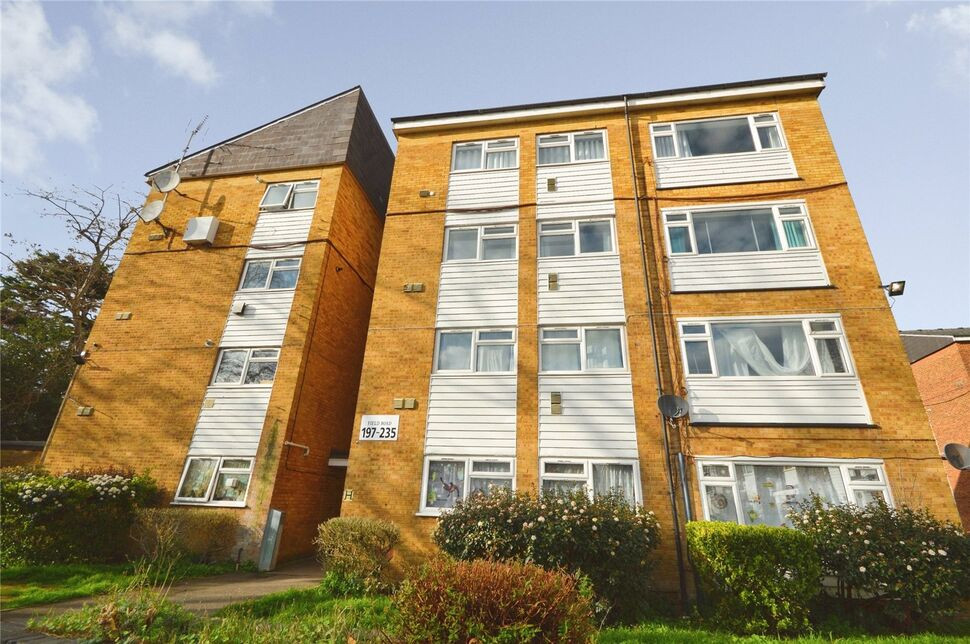
£265,000 Asking price
Field Road, Feltham, TW14
£340,000 Asking price
Comments (0)
Log in to like, comment or share to your feed.
Start the conversation about this listing.