 Available
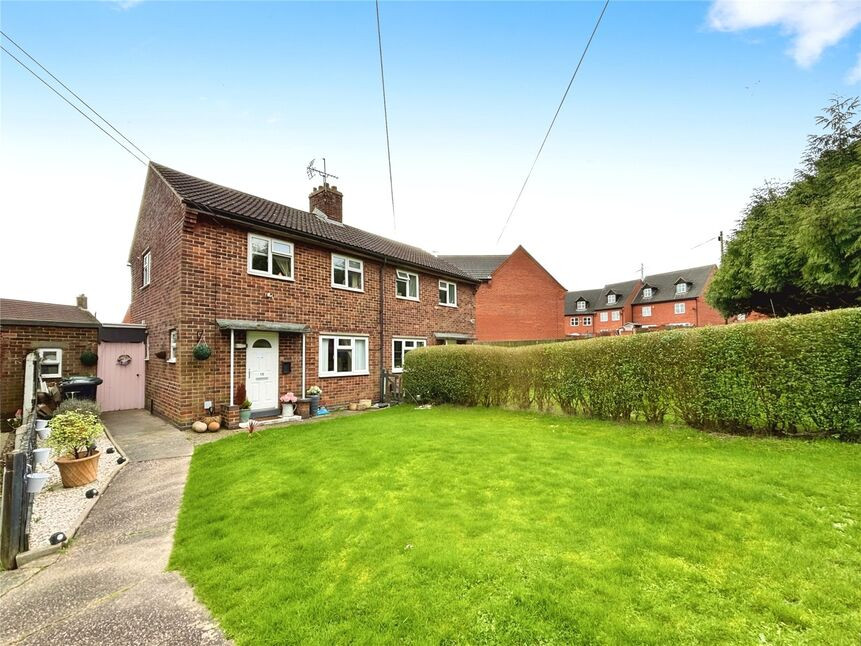
Photo 1 of 17
£350,000 Offers over
Holden Drive, Midway, Derbyshire, DE11
Holden Drive, Derbyshire, Midway, DE11
- 🏠 House
- 📋 For sale
- 🛏 4 beds
- 🛁 2 baths
- 👁 9 views
About this property
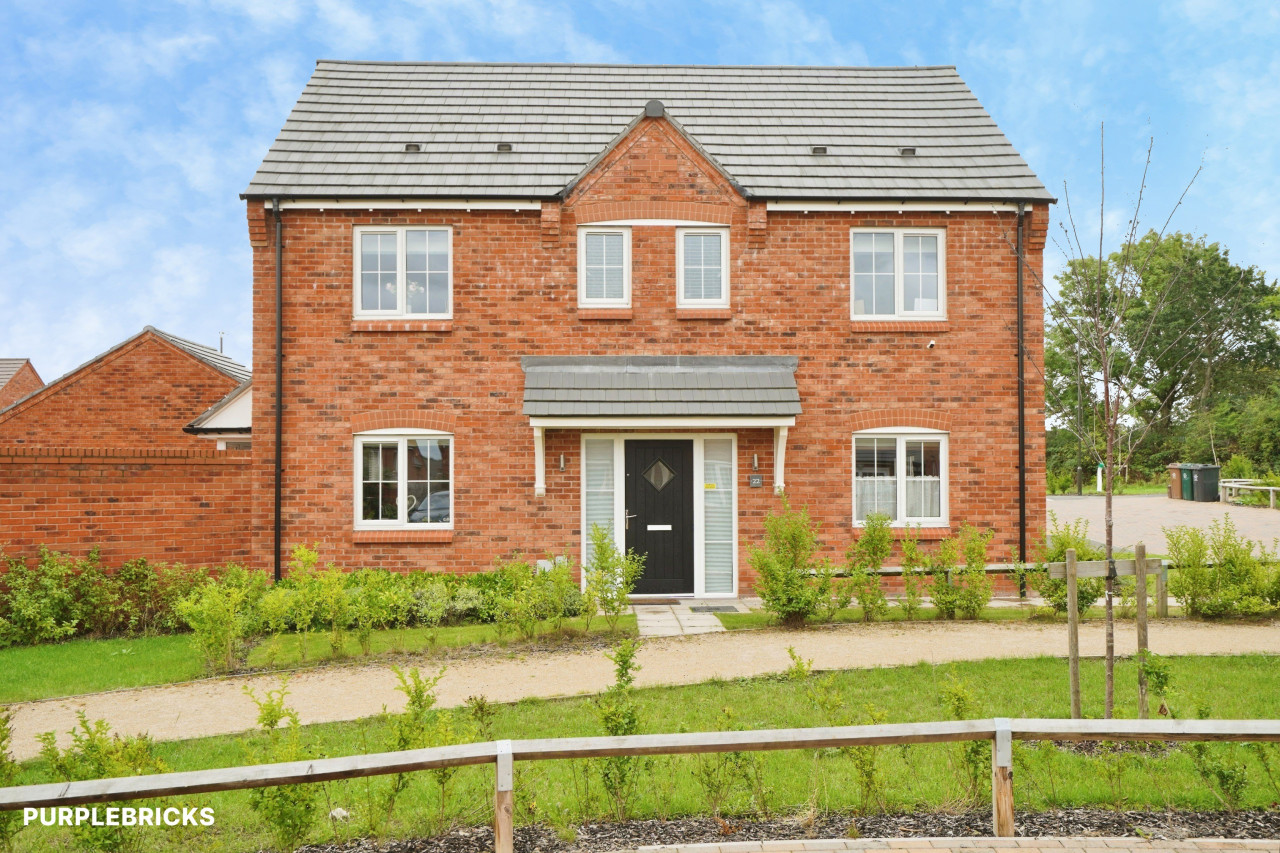
Presenting a splendid detached house that's up for sale. This neutrally decorated property exudes a homely feel the moment you set foot in it. With one separate reception room that boasts a tranquil view of the garden, you can enjoy some quality downtime.
The property comprises of a well-lit open-plan kitchen filled with natural light and dining space. The thoughtful design includes access to the garden, making it a delightful spot to enjoy your meals.
The property boasts four spacious double bedrooms; Bedroom 1 even features a luxurious en-suite. Furthermore, the property includes a bathroom with a double shower enclosure, adding to the functionality and aesthetic of the space.
The property has an EPC rating of 'B', indicating it's energy-efficient, and falls within council tax band 'E'. Additionally, the property comes with convenient extras such as a drive and a single garage.
Its location is a major selling point - surrounded by public transport links, nearby schools, local amenities, walking and cycling routes. It's in a sought-after location, making it an ideal home for families. The added benefit of a garden brings opportunities for outdoor entertaining and leisure.
This house embodies comfort, style and practicality, and is waiting for a family to call it 'home'. Let this property surprise you with its charm and unique features. Get in touch with us today to set up a viewing!
Entrance Hall
10'3" x 6'9" (3.12m x 2.06m)
A welcoming entrance hallway with useful store cupboard and stairs leading off to the first floor.
Cloakroom / wc
6'11" x 2'9" (2.10m x 0.84m)
Appointed with a wash hand basin and a low flush wc.
Kitchen / Dining Room
19'9" x 9'2" (6.02m x 2.80m)
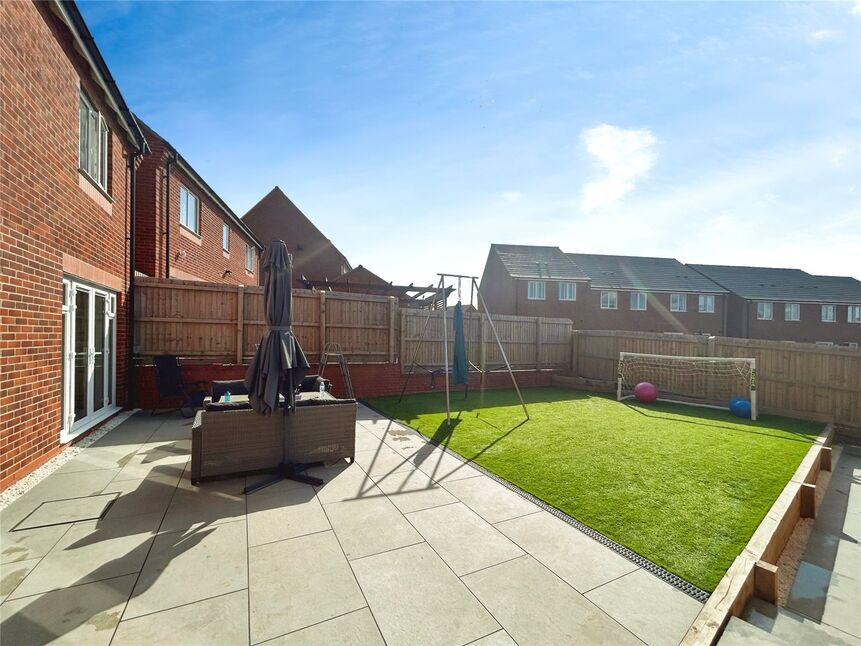
Stunning kitchen/dining family room overlooking the rear garden. The kitchen area is well equipped with an integrated gas hob, electric oven, microwave, fridge/freezer, dishwasher and washing machine. French doors lead out to the rear landscaped garden.
Lounge
22'9" x 10'3" (6.93m x 3.12m)
The lounge is light and spacious with dual aspect windows.
Main Bedroom
14'2" x 10'4" (4.32m x 3.15m)
Main double bedroom with ample space for wardrobes.
En-Suite
7'8" x 4'6" (2.34m x 1.37m)
The en-suite has a double shower enclosure, wash hand basin and a low flush wc.
Bedroom 2
11'7" x 10'2" (3.53m x 3.10m)
Double bedroom.
Bedroom 3
9'7" x 8'5" (2.92m x 2.57m)
A generous third bedroom.
Bedroom 4
10'7" x 8'3" (3.23m x 2.51m)
A generous fourth bedroom.
Bathroom
7'3" x 5'5" (2.20m x 1.65m)
Family bathroom with a bath, wash basin and a low flush wc.
Outside
The property is located at the end of a small driveway therefore providing ample off road parking along with a driveway and garage.
Garden
The rear garden has been landscaped with artificial grass and a generous patio area.
Read full description
The property comprises of a well-lit open-plan kitchen filled with natural light and dining space. The thoughtful design includes access to the garden, making it a delightful spot to enjoy your meals.
The property boasts four spacious double bedrooms; Bedroom 1 even features a luxurious en-suite. Furthermore, the property includes a bathroom with a double shower enclosure, adding to the functionality and aesthetic of the space.
The property has an EPC rating of 'B', indicating it's energy-efficient, and falls within council tax band 'E'. Additionally, the property comes with convenient extras such as a drive and a single garage.
Its location is a major selling point - surrounded by public transport links, nearby schools, local amenities, walking and cycling routes. It's in a sought-after location, making it an ideal home for families. The added benefit of a garden brings opportunities for outdoor entertaining and leisure.
This house embodies comfort, style and practicality, and is waiting for a family to call it 'home'. Let this property surprise you with its charm and unique features. Get in touch with us today to set up a viewing!
Entrance Hall
10'3" x 6'9" (3.12m x 2.06m)
A welcoming entrance hallway with useful store cupboard and stairs leading off to the first floor.
Cloakroom / wc
6'11" x 2'9" (2.10m x 0.84m)
Appointed with a wash hand basin and a low flush wc.
Kitchen / Dining Room
19'9" x 9'2" (6.02m x 2.80m)
Stunning kitchen/dining family room overlooking the rear garden. The kitchen area is well equipped with an integrated gas hob, electric oven, microwave, fridge/freezer, dishwasher and washing machine. French doors lead out to the rear landscaped garden.
Lounge
22'9" x 10'3" (6.93m x 3.12m)
The lounge is light and spacious with dual aspect windows.
Main Bedroom
14'2" x 10'4" (4.32m x 3.15m)
Main double bedroom with ample space for wardrobes.
En-Suite
7'8" x 4'6" (2.34m x 1.37m)
The en-suite has a double shower enclosure, wash hand basin and a low flush wc.
Bedroom 2
11'7" x 10'2" (3.53m x 3.10m)
Double bedroom.
Bedroom 3
9'7" x 8'5" (2.92m x 2.57m)
A generous third bedroom.
Bedroom 4
10'7" x 8'3" (3.23m x 2.51m)
A generous fourth bedroom.
Bathroom
7'3" x 5'5" (2.20m x 1.65m)
Family bathroom with a bath, wash basin and a low flush wc.
Outside
The property is located at the end of a small driveway therefore providing ample off road parking along with a driveway and garage.
Garden
The rear garden has been landscaped with artificial grass and a generous patio area.
Read full description
What's it like to live here?
Nearby businesses open now
More properties nearby
£1,300 pcm
Holden Drive, Midway, Derbyshire, DE11
£150,000 Offers over
Comments (0)
Log in to like, comment or share to your feed.
Start the conversation about this listing.