 Available
Photo 1 of 20
£160,000
Holly Crescent, Sacriston, Durham, DH7
Holly Crescent, Durham, Sacriston, DH7
- 🏠 House
- 📋 For sale
- 🛏 2 beds
- 🛁 2 baths
- 👁 8 views
About this property
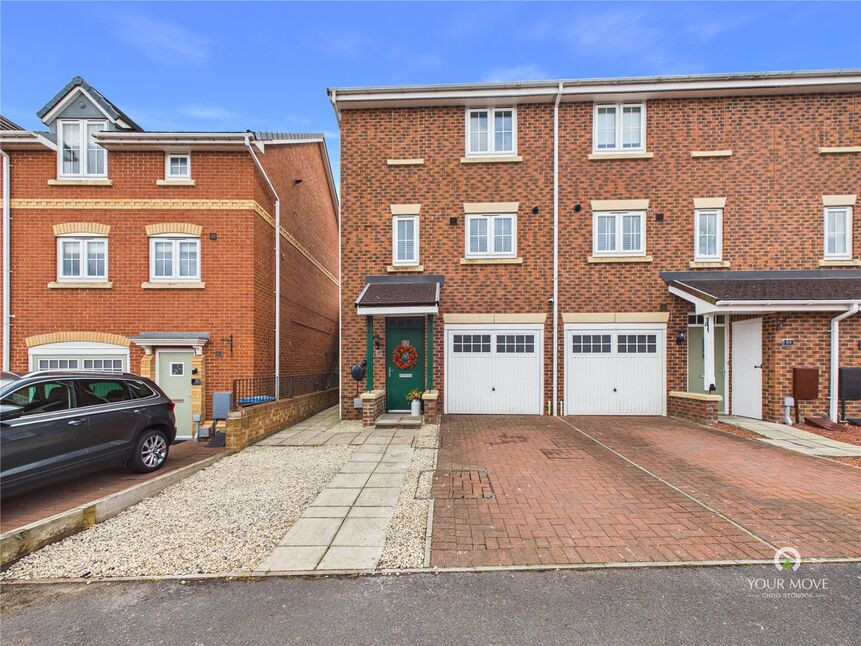
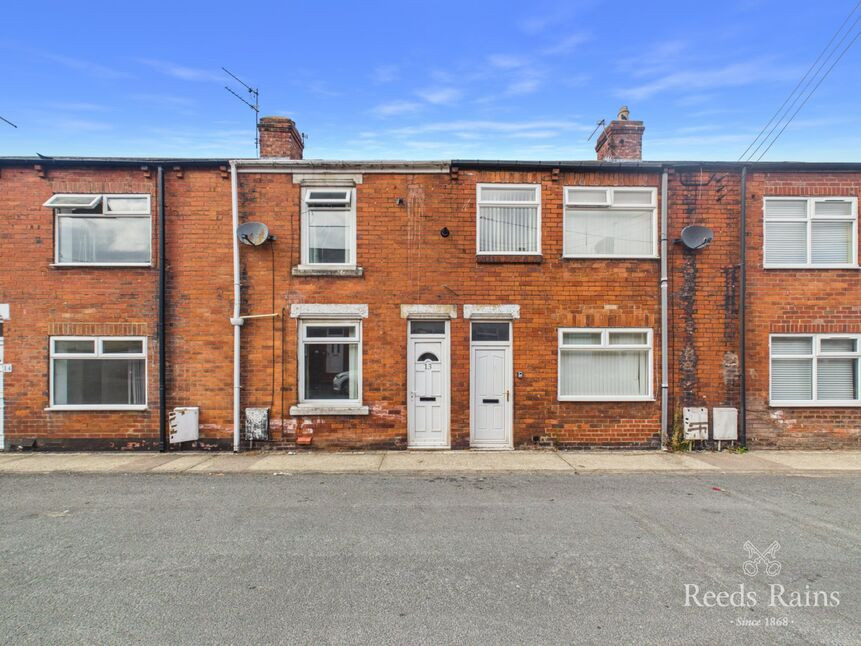
This spacious two bedroom townhouse offers well-proportioned accommodation arranged over three floors, with a home office, recently installed kitchen and bathroom, parking and a generous landscaped rear garden. It is conveniently positioned for access to Durham city centre and local services and amenities.
The Ground Floor comprises a spacious hallway with under-stair storage, access to the home office created through a partial garage conversion, further storage and a useful WC/utility.
The First Floor is home to the main living accommodation and provides level access to the rear garden. To the front is the recently installed kitchen, fitted with a range of wall and base units, work surfaces and composite sink, together with an integrated oven, hob and dishwasher. To the rear, the dining lounge features a wood-burning stove, wall panelling and French-style patio doors opening onto the garden.
The Second Floor offers two spacious double bedrooms. The front bedroom benefits from over-stair storage, while the rear bedroom has an integrated wardrobe. Both are served by a newly fitted bathroom with a modern four-piece suite, black taps and tiled walls and floor.
Externally, there is parking for one vehicle to the front and storage within the front section of the original garage. The generous rear garden is mainly laid to lawn with a central gravelled pathway leading to two raised decked areas, one with space for a hot tub.
Read full description
The Ground Floor comprises a spacious hallway with under-stair storage, access to the home office created through a partial garage conversion, further storage and a useful WC/utility.
The First Floor is home to the main living accommodation and provides level access to the rear garden. To the front is the recently installed kitchen, fitted with a range of wall and base units, work surfaces and composite sink, together with an integrated oven, hob and dishwasher. To the rear, the dining lounge features a wood-burning stove, wall panelling and French-style patio doors opening onto the garden.
The Second Floor offers two spacious double bedrooms. The front bedroom benefits from over-stair storage, while the rear bedroom has an integrated wardrobe. Both are served by a newly fitted bathroom with a modern four-piece suite, black taps and tiled walls and floor.
Externally, there is parking for one vehicle to the front and storage within the front section of the original garage. The generous rear garden is mainly laid to lawn with a central gravelled pathway leading to two raised decked areas, one with space for a hot tub.
Read full description
What's it like to live here?
Nearby businesses open now
More properties nearby
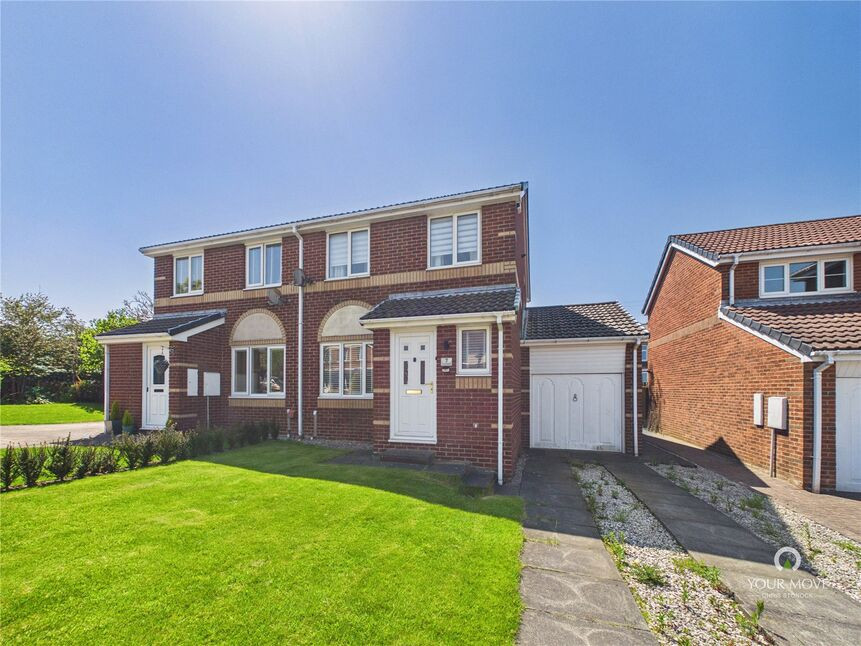
£161,500 Asking price
Eastwood, Sacriston, Durham, DH7
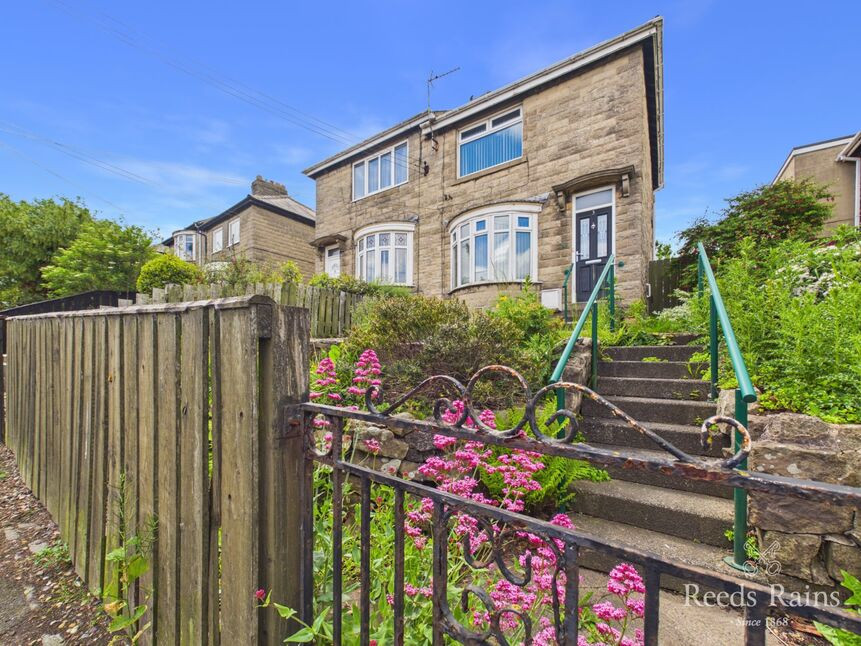
£110,000 Asking price
Craigland Villas, Sacriston, Durham, DH7
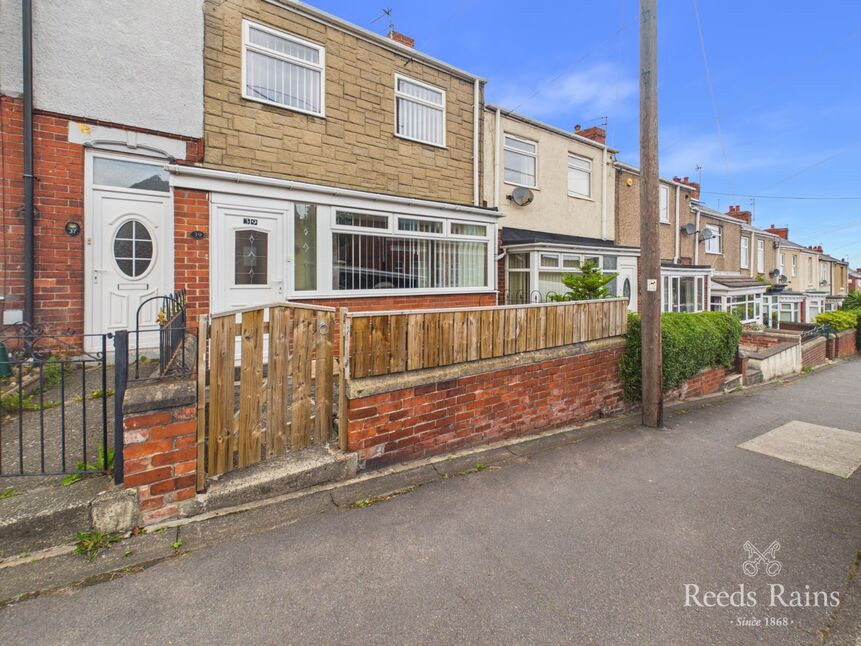
£150,000 Asking price
Plawsworth Road, Sacriston, Durham, DH7
£50,000 Offers over
Comments (0)
Log in to like, comment or share to your feed.
Start the conversation about this listing.