 Available
Photo 1 of 13
£40,000 Offers over
Holmacres Drive, Carlisle, Cumbria, CA1
Holmacres Drive, Cumbria, Carlisle, CA1
- 🏠 Bungalow
- 📋 For sale
- 🛏 1 bed
- 🛁 1 bath
- 👁 7 views
About this property
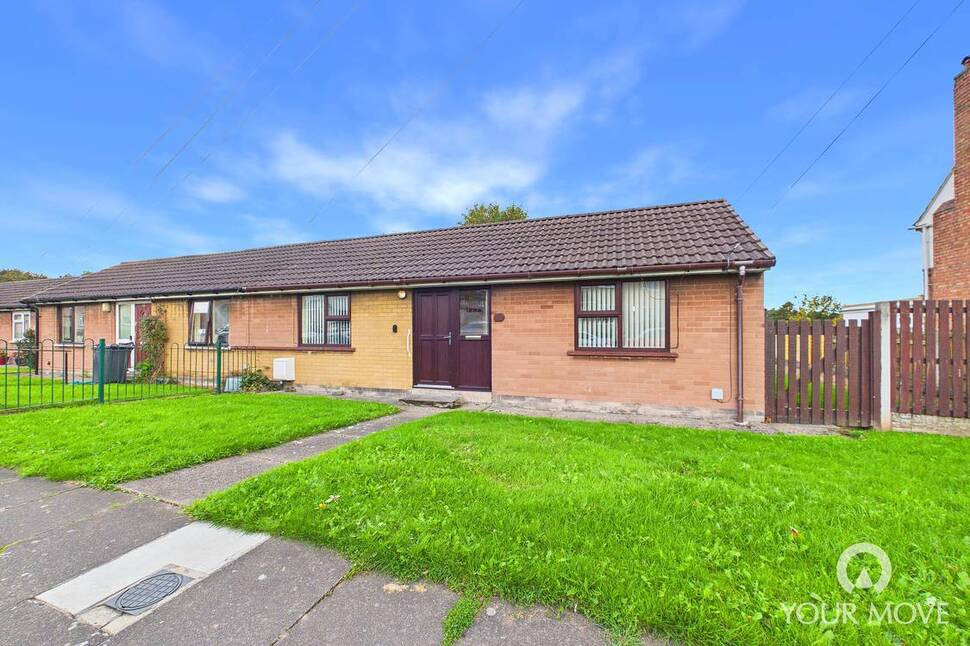
A one bedroom bungalow with views over Gillford Park to the rear. The accommodation comprises entrance hallway, living room, kitchen, bedroom and bathroom. Externally is on street parking, where available, with communal gardens to front and rear. Modernisation required.
Entrance Hall
10'1" x 2'11" (3.07m x 0.88m)
With storage cupboard and access to all rooms.
Living / Dining Room
9'8" x 13'1" (2.94m x 3.99m)
Dual aspect living/dining room with neutral décor and storage cupboard. No fire fitted.
Kitchen
4'9" x 9'3" (1.44m x 2.81m)
A range of wall and base units with contrasting worktops, plumbing for washing machine and space for undercounter fridge, larder unit, stainless steel sink with separate taps, storage cupboard, wall mounted gas boiler and door leading to communal rear garden.
Bedroom
8'10" x 13'1" (2.69m x 3.98m)
Positioned at the front of the property.
Bathroom
5'1" x 6'0" (1.55m x 1.83m)
Three piece suite with small bath, over-bath shower, sink, WC, wall unit, wall mounted mirror and partial wall tiling.
External
To the front is a communal lawned area and path leading to front entrance and to gate providing access to rear. To the rear is a communal lawned area. Gillford Park is beyond the rear boundary. Communal areas are maintained by Cumberland Council. Parking is on street, where available.
Additional
Double glazing, gas boiler for hot water and electric storage heaters. Modernisation required, ideal project.
Read full description
Entrance Hall
10'1" x 2'11" (3.07m x 0.88m)
With storage cupboard and access to all rooms.
Living / Dining Room
9'8" x 13'1" (2.94m x 3.99m)
Dual aspect living/dining room with neutral décor and storage cupboard. No fire fitted.
Kitchen
4'9" x 9'3" (1.44m x 2.81m)
A range of wall and base units with contrasting worktops, plumbing for washing machine and space for undercounter fridge, larder unit, stainless steel sink with separate taps, storage cupboard, wall mounted gas boiler and door leading to communal rear garden.
Bedroom
8'10" x 13'1" (2.69m x 3.98m)
Positioned at the front of the property.
Bathroom
5'1" x 6'0" (1.55m x 1.83m)
Three piece suite with small bath, over-bath shower, sink, WC, wall unit, wall mounted mirror and partial wall tiling.
External
To the front is a communal lawned area and path leading to front entrance and to gate providing access to rear. To the rear is a communal lawned area. Gillford Park is beyond the rear boundary. Communal areas are maintained by Cumberland Council. Parking is on street, where available.
Additional
Double glazing, gas boiler for hot water and electric storage heaters. Modernisation required, ideal project.
Read full description
What's it like to live here?
Nearby businesses open now
More properties nearby
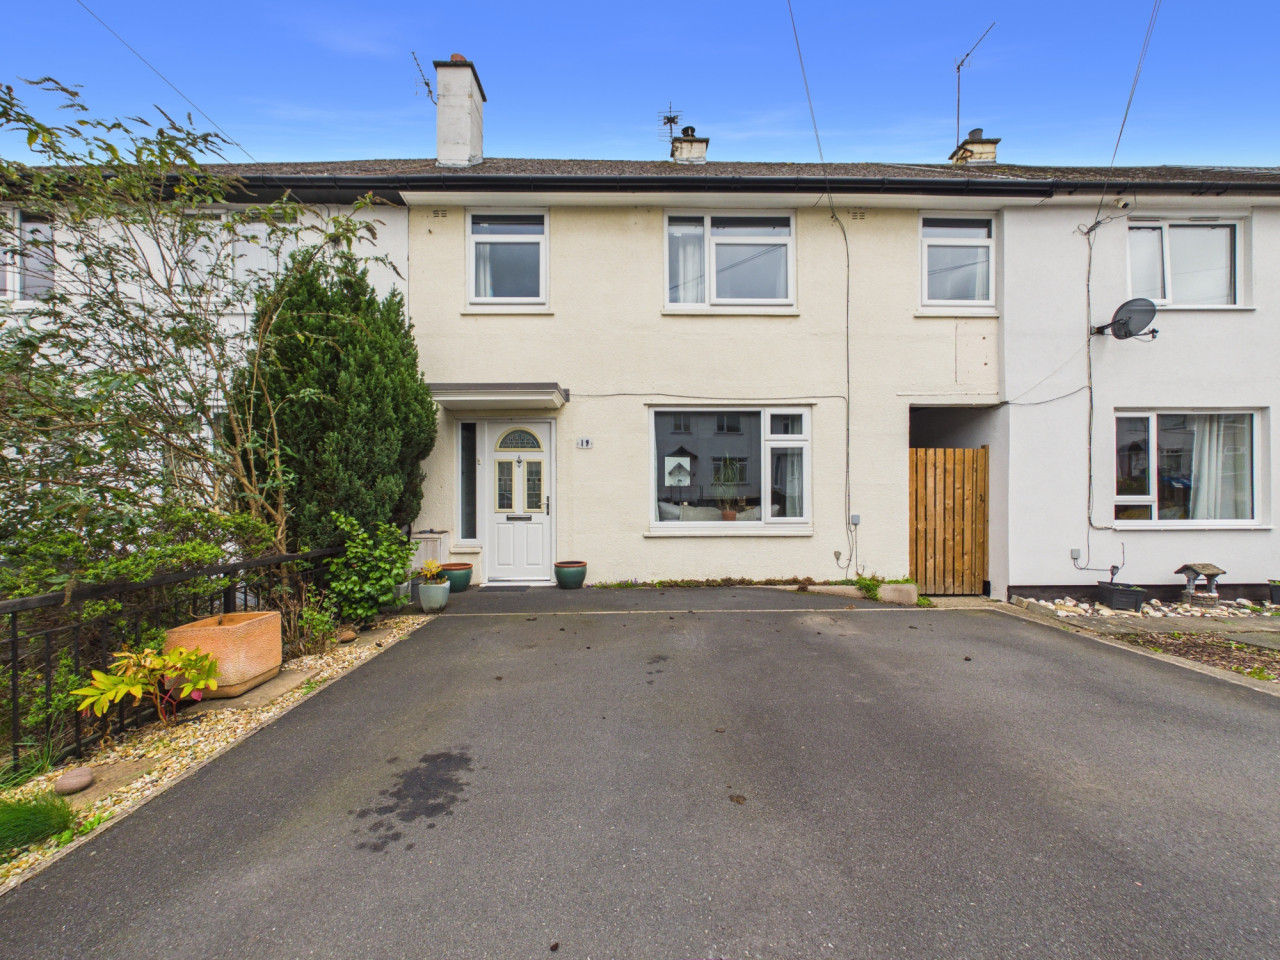
£169,950
Lingmoor Way, Carlisle, CA1
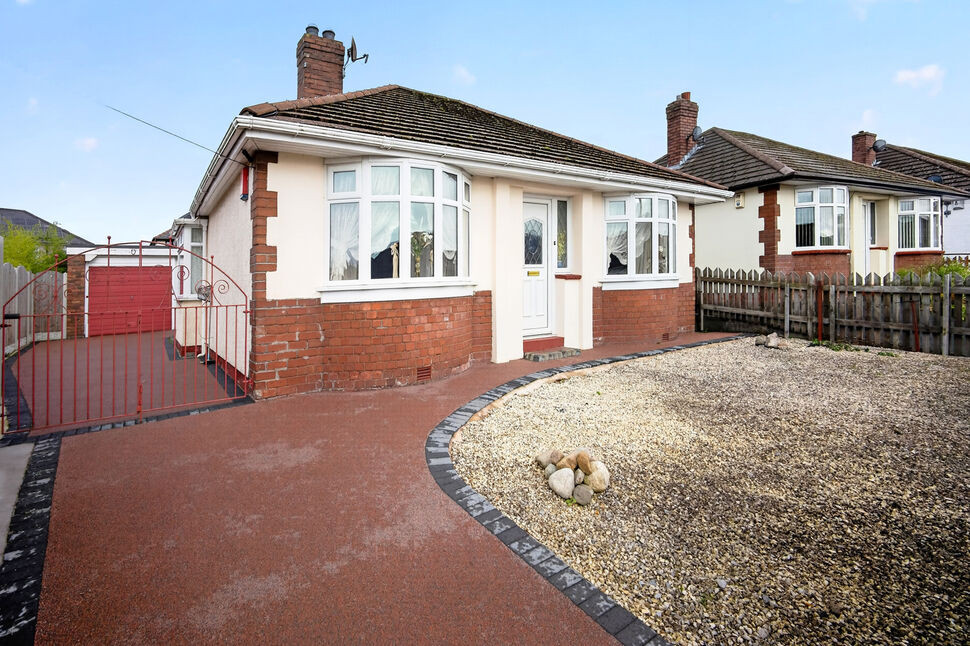
£240,000 Asking price
Highwood Crescent, Carlisle, Cumbria, CA1
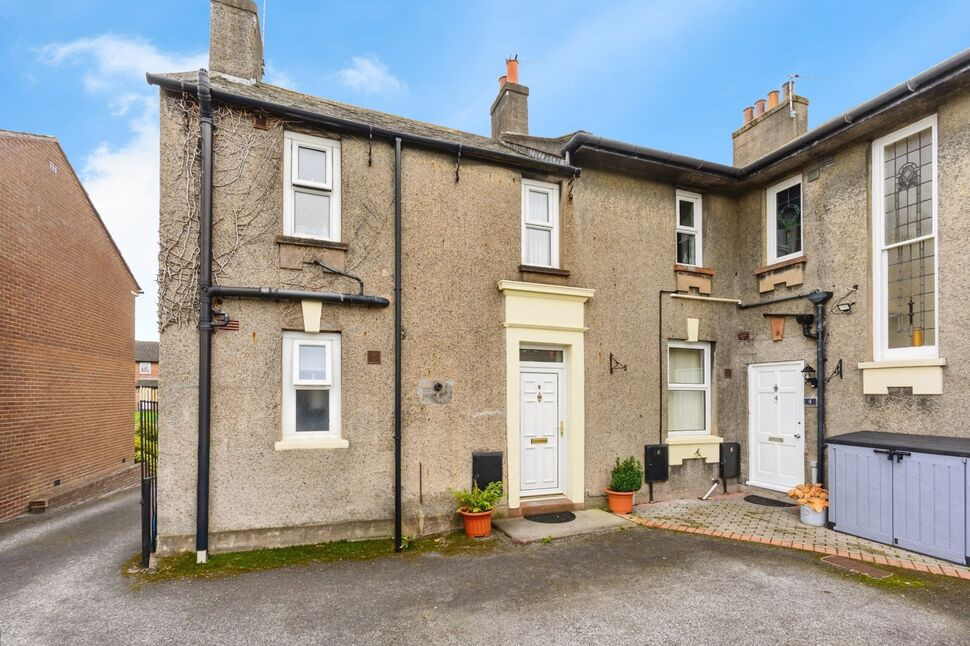
£80,000 Asking price
Harraby Grove, Carlisle, Cumbria, CA1
£160,000 Asking price
Comments (0)
Log in to like, comment or share to your feed.
Start the conversation about this listing.