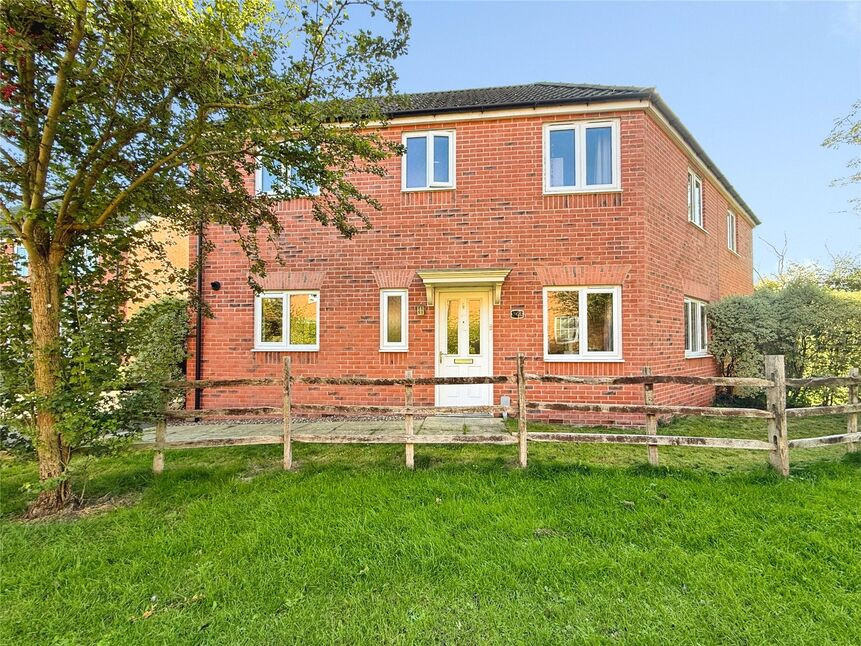
 Available
Photo 1 of 14
£215,000 Asking price
Honeysuckle Road, Witham St. Hughs, Lincolnshire, LN6
Honeysuckle Road, Lincolnshire, Witham St. Hughs, LN6
- 🏠 House
- 📋 For sale
- 🛏 3 beds
- 🛁 2 baths
- 👁 8 views
About this property
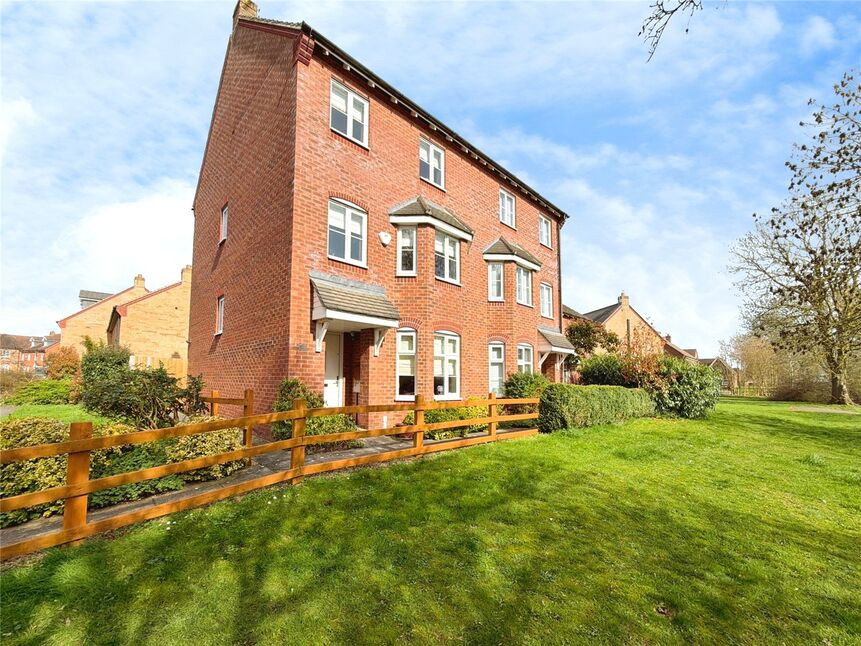
Your Move, North Hykeham are delighted to bring this well sized and ready to move into property with NO ONWARDS CHAIN to the market. This three bedroom property is bright, airy, well presented and offers a generous amount of internal and external space. With a driveway, single garage, a low maintenance rear garden, 3 generously sized bedrooms, family bathroom, ensuite to the master and amenities that are only a stones throw away, this really is a great first time buy or next step up the property ladder!! All that's left to say is get your viewing booked now and let us showcase exactly what this brilliant property has to offer. EPC Grade - C
Witham St. Hugh's is a popular residential area situated alongside the A46 bypass in between Lincoln and Newark. Local facilities include supermarket, take-away food establishment, beauty parlour and primary school. Further facilities are also available in the surrounding villages and also the popular area of North Hykeham where more facilities are available.
Lounge
15'12" x 13'10" (4.87m x 4.21m)
Expansive and spacious living room comprising carpet flooring, a radiator, television aerial, two double glazed windows to the front aspect and uPVC double glazed French doors to the rear aspect.
Kitchen-Diner
15'6" x 10'2" (4.72m x 3.10m)
Modern kitchen-diner hosting a range of wall and base units with contrasting roll edge work surfaces, integrated oven and four ring gas hob with over head extractor hood, space and plumbing for a washing machine, space for a fridge freezer, vinyl flooring, radiator, gas central heating boiler, sink and drainer unit, double glazed window to the front aspect and a uPVC double glazed French door to the rear aspect.
WC
Hosting a low level WC, radiator, pedestal wash hand basin and a double glazed window to the front aspect.
Landing
With carpet flooring, double glazed window to the rear aspect, airing cupboard and loft access.
Bedroom 1
11'10" x 10'4" (3.60m x 3.14m)
Beautifully sized master bedroom offering ample space for a range of bedroom furniture, fitted wardrobes, radiator, carpet flooring, access to an ensuite shower-room and a double glazed window to the rear aspect.
En-Suite
10'2" x 3'6" (3.10m x 1.07m)
Comprising a shower unit to mains, low level WC, pedestal wash hand basin, vinyl flooring, tile splashbacks, radiator and a double glazed window to the front aspect.
Bedroom 2
13'6" x 7'7" (4.11m x 2.32m)
Another generously sized double bedroom comprising two double glazed windows to the front aspect, carpet flooring and a radiator.
Bedroom 3
8'11" x 7'8" (2.71m x 2.34m)
Spacious third bedroom comprising carpet flooring, a radiator and a double glazed window to the rear aspect.
Bathroom
8'1" x 6'7" (2.47m x 2.00m)
Modern bathroom suite comprising a panelled bath, tile splashbacks, vinyl flooring, radiator, low level WC, pedestal wash hand basin and a double glazed window to the front aspect.
Garage
Single garage with approaching driveway, manual up and over garage door and internal power and lighting.
Gardens
To the front of this aesthetically attractive property there is a low maintenance frontage which is mostly laid to lawn but offers a block paved foot path to the front entrance door. To the rear aspect the low maintenance garden which is laid with a lovely combination of astro-turf and patio and is fully enclosed via close board fencing making this a lovely private garden to reside to.
Tenure
FreeholdNorth Kesteven District CouncilTax Band C
Read full description
Witham St. Hugh's is a popular residential area situated alongside the A46 bypass in between Lincoln and Newark. Local facilities include supermarket, take-away food establishment, beauty parlour and primary school. Further facilities are also available in the surrounding villages and also the popular area of North Hykeham where more facilities are available.
Lounge
15'12" x 13'10" (4.87m x 4.21m)
Expansive and spacious living room comprising carpet flooring, a radiator, television aerial, two double glazed windows to the front aspect and uPVC double glazed French doors to the rear aspect.
Kitchen-Diner
15'6" x 10'2" (4.72m x 3.10m)
Modern kitchen-diner hosting a range of wall and base units with contrasting roll edge work surfaces, integrated oven and four ring gas hob with over head extractor hood, space and plumbing for a washing machine, space for a fridge freezer, vinyl flooring, radiator, gas central heating boiler, sink and drainer unit, double glazed window to the front aspect and a uPVC double glazed French door to the rear aspect.
WC
Hosting a low level WC, radiator, pedestal wash hand basin and a double glazed window to the front aspect.
Landing
With carpet flooring, double glazed window to the rear aspect, airing cupboard and loft access.
Bedroom 1
11'10" x 10'4" (3.60m x 3.14m)
Beautifully sized master bedroom offering ample space for a range of bedroom furniture, fitted wardrobes, radiator, carpet flooring, access to an ensuite shower-room and a double glazed window to the rear aspect.
En-Suite
10'2" x 3'6" (3.10m x 1.07m)
Comprising a shower unit to mains, low level WC, pedestal wash hand basin, vinyl flooring, tile splashbacks, radiator and a double glazed window to the front aspect.
Bedroom 2
13'6" x 7'7" (4.11m x 2.32m)
Another generously sized double bedroom comprising two double glazed windows to the front aspect, carpet flooring and a radiator.
Bedroom 3
8'11" x 7'8" (2.71m x 2.34m)
Spacious third bedroom comprising carpet flooring, a radiator and a double glazed window to the rear aspect.
Bathroom
8'1" x 6'7" (2.47m x 2.00m)
Modern bathroom suite comprising a panelled bath, tile splashbacks, vinyl flooring, radiator, low level WC, pedestal wash hand basin and a double glazed window to the front aspect.
Garage
Single garage with approaching driveway, manual up and over garage door and internal power and lighting.
Gardens
To the front of this aesthetically attractive property there is a low maintenance frontage which is mostly laid to lawn but offers a block paved foot path to the front entrance door. To the rear aspect the low maintenance garden which is laid with a lovely combination of astro-turf and patio and is fully enclosed via close board fencing making this a lovely private garden to reside to.
Tenure
FreeholdNorth Kesteven District CouncilTax Band C
Read full description
More properties nearby
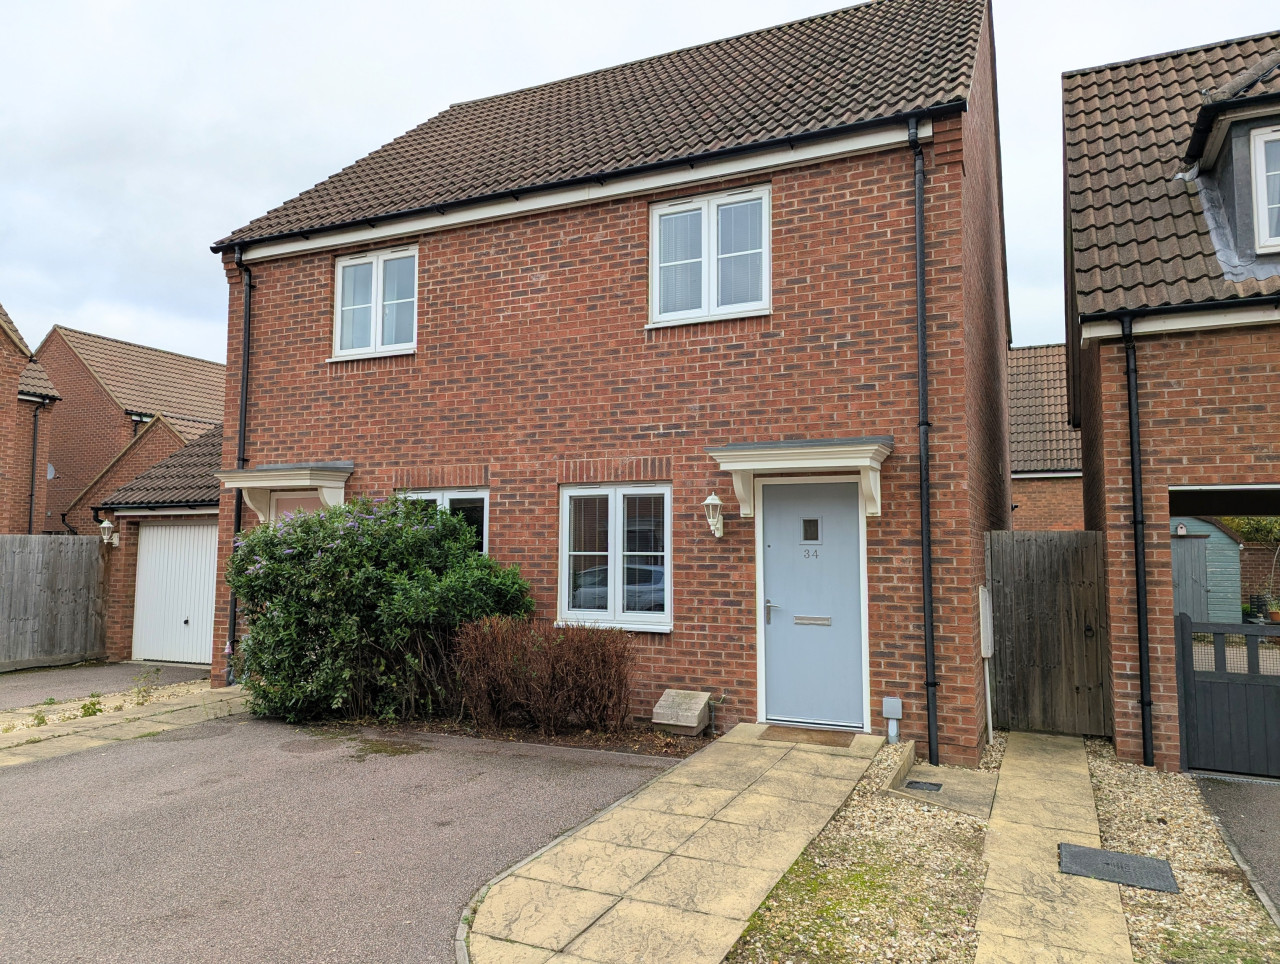
£900 PCM Available from: 9th Nov, 2026
Bluebell Walk, Witham St Hughs, LN6
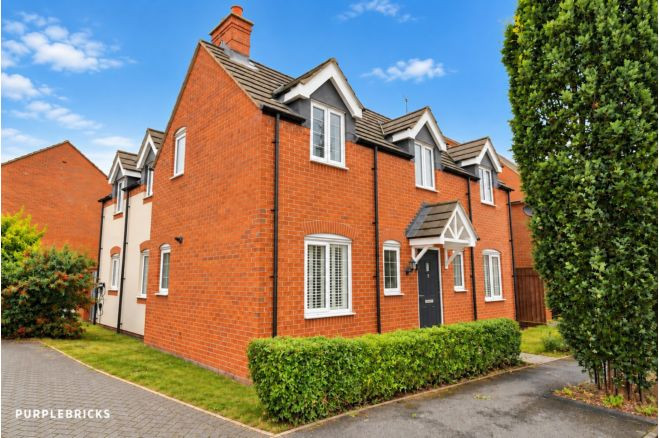
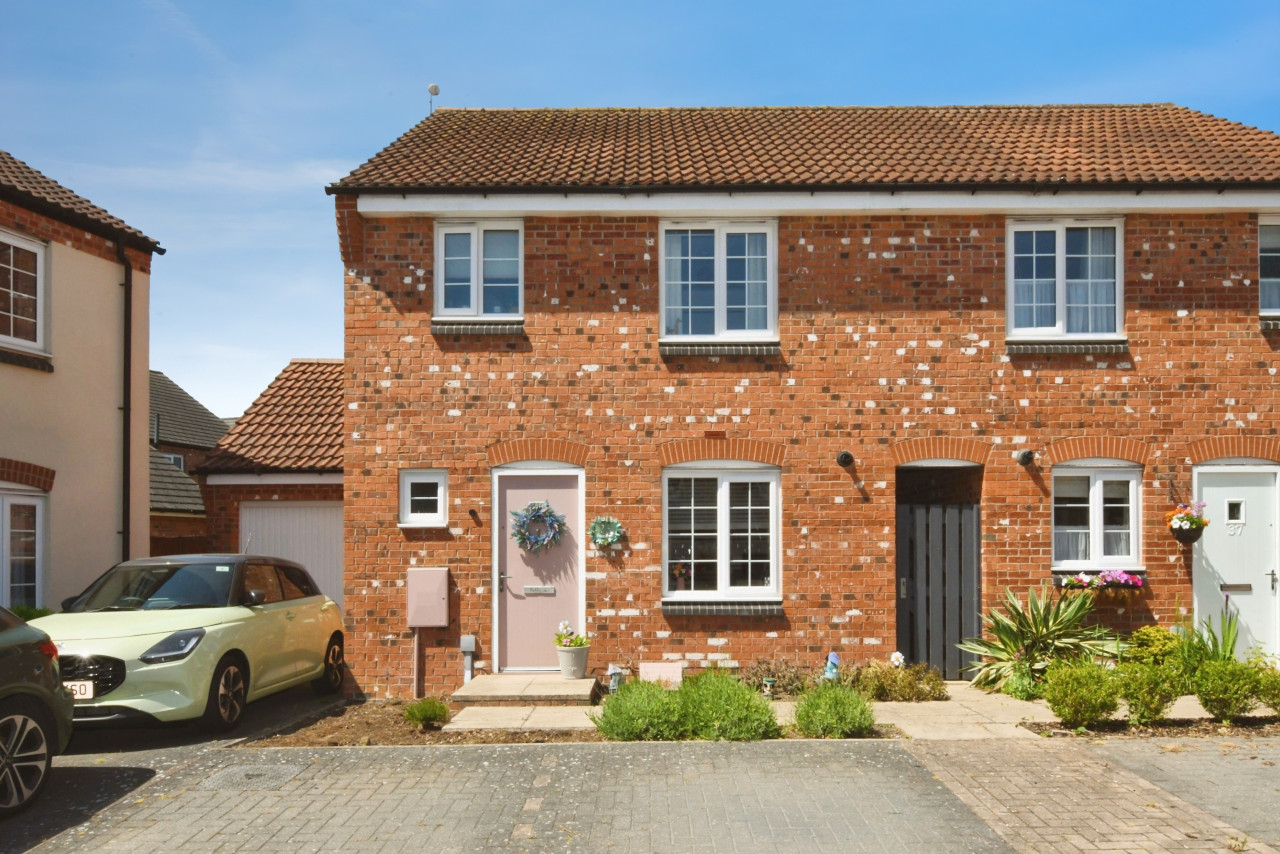
£245,000 Asking price
Comments (0)
Log in to like, comment or share to your feed.
Start the conversation about this listing.