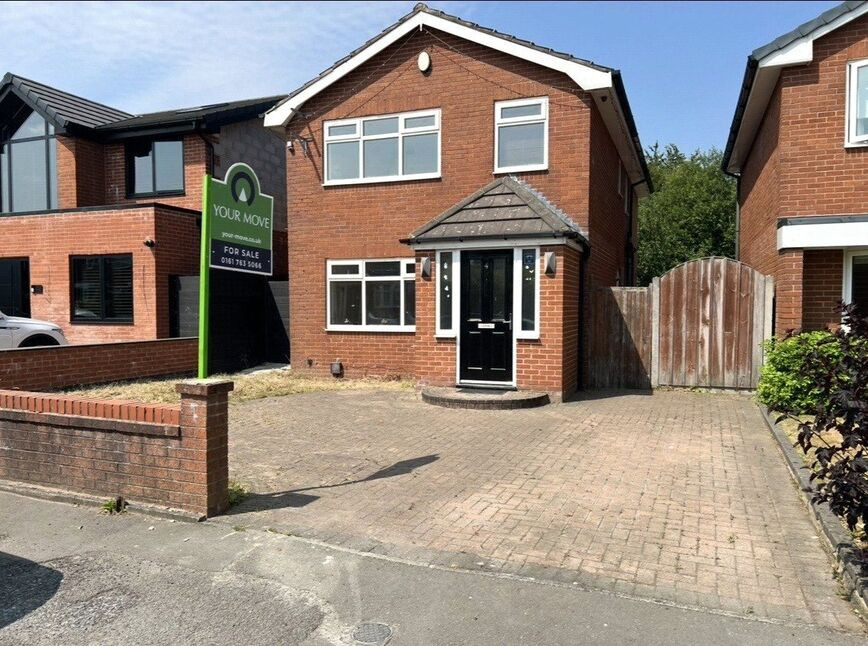
 Available
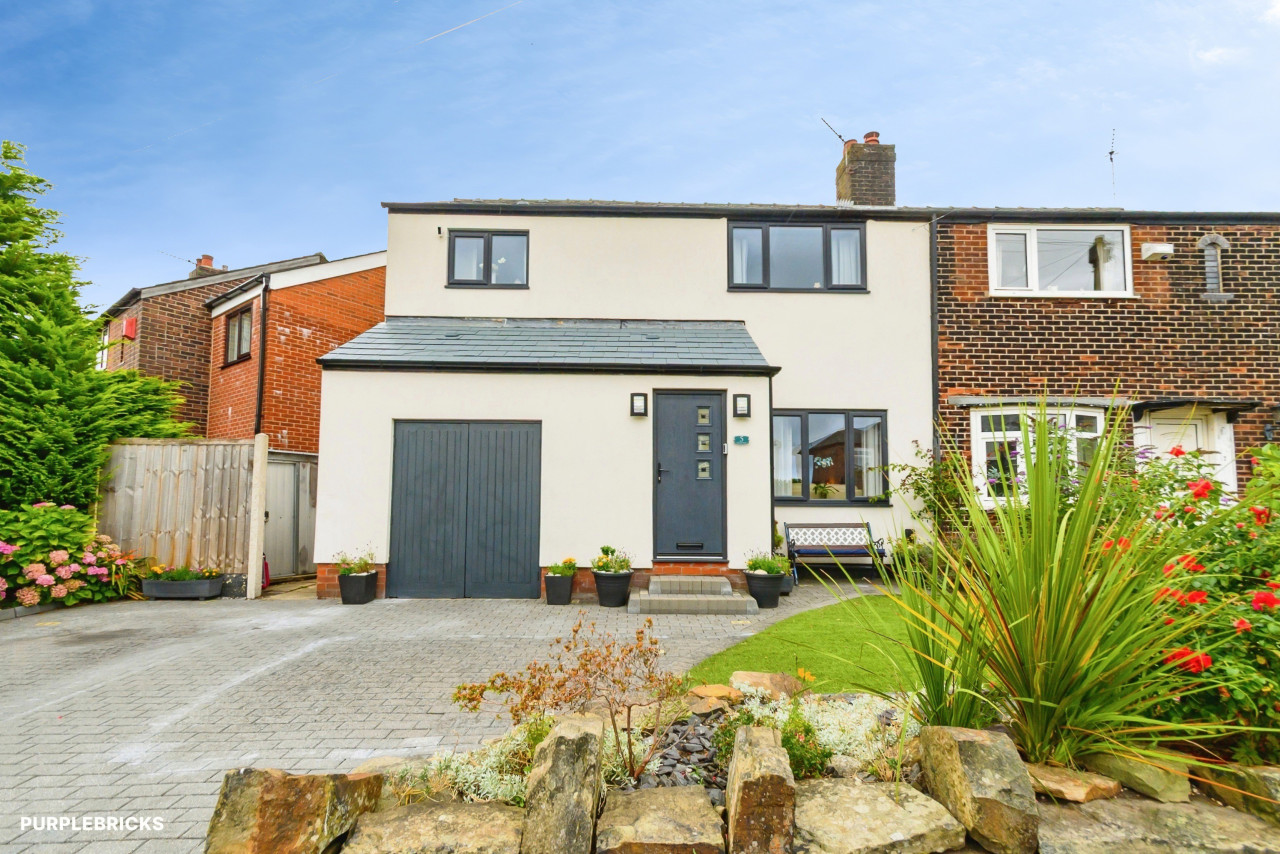
Photo 1 of 17
£1,700 pcm
Honiton Close, Heywood, Greater Manchester, OL10
Honiton Close, Greater Manchester, Heywood, OL10
- 🏠 House
- 📋 To let
- 🛏 4 beds
- 🛁 2 baths
- 👁 11 views
About this property
This four-bedroom detached house is offered for rent in Heywood, Greater Manchester, and provides well-planned accommodation suitable for families.
The property features a master double bedroom with en-suite shower room and a walk-in closet, together with a further double bedroom. A family three-piece bathroom serves the additional bedroom accommodation. There is one reception space and a kitchen benefiting from a kitchen island and good natural light, along with one main bathroom and an additional en-suite, providing practical day-to-day living. The home holds an EPC rating of C and is in Council Tax Band D.
Heywood is well served by local amenities, including supermarkets, independent shops and everyday services in and around the town centre. Families will appreciate the choice of nearby schools in the area, as well as convenient access to local parks for outdoor recreation.
Public transport options are available via nearby bus routes connecting Heywood with Rochdale, Bury and Manchester. For rail connections, Castleton railway station is accessible by a short drive, offering services towards Manchester Victoria, typically taking around 15–20 minutes, and links onward across Greater Manchester. Road users benefit from proximity to the M62 and wider motorway network, providing routes towards Manchester, Leeds and beyond.
Heywood also provides access to cafés, leisure facilities and green spaces, contributing to a balanced setting for family life. This detached four-bedroom house for sale therefore offers a practical base in a well-connected Greater Manchester location.
Tenure
LeaseholdSD - 1984ED - 2983YR - 957 yearsGR - £35 per annum
Living Room
4.37mx4.04m
The living room features vinyl flooring, a radiator, and a front-facing window that provides plenty of natural light. French doors offer convenient access to the kitchen, creating a bright and well-connected living space.
Kitchen / Diner
6.2mx4.95m
The spacious kitchen diner is fitted with a range of modern units and features a central island, providing ample workspace and storage. Bi-fold doors open directly onto the garden, creating a bright and versatile space ideal for everyday living and entertaining.
Master Bedroom
3.5mx2.82m
The master bedroom is a spacious, carpeted room featuring a Juliet balcony, a radiator, a walk-in wardrobe, and direct access to a private en-suite, offering both comfort and practicality.
Master En-Suite
1.35mx1.35m
The en-suite comprises tiled flooring, a shower enclosure, wash hand basin, and WC, providing a modern and practical finish.
Walk-in Wardrobe
1.4mx1.4m
Carpeted with space for storage.
Bedroom 2
4.27mx3.02m
Bedroom Two is a well-proportioned room featuring vinyl flooring, a radiator, and a front-facing window that provides plenty of natural light.
Bedroom 3
2.9mx2.13m
Bedroom Three is a well-proportioned room featuring a radiator and a window, providing a bright and comfortable space.
Bedroom 4
2.18mx1.83m
Bedroom Four features a window, a radiator, and small fitted units, providing useful built-in storage and a comfortable living space.
Bathroom
2.08mx1.78m
The family bathroom is fully tiled and comprises a panelled bath with shower attachment, a wash hand basin, and a WC, offering a practical and modern finish.
Read full description
The property features a master double bedroom with en-suite shower room and a walk-in closet, together with a further double bedroom. A family three-piece bathroom serves the additional bedroom accommodation. There is one reception space and a kitchen benefiting from a kitchen island and good natural light, along with one main bathroom and an additional en-suite, providing practical day-to-day living. The home holds an EPC rating of C and is in Council Tax Band D.
Heywood is well served by local amenities, including supermarkets, independent shops and everyday services in and around the town centre. Families will appreciate the choice of nearby schools in the area, as well as convenient access to local parks for outdoor recreation.
Public transport options are available via nearby bus routes connecting Heywood with Rochdale, Bury and Manchester. For rail connections, Castleton railway station is accessible by a short drive, offering services towards Manchester Victoria, typically taking around 15–20 minutes, and links onward across Greater Manchester. Road users benefit from proximity to the M62 and wider motorway network, providing routes towards Manchester, Leeds and beyond.
Heywood also provides access to cafés, leisure facilities and green spaces, contributing to a balanced setting for family life. This detached four-bedroom house for sale therefore offers a practical base in a well-connected Greater Manchester location.
Tenure
LeaseholdSD - 1984ED - 2983YR - 957 yearsGR - £35 per annum
Living Room
4.37mx4.04m
The living room features vinyl flooring, a radiator, and a front-facing window that provides plenty of natural light. French doors offer convenient access to the kitchen, creating a bright and well-connected living space.
Kitchen / Diner
6.2mx4.95m
The spacious kitchen diner is fitted with a range of modern units and features a central island, providing ample workspace and storage. Bi-fold doors open directly onto the garden, creating a bright and versatile space ideal for everyday living and entertaining.
Master Bedroom
3.5mx2.82m
The master bedroom is a spacious, carpeted room featuring a Juliet balcony, a radiator, a walk-in wardrobe, and direct access to a private en-suite, offering both comfort and practicality.
Master En-Suite
1.35mx1.35m
The en-suite comprises tiled flooring, a shower enclosure, wash hand basin, and WC, providing a modern and practical finish.
Walk-in Wardrobe
1.4mx1.4m
Carpeted with space for storage.
Bedroom 2
4.27mx3.02m
Bedroom Two is a well-proportioned room featuring vinyl flooring, a radiator, and a front-facing window that provides plenty of natural light.
Bedroom 3
2.9mx2.13m
Bedroom Three is a well-proportioned room featuring a radiator and a window, providing a bright and comfortable space.
Bedroom 4
2.18mx1.83m
Bedroom Four features a window, a radiator, and small fitted units, providing useful built-in storage and a comfortable living space.
Bathroom
2.08mx1.78m
The family bathroom is fully tiled and comprises a panelled bath with shower attachment, a wash hand basin, and a WC, offering a practical and modern finish.
Read full description
Comments (0)
Log in to like, comment or share to your feed.
Start the conversation about this listing.