 Available
Photo 1 of 16
£270,000
Howard Street, Shaw, Greater Manchester, OL2
Howard Street, Greater Manchester, Shaw, OL2
- 🏠 House
- 📋 For sale
- 🛏 3 beds
- 🛁 1 bath
- 👁 9 views
About this property
Style, space and parking – everything you've been looking for!
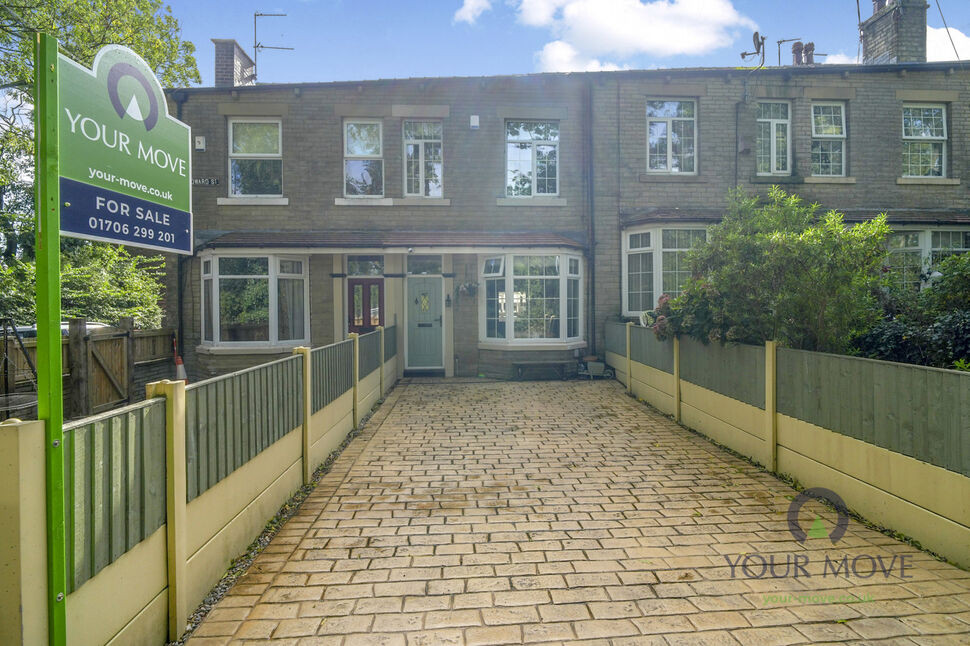
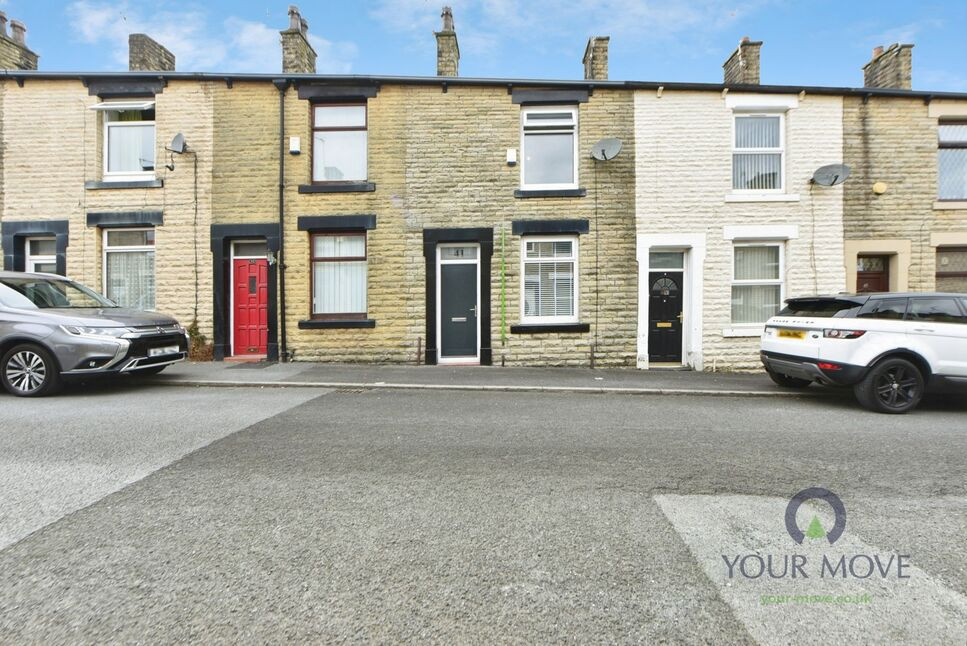
Nestled within a popular residential location, this beautifully presented three-bedroom mid-terrace home offers the perfect blend of modern living, practical space, and move-in-ready convenience. Finished to a high standard throughout, the property is ideal for first-time buyers, young families, or anyone seeking a stylish home with minimal work required. Benefiting from off-road parking to the front and a low-maintenance rear garden, this attractive home is ready to be enjoyed from day one.
Upon arrival, the property immediately impresses with its driveway providing valuable off-road parking. Stepping inside, you are welcomed by a useful entrance porch, creating a practical transition into the home while offering space for coats and shoes.
The porch opens into a bright and spacious open-plan living and dining area, providing a versatile space perfectly suited to both everyday family life and entertaining guests. The modern décor and generous proportions create a warm and inviting atmosphere, with plenty of room for both relaxation and dining.
To the rear of the property is a well-appointed kitchen, thoughtfully designed to maximise both storage and workspace. Beyond the kitchen, the utility area adds further practicality, keeping household chores neatly separate from the main living accommodation. From here, direct access leads to the rear garden, making indoor-outdoor living effortless.
Outside, the rear garden has been designed with ease of maintenance in mind, featuring a fully paved patio area that provides an excellent space for outdoor dining, summer barbecues, or simply unwinding in the warmer months. The private setting offers a fantastic extension of the living space and is perfect for those who prefer low-maintenance outdoor living.
The first floor continues to impress, offering three well-proportioned bedrooms. The principal bedroom is a particularly generous double room, providing ample space for a range of furniture and creating a comfortable retreat at the end of the day. Two additional bedrooms offer flexibility for children, guests, a home office, or hobby room. Completing the accommodation is a stylish family shower room finished in a contemporary design.
Combining modern interiors, practical living space, off-road parking, and a low-maintenance garden, this superb home presents an excellent opportunity for buyers seeking a property they can move straight into and enjoy. Early viewing is highly recommended to fully appreciate everything this fantastic home has to offer.
Entrance Porch
A welcoming entrance porch providing a practical space for coats, shoes and everyday essentials, creating an attractive introduction to the home.
Lounge area
14'3" x 12'12" (4.34m x 3.96m)
A bright and inviting reception space designed for comfortable everyday living. Beautifully presented throughout, the lounge area offers a warm and welcoming atmosphere with ample space for a range of furnishings.
Dining Area
14'3" x 13'6" (4.34m x 4.11m)
Open plan to the lounge, the dining area provides the perfect setting for family meals and entertaining guests. Generously proportioned and filled with natural light, it creates a sociable space at the heart of the home.
Kitchen
13'8" x 6'2" (4.17m x 1.88m)
A modern fitted kitchen featuring a range of wall and base units, complementary work surfaces and ample space for food preparation. Designed with practicality in mind, the kitchen offers both style and functionality.
Utility Room
6'8" x 6'11" (2.03m x 2.10m)
A useful addition to the home, providing dedicated space for laundry appliances and additional storage. Conveniently positioned with direct access to the rear garden.
Bedroom 1
14'5" x 12'6" (4.40m x 3.80m)
A spacious principal bedroom offering excellent proportions and plenty of space for a range of bedroom furnishings. A peaceful and comfortable retreat finished in a modern style.
Bedroom 2
14'10" x 8'7" (4.52m x 2.62m)
A well-presented bedroom enjoying plenty of natural light and offering flexible accommodation for a child, guest or home office.
Bedroom 3
8'11" x 6'12" (2.72m x 2.13m)
A versatile third bedroom suitable for a variety of uses, including a nursery, study or additional sleeping accommodation.
Family shower room
8'7" x 8'2" (2.62m x 2.50m)
A contemporary shower room fitted with a modern suite comprising a walk-in shower, wash hand basin and WC, all complemented by stylish fixtures and fittings.
Driveway
Off-road parking to the front of the property, offering convenience and practicality for homeowners and visitors alike.
Rear patio
A private, low-maintenance patio garden providing an excellent outdoor space for relaxing, dining and entertaining throughout the warmer months.
Area and local amenities
Ideally positioned within the ever-popular Shaw and Crompton area, the property enjoys excellent access to a wide range of everyday amenities. Shaw town centre can be reached in around 10 minutes on foot, offering an excellent selection of supermarkets, independent shops, cafés, restaurants and local services. Tesco, Aldi and Asda are all within a 15-minute walk, making day-to-day shopping both quick and convenient. The area is well established and highly regarded for its strong sense of community and excellent connectivity.For commuters, the location is exceptionally well placed. Shaw & Crompton Metrolink stop is around a 12-minute walk away, providing regular services into Oldham, Rochdale and Manchester city centre. Frequent bus routes are also available within a short walk of the property, offering convenient connections throughout the surrounding area. The nearby road network provides straightforward access to both Oldham and Rochdale, making this an excellent choice for those travelling across Greater Manchester for work or leisure.Families are particularly well catered for, with several well-regarded primary and secondary schools located within walking distance. Crompton Primary School, Beal Vale Primary School and The Crompton House Church of England Academy can all be reached in under 10 minutes on foot. Residents can also enjoy a variety of nearby parks, recreational facilities and sports clubs, providing plenty of opportunities for outdoor activities and family days out. Combining excellent amenities, strong transport links and highly regarded schooling, this location continues to be a popular choice for buyers of all ages.
Read full description
Nestled within a popular residential location, this beautifully presented three-bedroom mid-terrace home offers the perfect blend of modern living, practical space, and move-in-ready convenience. Finished to a high standard throughout, the property is ideal for first-time buyers, young families, or anyone seeking a stylish home with minimal work required. Benefiting from off-road parking to the front and a low-maintenance rear garden, this attractive home is ready to be enjoyed from day one.
Upon arrival, the property immediately impresses with its driveway providing valuable off-road parking. Stepping inside, you are welcomed by a useful entrance porch, creating a practical transition into the home while offering space for coats and shoes.
The porch opens into a bright and spacious open-plan living and dining area, providing a versatile space perfectly suited to both everyday family life and entertaining guests. The modern décor and generous proportions create a warm and inviting atmosphere, with plenty of room for both relaxation and dining.
To the rear of the property is a well-appointed kitchen, thoughtfully designed to maximise both storage and workspace. Beyond the kitchen, the utility area adds further practicality, keeping household chores neatly separate from the main living accommodation. From here, direct access leads to the rear garden, making indoor-outdoor living effortless.
Outside, the rear garden has been designed with ease of maintenance in mind, featuring a fully paved patio area that provides an excellent space for outdoor dining, summer barbecues, or simply unwinding in the warmer months. The private setting offers a fantastic extension of the living space and is perfect for those who prefer low-maintenance outdoor living.
The first floor continues to impress, offering three well-proportioned bedrooms. The principal bedroom is a particularly generous double room, providing ample space for a range of furniture and creating a comfortable retreat at the end of the day. Two additional bedrooms offer flexibility for children, guests, a home office, or hobby room. Completing the accommodation is a stylish family shower room finished in a contemporary design.
Combining modern interiors, practical living space, off-road parking, and a low-maintenance garden, this superb home presents an excellent opportunity for buyers seeking a property they can move straight into and enjoy. Early viewing is highly recommended to fully appreciate everything this fantastic home has to offer.
Entrance Porch
A welcoming entrance porch providing a practical space for coats, shoes and everyday essentials, creating an attractive introduction to the home.
Lounge area
14'3" x 12'12" (4.34m x 3.96m)
A bright and inviting reception space designed for comfortable everyday living. Beautifully presented throughout, the lounge area offers a warm and welcoming atmosphere with ample space for a range of furnishings.
Dining Area
14'3" x 13'6" (4.34m x 4.11m)
Open plan to the lounge, the dining area provides the perfect setting for family meals and entertaining guests. Generously proportioned and filled with natural light, it creates a sociable space at the heart of the home.
Kitchen
13'8" x 6'2" (4.17m x 1.88m)
A modern fitted kitchen featuring a range of wall and base units, complementary work surfaces and ample space for food preparation. Designed with practicality in mind, the kitchen offers both style and functionality.
Utility Room
6'8" x 6'11" (2.03m x 2.10m)
A useful addition to the home, providing dedicated space for laundry appliances and additional storage. Conveniently positioned with direct access to the rear garden.
Bedroom 1
14'5" x 12'6" (4.40m x 3.80m)
A spacious principal bedroom offering excellent proportions and plenty of space for a range of bedroom furnishings. A peaceful and comfortable retreat finished in a modern style.
Bedroom 2
14'10" x 8'7" (4.52m x 2.62m)
A well-presented bedroom enjoying plenty of natural light and offering flexible accommodation for a child, guest or home office.
Bedroom 3
8'11" x 6'12" (2.72m x 2.13m)
A versatile third bedroom suitable for a variety of uses, including a nursery, study or additional sleeping accommodation.
Family shower room
8'7" x 8'2" (2.62m x 2.50m)
A contemporary shower room fitted with a modern suite comprising a walk-in shower, wash hand basin and WC, all complemented by stylish fixtures and fittings.
Driveway
Off-road parking to the front of the property, offering convenience and practicality for homeowners and visitors alike.
Rear patio
A private, low-maintenance patio garden providing an excellent outdoor space for relaxing, dining and entertaining throughout the warmer months.
Area and local amenities
Ideally positioned within the ever-popular Shaw and Crompton area, the property enjoys excellent access to a wide range of everyday amenities. Shaw town centre can be reached in around 10 minutes on foot, offering an excellent selection of supermarkets, independent shops, cafés, restaurants and local services. Tesco, Aldi and Asda are all within a 15-minute walk, making day-to-day shopping both quick and convenient. The area is well established and highly regarded for its strong sense of community and excellent connectivity.For commuters, the location is exceptionally well placed. Shaw & Crompton Metrolink stop is around a 12-minute walk away, providing regular services into Oldham, Rochdale and Manchester city centre. Frequent bus routes are also available within a short walk of the property, offering convenient connections throughout the surrounding area. The nearby road network provides straightforward access to both Oldham and Rochdale, making this an excellent choice for those travelling across Greater Manchester for work or leisure.Families are particularly well catered for, with several well-regarded primary and secondary schools located within walking distance. Crompton Primary School, Beal Vale Primary School and The Crompton House Church of England Academy can all be reached in under 10 minutes on foot. Residents can also enjoy a variety of nearby parks, recreational facilities and sports clubs, providing plenty of opportunities for outdoor activities and family days out. Combining excellent amenities, strong transport links and highly regarded schooling, this location continues to be a popular choice for buyers of all ages.
Read full description
What's it like to live here?
Nearby businesses open now
More properties nearby
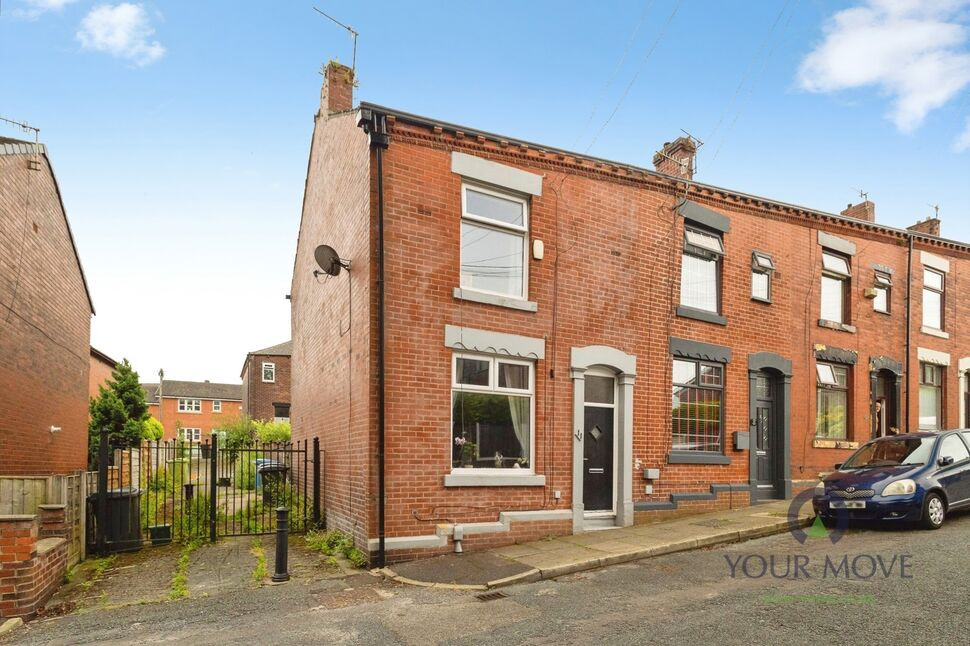
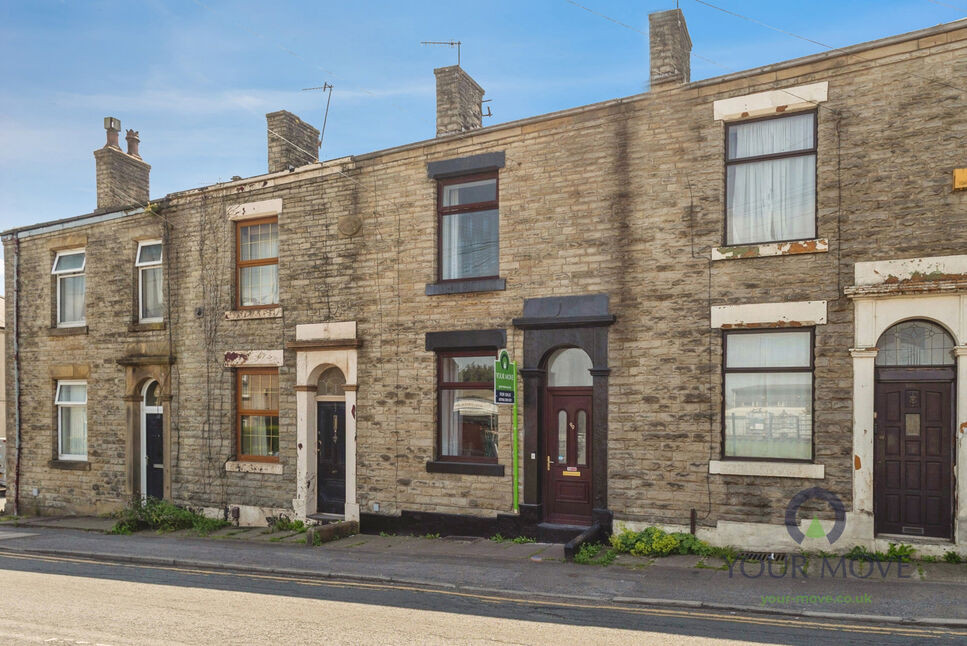
£170,000 Asking price
Rochdale Road, Shaw, Greater Manchester, OL2
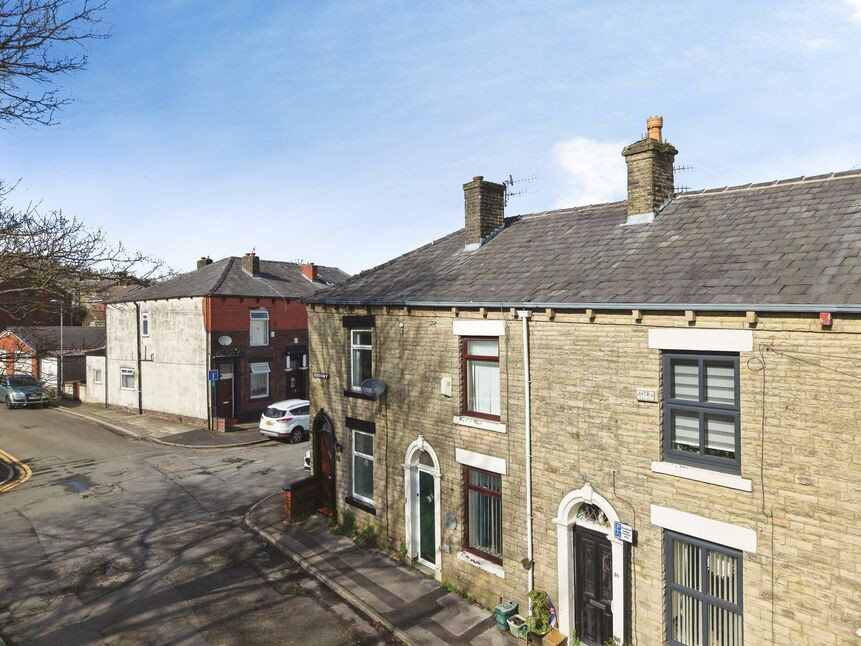
£180,000 Asking price
Kershaw Street, Shaw, Greater Manchester, OL2
£160,000 Asking price
Comments (0)
Log in to like, comment or share to your feed.
Start the conversation about this listing.