 Available
Photo 1 of 20
£190,000 Offers over
Hoyle Street, Radcliffe, Greater Manchester, M26
Hoyle Street, Greater Manchester, Radcliffe, M26
- 🏠 House
- 📋 For sale
- 🛏 3 beds
- 🛁 1 bath
- 👁 9 views
About this property
EPC RATING-TBC FREEHOLD
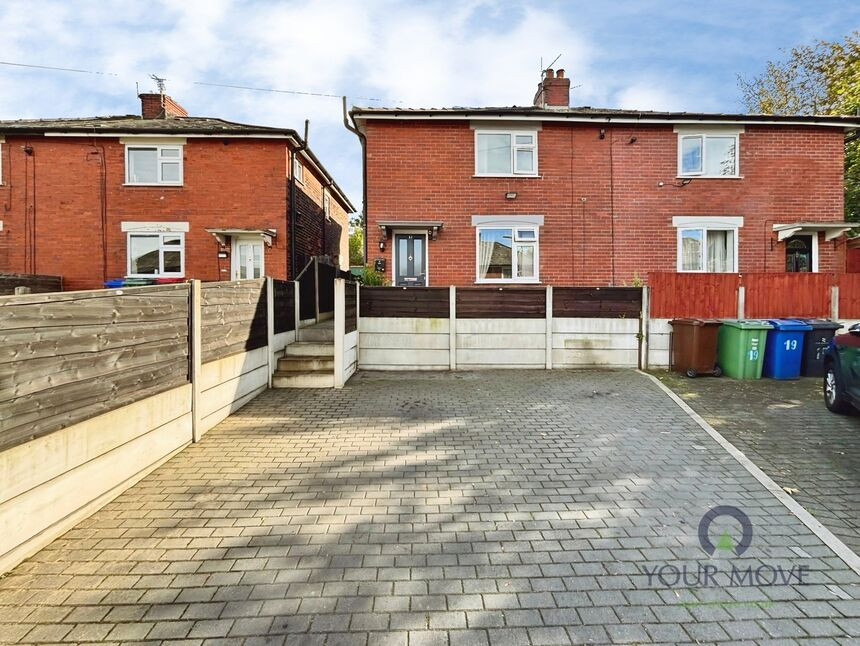
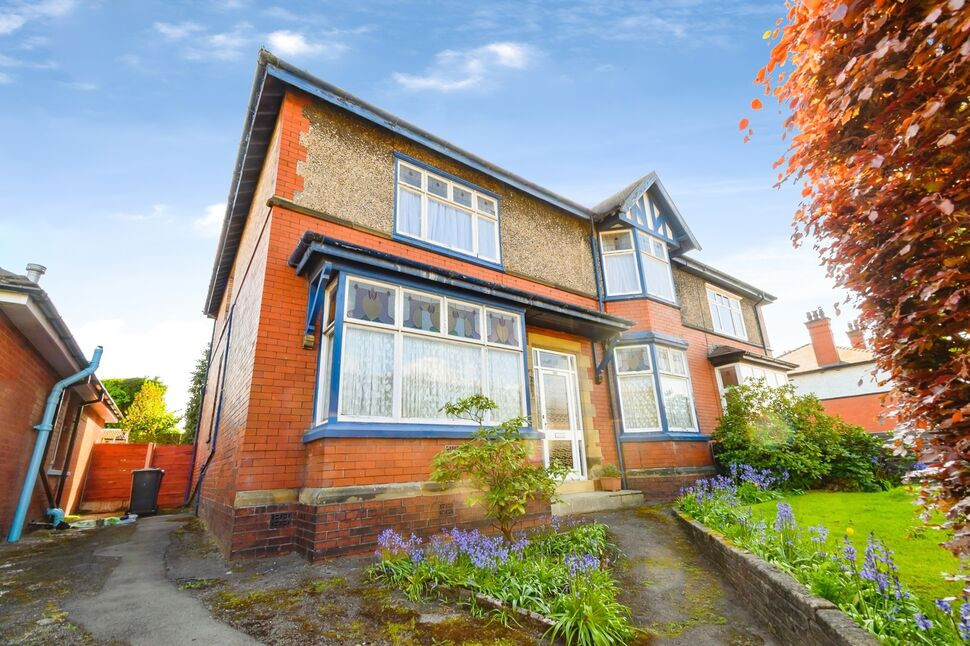
For sale: an immaculate three-bedroom semi-detached house on Hoyle Street in Radcliffe, offering extended ground-floor accommodation and a generous lowmaintenance plot that is not overlooked to the rear.
The property is presented to a high standard throughout. A bright main reception room features a modern fireplace, neutral décor and plush carpeting, creating a comfortable central living space. The rear extension provides an additional sitting/dining area with dual-aspect windows and French doors opening onto the garden, giving a particularly pleasant outlook.
The contemporary kitchen is well arranged with fitted units, integrated oven and hob, and space for appliances, with room for a dining table. Upstairs are three bedrooms, all well decorated, including two good doubles and a further single. The bathroom is finished in a modern style with white suite and attractive wall finishes.
Outside, the front offers block-paved off-road parking, while the rear garden is fully paved and fenced, providing a sizeable, easy-care space ideal for outdoor seating and play.
Radcliffe town centre is within easy reach, offering supermarkets, shops and everyday amenities, while nearby parks such as Close Park and Coronation Park provide green space and riverside walks along the Irwell. Families benefit from access to a number of local primary and secondary schools in the area.
Public transport links are strong: Radcliffe Metrolink stop is a short drive or bus ride away, providing regular services into Manchester city centre in around 25–30 minutes, as well as connections towards Bury and beyond, making this an excellent base for commuting.
Entrance Hall
Accessed via a composite door, feature radiator, stairs to the landing.
Living Room
13'5" x 14'3" (4.10m x 4.34m)
Radiator, uPvc double glazed window to the front elevation, radiator, wall lights.
Kitchen Breakfast Room
12'8" x 9'5" (3.86m x 2.87m)
A modern range of wall and base units with a complementary work surface, integrated oven and hob, fridge freezer and washing machine, radiator, uPvc double glazed window to the rear elevation, feature spot down lights, under stairs storage with the boiler, uPvc double glazed frosted window to the side elevation.
Rear hallway
Hand wash basin and vanity unit.
Dswc
6'0" x 4'3" (1.83m x 1.30m)
Low level flush wc,, uPvc double glazed frosted window to the side elevation.
Sun Room
9'6" x 6'4" (2.90m x 1.93m)
uPvc double glazed window to the side elevations, door to the rear garden.
Landing
uPvc double glazed window to the side elevation, loft access.
Main Bedroom
8'9" x 12'9" (2.67m x 3.89m)
uPvc double glazed window to the rear elevation, radiator, feature spot down lights.
Bedroom
10'2" x 10'4" (3.10m x 3.15m)
uPvc double glazed window to the front elevation, radiator.
Bedroom
8'5" x 9'5" (2.57m x 2.87m)
uPvc double glazed window to the rear elevation, radiator.
Bathroom
7'2" x 7'2" (2.18m x 2.18m)
Comprising of a three piece suite, part tiled elevations, uPvc double glazed frosted window to the side elevation, radiator, airing cupboard.
External
To the front of the property there is a driveway providing parking for two cars and a small paved garden area. There is gated access to the rear enclosed garden with paved areas and a useful storage shed, outside tap.
Storage shed
11'4" x 6'6" (3.45m x 1.98m)
Tenure
FREEHOLD
Read full description
For sale: an immaculate three-bedroom semi-detached house on Hoyle Street in Radcliffe, offering extended ground-floor accommodation and a generous lowmaintenance plot that is not overlooked to the rear.
The property is presented to a high standard throughout. A bright main reception room features a modern fireplace, neutral décor and plush carpeting, creating a comfortable central living space. The rear extension provides an additional sitting/dining area with dual-aspect windows and French doors opening onto the garden, giving a particularly pleasant outlook.
The contemporary kitchen is well arranged with fitted units, integrated oven and hob, and space for appliances, with room for a dining table. Upstairs are three bedrooms, all well decorated, including two good doubles and a further single. The bathroom is finished in a modern style with white suite and attractive wall finishes.
Outside, the front offers block-paved off-road parking, while the rear garden is fully paved and fenced, providing a sizeable, easy-care space ideal for outdoor seating and play.
Radcliffe town centre is within easy reach, offering supermarkets, shops and everyday amenities, while nearby parks such as Close Park and Coronation Park provide green space and riverside walks along the Irwell. Families benefit from access to a number of local primary and secondary schools in the area.
Public transport links are strong: Radcliffe Metrolink stop is a short drive or bus ride away, providing regular services into Manchester city centre in around 25–30 minutes, as well as connections towards Bury and beyond, making this an excellent base for commuting.
Entrance Hall
Accessed via a composite door, feature radiator, stairs to the landing.
Living Room
13'5" x 14'3" (4.10m x 4.34m)
Radiator, uPvc double glazed window to the front elevation, radiator, wall lights.
Kitchen Breakfast Room
12'8" x 9'5" (3.86m x 2.87m)
A modern range of wall and base units with a complementary work surface, integrated oven and hob, fridge freezer and washing machine, radiator, uPvc double glazed window to the rear elevation, feature spot down lights, under stairs storage with the boiler, uPvc double glazed frosted window to the side elevation.
Rear hallway
Hand wash basin and vanity unit.
Dswc
6'0" x 4'3" (1.83m x 1.30m)
Low level flush wc,, uPvc double glazed frosted window to the side elevation.
Sun Room
9'6" x 6'4" (2.90m x 1.93m)
uPvc double glazed window to the side elevations, door to the rear garden.
Landing
uPvc double glazed window to the side elevation, loft access.
Main Bedroom
8'9" x 12'9" (2.67m x 3.89m)
uPvc double glazed window to the rear elevation, radiator, feature spot down lights.
Bedroom
10'2" x 10'4" (3.10m x 3.15m)
uPvc double glazed window to the front elevation, radiator.
Bedroom
8'5" x 9'5" (2.57m x 2.87m)
uPvc double glazed window to the rear elevation, radiator.
Bathroom
7'2" x 7'2" (2.18m x 2.18m)
Comprising of a three piece suite, part tiled elevations, uPvc double glazed frosted window to the side elevation, radiator, airing cupboard.
External
To the front of the property there is a driveway providing parking for two cars and a small paved garden area. There is gated access to the rear enclosed garden with paved areas and a useful storage shed, outside tap.
Storage shed
11'4" x 6'6" (3.45m x 1.98m)
Tenure
FREEHOLD
Read full description
What's it like to live here?
Nearby businesses open now
More properties nearby
£185,000 Asking price
Morton Street, Radcliffe, Greater Manchester, M26
£240,000 Asking price
Hawthorn Avenue, Radcliffe, Greater Manchester, M26
£160,000 Guide price
Outwood Road, Radcliffe, Greater Manchester, M26
£400,000 Asking price
Comments (0)
Log in to like, comment or share to your feed.
Start the conversation about this listing.