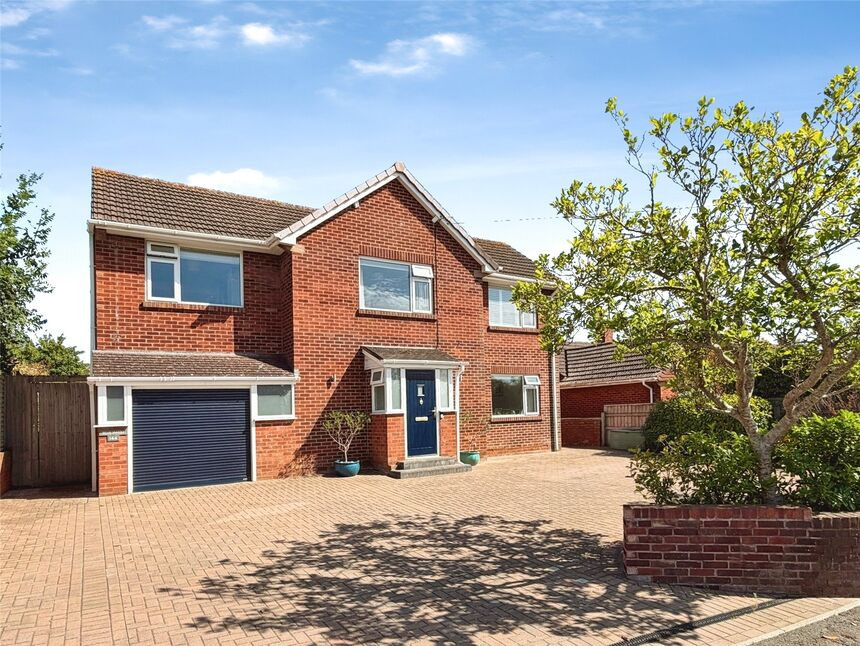
 Available
Photo 1 of 19
£725,000 Offers in the region of
Hulham Road, Exmouth, Devon, EX8
Hulham Road, Devon, Exmouth, EX8
- 🏠 House
- 📋 For sale
- 🛏 4 beds
- 🛁 2 baths
- 👁 7 views
About this property
VERY WELL PRESENTED AND SPACIOUS DETACHED FAMILY HOME
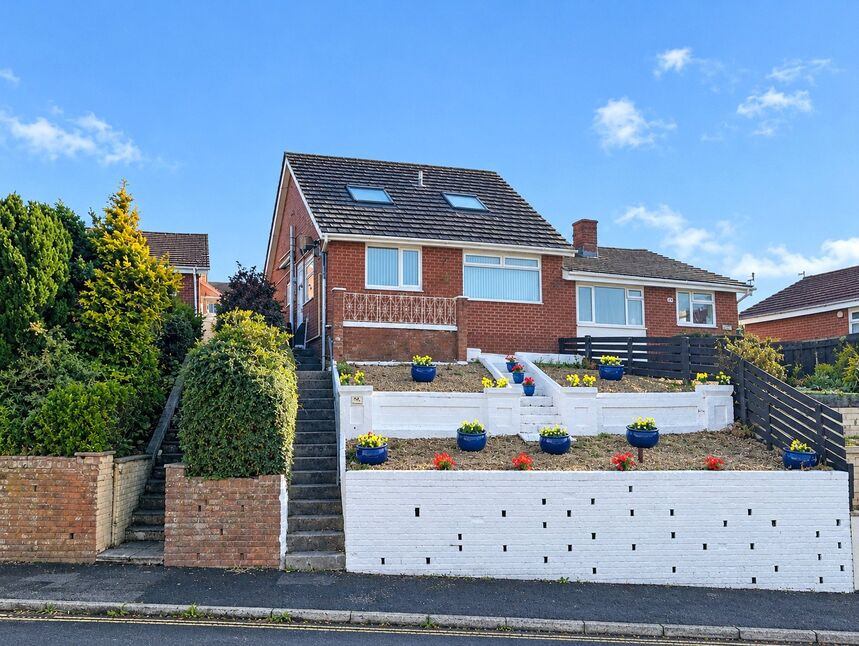
Situated within a sought after location, this detached family home has been extended and updated throughout. Comprising on the ground floor, Reception Hallway with study area under the stairs. Open plan Kitchen/Diner/Family Room. Kitchen area with breakfast bar, matching base and eye level cupboards, some integrated appliance including 2 eye level ovens and an induction hob. Dining and Family Room area with vaulted ceiling and access into the rear garden. Lounge. Utility Room with storage cupboards and appliance spaces. Ground Floor Cloakroom/WC with white suite. On the first floor there is a spacious landing with access into the loft via a pull down ladder. 4 Good sized Bedrooms with the Master having an En-Suite Shower Room with white Suite. Bedroom 2 with dual aspect to the front and rear. 3rd Bedroom is another double with the 4th Bedroom being a large single/small double. Family Bathroom with white suite. Outside to the front there is a brick paved driveway providing ample off road parking for several cars leading to a garage. The enclosed rear garden has an extensive patio area, lawn with flower shrub and tree borders. There is a large summer house with power and lighting and a further timber storage shed. Additional benefits include gas central heating and double glazing. internal viewing recommended.
Kitchen Area
16'10" x 10'11" (5.13m x 3.33m)
Family / Dining Room Area
14'11" x 13'3" (4.55m x 4.04m)
Lounge
16'0" x 12'1" (4.88m x 3.68m)
Utility Room
11'8" x 7'8" (3.56m x 2.34m)
Cloakroom / WC
5'11" x 2'12" (1.80m x 0.91m)
Garage
19'0" x 9'1" (5.80m x 2.77m)
Bedroom 1
16'0" x 12'1" (4.88m x 3.68m)
Including built in wardrobe
En-Suite Shower Room
8'3" x 5'1" (2.51m x 1.55m)
Bedroom 2
14'12" x 10'9" (4.57m x 3.28m)
Bedroom 3
10'2" x 8'2" (3.10m x 2.50m)
Bedroom 4
8'7" x 8'6" (2.62m x 2.60m)
Bathroom
7'7" x 6'8" (2.30m x 2.03m)
Read full description
Situated within a sought after location, this detached family home has been extended and updated throughout. Comprising on the ground floor, Reception Hallway with study area under the stairs. Open plan Kitchen/Diner/Family Room. Kitchen area with breakfast bar, matching base and eye level cupboards, some integrated appliance including 2 eye level ovens and an induction hob. Dining and Family Room area with vaulted ceiling and access into the rear garden. Lounge. Utility Room with storage cupboards and appliance spaces. Ground Floor Cloakroom/WC with white suite. On the first floor there is a spacious landing with access into the loft via a pull down ladder. 4 Good sized Bedrooms with the Master having an En-Suite Shower Room with white Suite. Bedroom 2 with dual aspect to the front and rear. 3rd Bedroom is another double with the 4th Bedroom being a large single/small double. Family Bathroom with white suite. Outside to the front there is a brick paved driveway providing ample off road parking for several cars leading to a garage. The enclosed rear garden has an extensive patio area, lawn with flower shrub and tree borders. There is a large summer house with power and lighting and a further timber storage shed. Additional benefits include gas central heating and double glazing. internal viewing recommended.
Kitchen Area
16'10" x 10'11" (5.13m x 3.33m)
Family / Dining Room Area
14'11" x 13'3" (4.55m x 4.04m)
Lounge
16'0" x 12'1" (4.88m x 3.68m)
Utility Room
11'8" x 7'8" (3.56m x 2.34m)
Cloakroom / WC
5'11" x 2'12" (1.80m x 0.91m)
Garage
19'0" x 9'1" (5.80m x 2.77m)
Bedroom 1
16'0" x 12'1" (4.88m x 3.68m)
Including built in wardrobe
En-Suite Shower Room
8'3" x 5'1" (2.51m x 1.55m)
Bedroom 2
14'12" x 10'9" (4.57m x 3.28m)
Bedroom 3
10'2" x 8'2" (3.10m x 2.50m)
Bedroom 4
8'7" x 8'6" (2.62m x 2.60m)
Bathroom
7'7" x 6'8" (2.30m x 2.03m)
Read full description
What's it like to live here?
Nearby businesses open now
More properties nearby
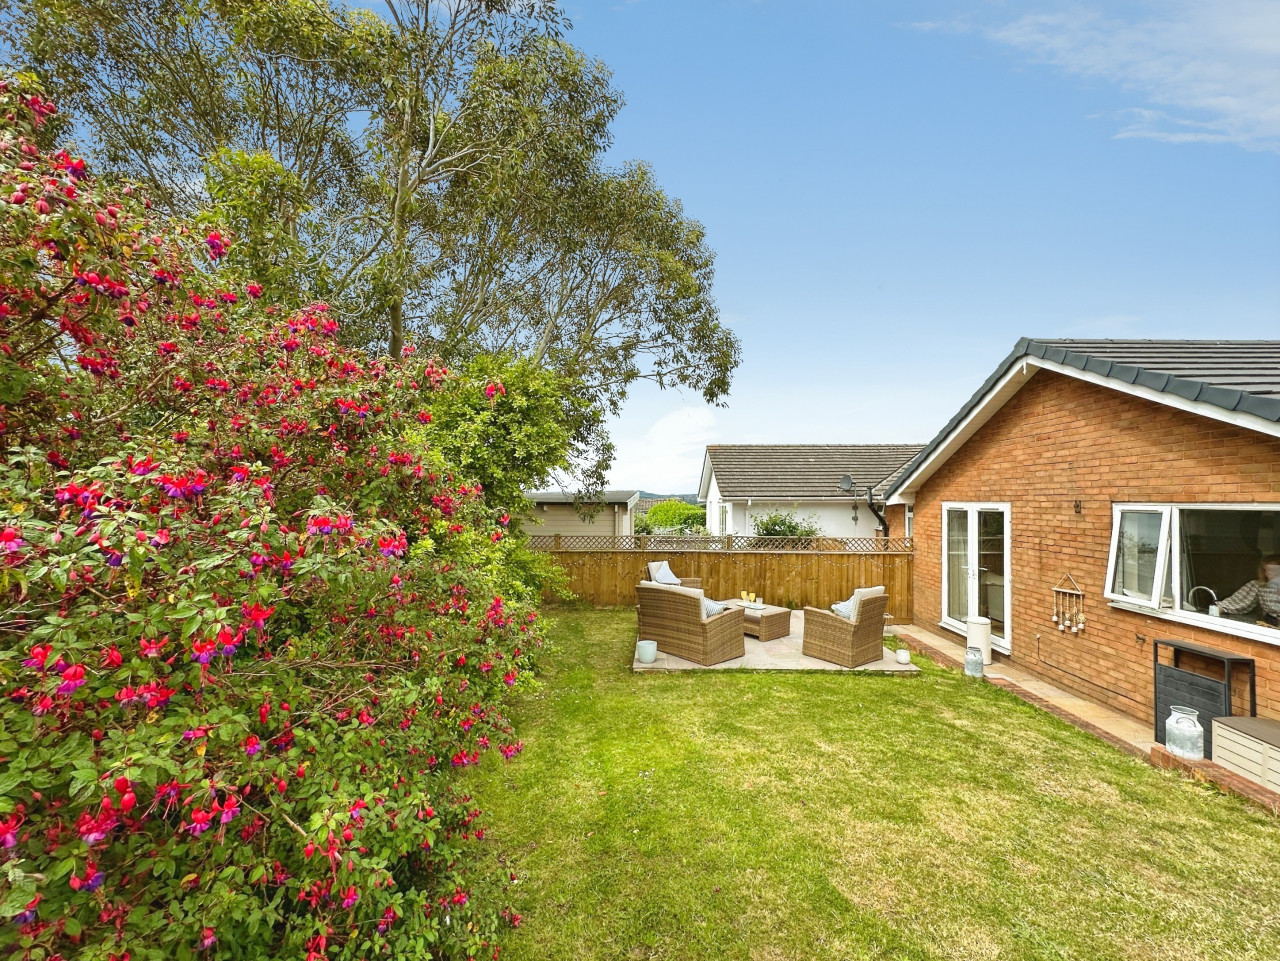
£335,000
The Marles, Exmouth, EX8
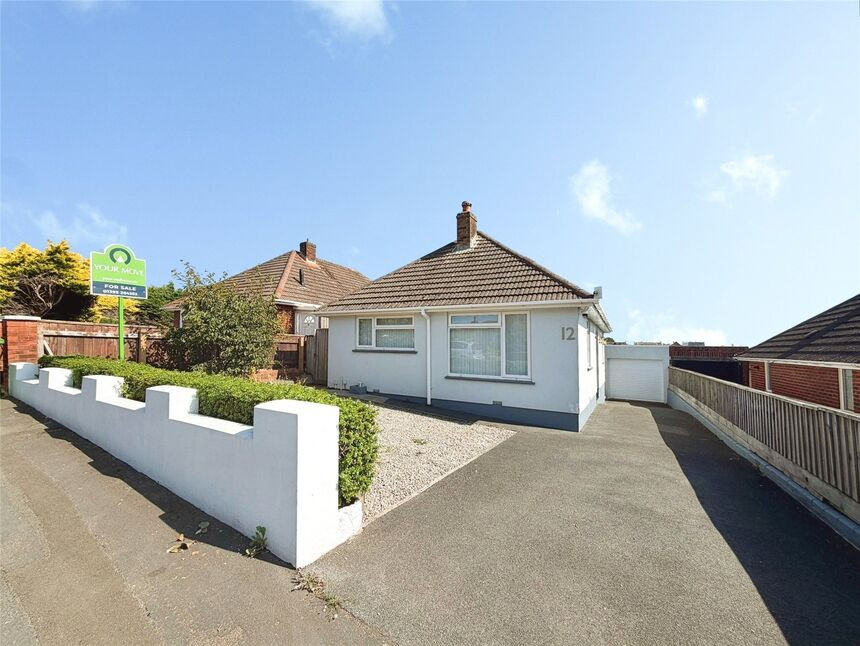
£350,000 Guide price
Rivermead Avenue, Exmouth, Devon, EX8
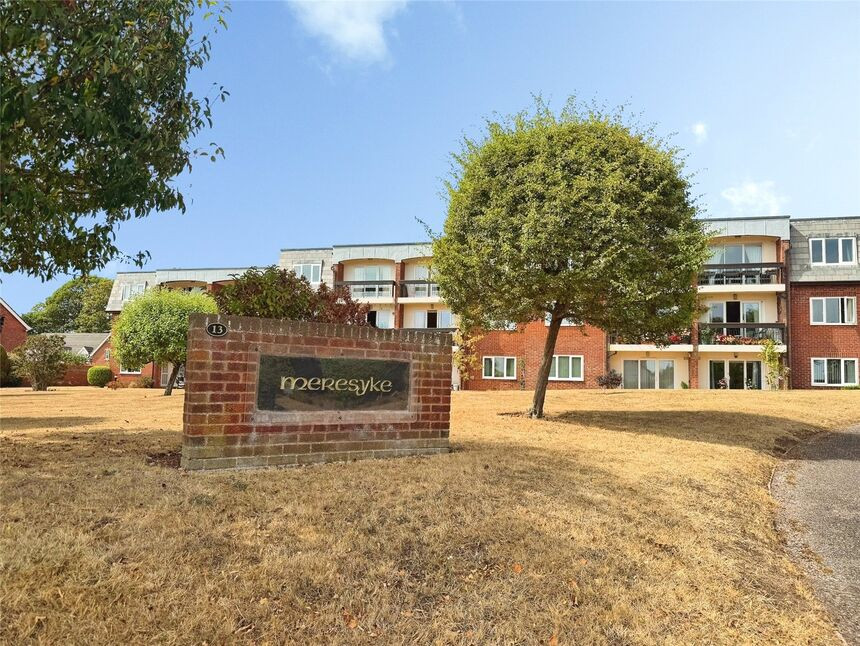
£240,000 Asking price
Cranford Avenue, Exmouth, Devon, EX8
£300,000 Asking price
Comments (0)
Log in to like, comment or share to your feed.
Start the conversation about this listing.