 Available
Photo 1 of 15
£235,000 Asking price
Hunt Lea Avenue, Lincoln, Lincolnshire, LN6
Hunt Lea Avenue, Lincolnshire, Lincoln, LN6
- 🏠 House
- 📋 For sale
- 🛏 3 beds
- 🛁 1 bath
- 👁 7 views
About this property
77 Hunt Lea Avenue, Lincoln, LN6 7UZ
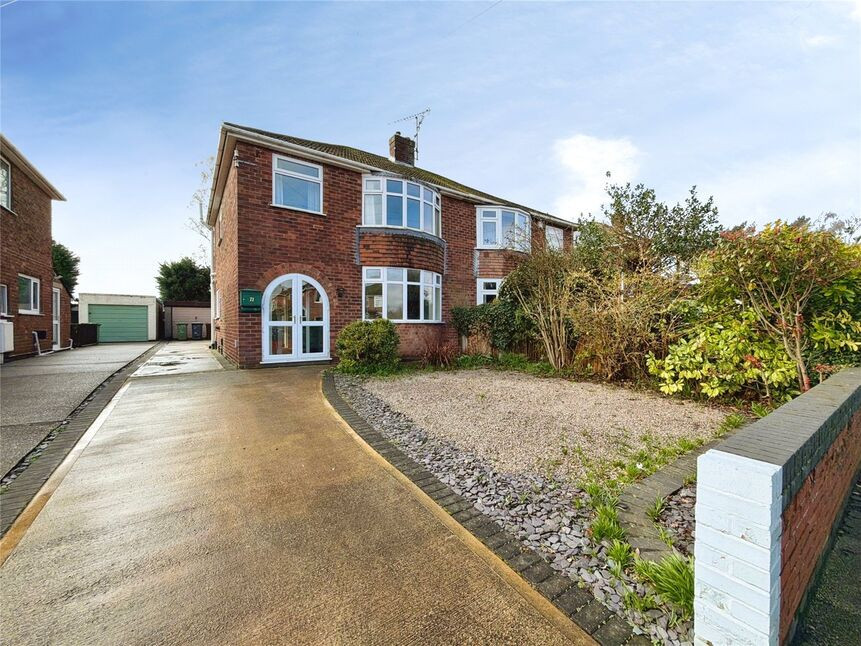
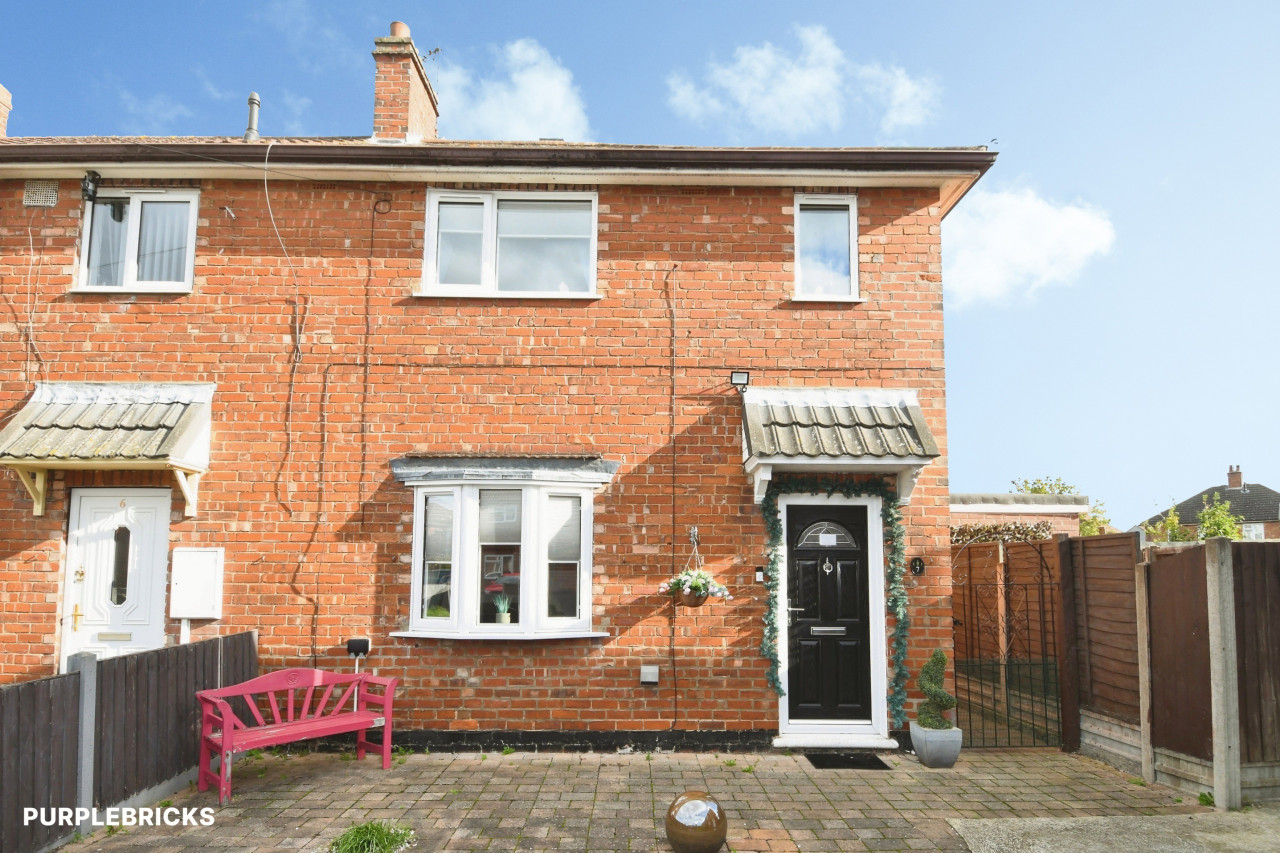
A Double Bay-Fronted Three Bedroom Semi-Detached Home with Garage, Driveway & South-Facing Garden – No Onward Chain
Situated in a highly sought-after residential area, this attractive double bay-fronted semi-detached home offers approximately 1,000 sq. ft of living accommodation and presents an excellent opportunity for buyers looking to modernise and create a home tailored to their own taste.
Offered to the market with no onward chain, the property benefits from a south-facing rear garden, garage and driveway parking, and retains the charm and proportions typical of this popular style of home. With scope for improvement and personalisation, it will particularly appeal to families, first-time buyers, or buyers seeking a property with excellent potential in a desirable location.
A fantastic opportunity to acquire a characterful home with huge potential in one of Lincoln’s popular residential areas. Early viewing is highly recommended.
Freehold/City of Lincoln Council-Band B/EPC Grade C.
Porch
uPVC double doors to front aspect, door into:
Hall
Stairs rising to first floor with understairs cupboard which has a frosted window to side aspect, radiator.
Lounge-Diner
26'8" x 12'7" (8.12m x 3.83m)
Dual aspect with double glazed bay window to front aspect, double glazed window to rear aspect, two radiators.
Kitchen
17'3" x 7'5" (5.26m x 2.26m)
Being fitted with a range of eye level wall and base units with contrasting work surfaces fitted over, space and plumbing for appliances, stainless steel sink unit with drainer, double glazed windows to rear and side aspects, uPVC side door, radiator.
Landing
Having loft access, double glazed window to side aspect.
Bedroom 1
14'12" x 10'9" (4.56m x 3.28m)
Double glazed bay window to front aspect, fitted wardrobes, radiator.
Bedroom 2
11'6" x 11'3" (3.51m x 3.42m)
Double glazed window to rear aspect, fitted wardrobes, radiator.
Bedroom 3
8'9" x 7'10" (2.67m x 2.39m)
Double glazed window to front aspect, over stairs cupboard, radiator.
Shower Room
6'7" x 7'4" (2.00m x 2.24m)
Comprising of shower cubicle, low level WC, vanity wash hand basin, Bidet, double glazed frosted window to rear aspect, radiator.
Garage
Having manual up and over door, power and lighting.
Outside
To the front of the property there is a driveway and gravelled area providing ample off street parking. The driveway extends down the side of the property and provides access to the garage. The rear garden benefits from being SOUTH FACING. It is mainly laid to lawn with various plants and shrubs laid all of which is enclosed by fencing.
Read full description
A Double Bay-Fronted Three Bedroom Semi-Detached Home with Garage, Driveway & South-Facing Garden – No Onward Chain
Situated in a highly sought-after residential area, this attractive double bay-fronted semi-detached home offers approximately 1,000 sq. ft of living accommodation and presents an excellent opportunity for buyers looking to modernise and create a home tailored to their own taste.
Offered to the market with no onward chain, the property benefits from a south-facing rear garden, garage and driveway parking, and retains the charm and proportions typical of this popular style of home. With scope for improvement and personalisation, it will particularly appeal to families, first-time buyers, or buyers seeking a property with excellent potential in a desirable location.
A fantastic opportunity to acquire a characterful home with huge potential in one of Lincoln’s popular residential areas. Early viewing is highly recommended.
Freehold/City of Lincoln Council-Band B/EPC Grade C.
Porch
uPVC double doors to front aspect, door into:
Hall
Stairs rising to first floor with understairs cupboard which has a frosted window to side aspect, radiator.
Lounge-Diner
26'8" x 12'7" (8.12m x 3.83m)
Dual aspect with double glazed bay window to front aspect, double glazed window to rear aspect, two radiators.
Kitchen
17'3" x 7'5" (5.26m x 2.26m)
Being fitted with a range of eye level wall and base units with contrasting work surfaces fitted over, space and plumbing for appliances, stainless steel sink unit with drainer, double glazed windows to rear and side aspects, uPVC side door, radiator.
Landing
Having loft access, double glazed window to side aspect.
Bedroom 1
14'12" x 10'9" (4.56m x 3.28m)
Double glazed bay window to front aspect, fitted wardrobes, radiator.
Bedroom 2
11'6" x 11'3" (3.51m x 3.42m)
Double glazed window to rear aspect, fitted wardrobes, radiator.
Bedroom 3
8'9" x 7'10" (2.67m x 2.39m)
Double glazed window to front aspect, over stairs cupboard, radiator.
Shower Room
6'7" x 7'4" (2.00m x 2.24m)
Comprising of shower cubicle, low level WC, vanity wash hand basin, Bidet, double glazed frosted window to rear aspect, radiator.
Garage
Having manual up and over door, power and lighting.
Outside
To the front of the property there is a driveway and gravelled area providing ample off street parking. The driveway extends down the side of the property and provides access to the garage. The rear garden benefits from being SOUTH FACING. It is mainly laid to lawn with various plants and shrubs laid all of which is enclosed by fencing.
Read full description
What's it like to live here?
Nearby businesses open now
More properties nearby
£240,000 Offers in the region of
Home Green, Lincoln, Lincolnshire, LN6
£220,000 Asking price
Comments (0)
Log in to like, comment or share to your feed.
Start the conversation about this listing.