 Available
Photo 1 of 23
£230,000 Asking price
Hurley Road, Little Corby, Cumbria, CA4
Hurley Road, Cumbria, Little Corby, CA4
- 🏠 House
- 📋 For sale
- 🛏 3 beds
- 🛁 1 bath
- 👁 5 views
About this property
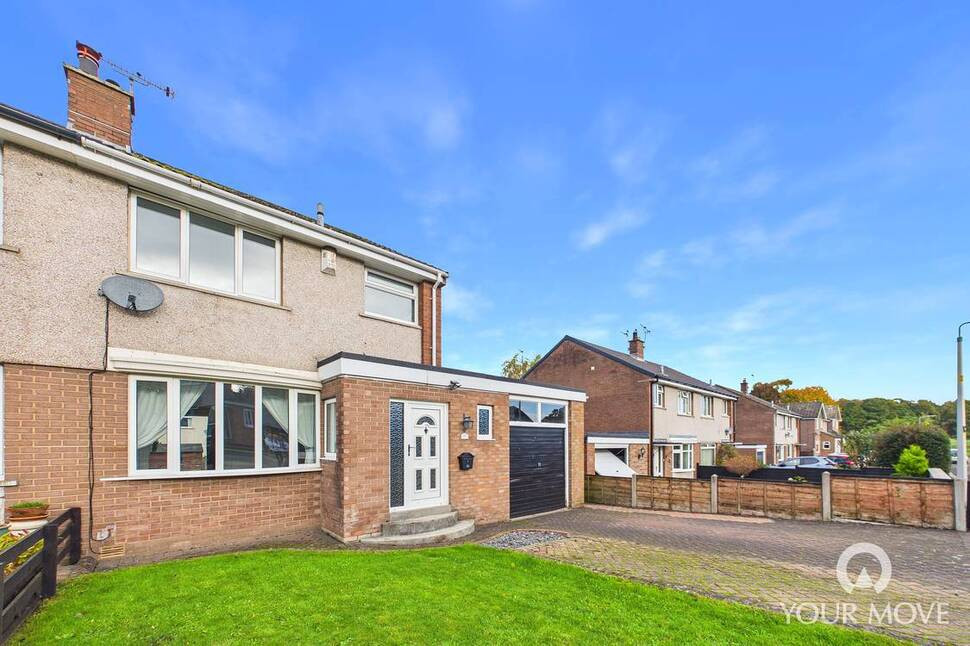
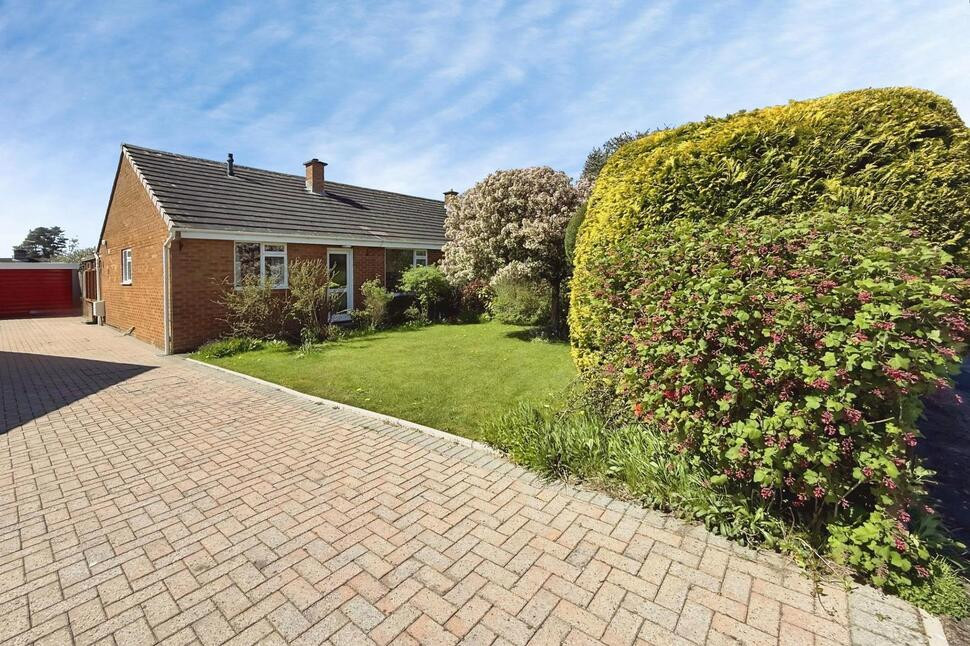
Ideally located in a cul-de-sac on Hurley Road, Little Corby is this well presented three bedroom semi detached property with garage. The accommodation offers entrance hallway, living room, reception/dining room, kitchen, cloakroom and garage. The first floor has three bedrooms and shower room. Externally is a front garden with lawn and driveway, to the rear is a garden with lawn.
Entrance Hall
4'7" x 7'3" (1.40m x 2.20m)
Inviting entrance hallway with side window, access to living room, separate cloakroom and staircase.
Cloakroom
3'3" x 7'7" (0.99m x 2.31m)
Two piece green suite with sink, splashback tiling, WC and floor tiles.
Living Room
13'4" x 13'4" (4.06m x 4.06m)
Positioned at the front of the property with bay window, neutral décor, gas fire and French doors opening into dining room.
Dining Room
16'8" x 9'3" (5.08m x 2.83m)
Generous sized dining/reception room with understairs storage cupboard, cupboard housing gas boiler and patio doors leading to rear garden.
Kitchen
12'1" x 10'6" (3.69m x 3.21m)
A range of modern wall and base units with contrasting worktops, electric oven, induction hob, stainless steel extractor hood, partial wall tiling, plumbing for washing machine, space for fridge/freezer, one and a half bowl sink with mixer tap, vinyl flooring and door leading to rear garden.
Landing
6'7" x 7'5" (2.00m x 2.27m)
Spacious landing with storage cupboard.
Primary Bedroom
10'1" x 11'3" (3.08m x 3.44m)
Positioned at the front of the property.
Bedroom 2
9'7" x 11'3" (2.93m x 3.44m)
Positioned at the rear of the property with shelving and storage area.
Bedroom 3
6'7" x 7'3" (2.01m x 2.21m)
Positioned at the rear of the property with shelving.
Shower Room
6'1" x 5'4" (1.85m x 1.62m)
Modern three piece white suite shower room with shower cubicle, glass style screen, vanity unit incorporating sink and WC, shower boards, towel rail and downlighters.
Garage
12'3" x 16'2" (3.73m x 4.93m)
With up and over garage door, shelving and electric car charger fitted.
External
To the front is a garden with lawn, driveway and access to rear. To the rear is a garden with patio and lawn.
Additional
Benefitting from double glazing and gas heating.Agent’s Note: Please note that the garage is not shown on the floor plan but benefits from a single entrance.
Read full description
Entrance Hall
4'7" x 7'3" (1.40m x 2.20m)
Inviting entrance hallway with side window, access to living room, separate cloakroom and staircase.
Cloakroom
3'3" x 7'7" (0.99m x 2.31m)
Two piece green suite with sink, splashback tiling, WC and floor tiles.
Living Room
13'4" x 13'4" (4.06m x 4.06m)
Positioned at the front of the property with bay window, neutral décor, gas fire and French doors opening into dining room.
Dining Room
16'8" x 9'3" (5.08m x 2.83m)
Generous sized dining/reception room with understairs storage cupboard, cupboard housing gas boiler and patio doors leading to rear garden.
Kitchen
12'1" x 10'6" (3.69m x 3.21m)
A range of modern wall and base units with contrasting worktops, electric oven, induction hob, stainless steel extractor hood, partial wall tiling, plumbing for washing machine, space for fridge/freezer, one and a half bowl sink with mixer tap, vinyl flooring and door leading to rear garden.
Landing
6'7" x 7'5" (2.00m x 2.27m)
Spacious landing with storage cupboard.
Primary Bedroom
10'1" x 11'3" (3.08m x 3.44m)
Positioned at the front of the property.
Bedroom 2
9'7" x 11'3" (2.93m x 3.44m)
Positioned at the rear of the property with shelving and storage area.
Bedroom 3
6'7" x 7'3" (2.01m x 2.21m)
Positioned at the rear of the property with shelving.
Shower Room
6'1" x 5'4" (1.85m x 1.62m)
Modern three piece white suite shower room with shower cubicle, glass style screen, vanity unit incorporating sink and WC, shower boards, towel rail and downlighters.
Garage
12'3" x 16'2" (3.73m x 4.93m)
With up and over garage door, shelving and electric car charger fitted.
External
To the front is a garden with lawn, driveway and access to rear. To the rear is a garden with patio and lawn.
Additional
Benefitting from double glazing and gas heating.Agent’s Note: Please note that the garage is not shown on the floor plan but benefits from a single entrance.
Read full description
What's it like to live here?
Nearby businesses open now
More properties nearby
£240,000 Asking price
Warwick-on-Eden, Carlisle, Cumbria, CA4
£850,000
Newby East, Wetheral, CA4
£550,000 Asking price
Clover Meadows, Heads Nook, Cumbria, CA8
£225,000 Asking price
Comments (0)
Log in to like, comment or share to your feed.
Start the conversation about this listing.