 Available
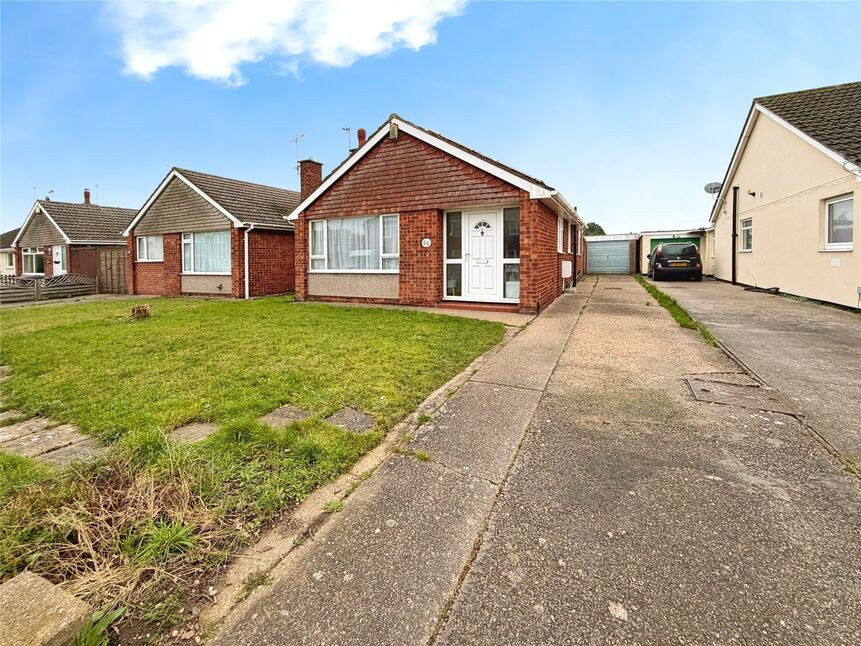
Photo 1 of 15
£270,000 Offers in the region of
Hykeham Road, Lincoln, Lincolnshire, LN6
Hykeham Road, Lincolnshire, Lincoln, LN6
- 🏠 House
- 📋 For sale
- 🛏 4 beds
- 🛁 1 bath
- 👁 7 views
About this property
304 Hykeham Road, Lincoln, LN6 8BW
Extended 3/4 Bedroom Semi-Detached Home with Generous Living Space & Ample Parking
Situated on the outskirts of North Hykeham, this extended semi-detached property offers spacious and flexible accommodation, making it an ideal choice for growing families seeking both comfort and convenience.
This versatile home has been thoughtfully extended to create a superb amount of living space. The ground floor boasts a bright and welcoming lounge, perfect for relaxing, alongside a substantial dining room—ideal for family meals, entertaining guests, or adapting as an additional reception space.
The flexible layout also offers the option of a fourth bedroom, home office, or playroom, catering to modern family needs.
The kitchen provides ample storage and workspace, forming a practical and functional hub of the home.
Upstairs, you’ll find well-sized bedrooms and a notably large family bathroom, offering comfort and convenience for busy households.
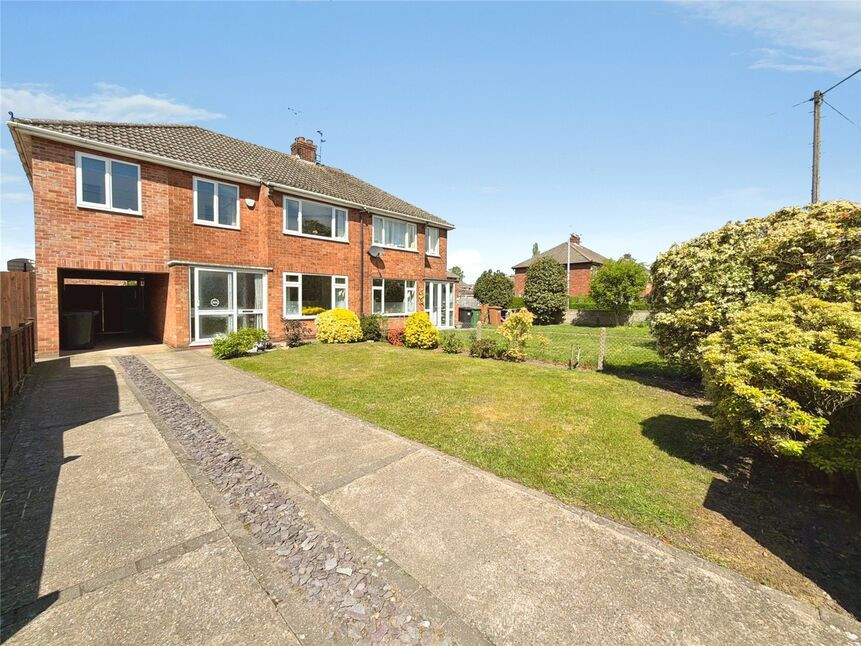
One of the standout features of this property is its impressive frontage, providing extensive off-street parking in addition to a useful car port. The front and rear lawns offer plenty of outdoor space for children to play, gardening enthusiasts, or simply enjoying time outdoors.
Positioned on the edge of North Hykeham, the property benefits from a convenient setting close to a range of local amenities, well-regarded schools, and transport links. This balance of accessibility and residential comfort makes it particularly appealing to families.
With its generous layout, flexible living spaces, and excellent outdoor provision, 304 Hykeham Road represents a fantastic opportunity to secure a long-term family home in a popular and well-connected location.
Freehold/City of Lincoln Council-Band B/EPC Grade C.
Porch
uPVC sliding door to front aspect, door into:
Hall
Stairs rising to first floor with understairs cupboard, radiator.
Lounge
13'10" x 11'1" (4.22m x 3.38m)
Double glazed window to front aspect, gas fire with feature surround, radiator.
Dining Room
11'5" x 17'4" (3.47m x 5.29m)
Dual aspect with double glazed windows to rear and side aspects, electric fire, radiator.
Kitchen
11'11" x 7'10" (3.62m x 2.40m)
Being fitted with a range of eye level wall and base units with contrasting work surfaces fitted over, cooker with gas hob, double glazed window to rear and side aspects, uPVC side door, stainless steel sink unit with drainer and mixer tap over, wall mounted gas boiler, space for undercounter fridge, space and plumbing for washing machine, radiator.
Landing
Having loft access.
Bedroom 1
13'8" x 10'11" (4.16m x 3.33m)
Double glazed window to front aspect, radiator.
Bedroom 2
6'12" x 14'9" (2.13m x 4.49m)
Two double glazed windows to front aspect, radiator.
Bedroom 3
11'5" x 10'11" (3.48m x 3.33m)
Double glazed window to rear aspect, fitted storage which houses the hot water cylinder, radiator.
Bedroom 4
9'6" x 7'0" (2.90m x 2.14m)
Velux window, radiator.
Bathroom
5'7" x 14'2" (1.70m x 4.32m)
Four piece suite comprising of panelled bath, shower cubicle, low level WC, pedestal wash hand basin, two double glazed frosted windows to rear aspect, chrome heated towel rail.
Outside
Large frontage that provides ample off street parking. There is also a lawn area all of which is enclosed by brick wall and fencing. The rear garden is mainly laid to lawn and patio all of which is enclosed by fencing. There is also a brick outbuilding with power and lighting.
Outbuilding
10'9" x 7'10" (3.27m x 2.40m)
Read full description
Extended 3/4 Bedroom Semi-Detached Home with Generous Living Space & Ample Parking
Situated on the outskirts of North Hykeham, this extended semi-detached property offers spacious and flexible accommodation, making it an ideal choice for growing families seeking both comfort and convenience.
This versatile home has been thoughtfully extended to create a superb amount of living space. The ground floor boasts a bright and welcoming lounge, perfect for relaxing, alongside a substantial dining room—ideal for family meals, entertaining guests, or adapting as an additional reception space.
The flexible layout also offers the option of a fourth bedroom, home office, or playroom, catering to modern family needs.
The kitchen provides ample storage and workspace, forming a practical and functional hub of the home.
Upstairs, you’ll find well-sized bedrooms and a notably large family bathroom, offering comfort and convenience for busy households.
One of the standout features of this property is its impressive frontage, providing extensive off-street parking in addition to a useful car port. The front and rear lawns offer plenty of outdoor space for children to play, gardening enthusiasts, or simply enjoying time outdoors.
Positioned on the edge of North Hykeham, the property benefits from a convenient setting close to a range of local amenities, well-regarded schools, and transport links. This balance of accessibility and residential comfort makes it particularly appealing to families.
With its generous layout, flexible living spaces, and excellent outdoor provision, 304 Hykeham Road represents a fantastic opportunity to secure a long-term family home in a popular and well-connected location.
Freehold/City of Lincoln Council-Band B/EPC Grade C.
Porch
uPVC sliding door to front aspect, door into:
Hall
Stairs rising to first floor with understairs cupboard, radiator.
Lounge
13'10" x 11'1" (4.22m x 3.38m)
Double glazed window to front aspect, gas fire with feature surround, radiator.
Dining Room
11'5" x 17'4" (3.47m x 5.29m)
Dual aspect with double glazed windows to rear and side aspects, electric fire, radiator.
Kitchen
11'11" x 7'10" (3.62m x 2.40m)
Being fitted with a range of eye level wall and base units with contrasting work surfaces fitted over, cooker with gas hob, double glazed window to rear and side aspects, uPVC side door, stainless steel sink unit with drainer and mixer tap over, wall mounted gas boiler, space for undercounter fridge, space and plumbing for washing machine, radiator.
Landing
Having loft access.
Bedroom 1
13'8" x 10'11" (4.16m x 3.33m)
Double glazed window to front aspect, radiator.
Bedroom 2
6'12" x 14'9" (2.13m x 4.49m)
Two double glazed windows to front aspect, radiator.
Bedroom 3
11'5" x 10'11" (3.48m x 3.33m)
Double glazed window to rear aspect, fitted storage which houses the hot water cylinder, radiator.
Bedroom 4
9'6" x 7'0" (2.90m x 2.14m)
Velux window, radiator.
Bathroom
5'7" x 14'2" (1.70m x 4.32m)
Four piece suite comprising of panelled bath, shower cubicle, low level WC, pedestal wash hand basin, two double glazed frosted windows to rear aspect, chrome heated towel rail.
Outside
Large frontage that provides ample off street parking. There is also a lawn area all of which is enclosed by brick wall and fencing. The rear garden is mainly laid to lawn and patio all of which is enclosed by fencing. There is also a brick outbuilding with power and lighting.
Outbuilding
10'9" x 7'10" (3.27m x 2.40m)
Read full description
What's it like to live here?
Nearby businesses open now
More properties nearby
£225,000 Asking price
Wallis Avenue, Lincoln, Lincolnshire, LN6
£170,000 Guide price
Comments (0)
Log in to like, comment or share to your feed.
Start the conversation about this listing.