 Available
Photo 1 of 34
£375,000 Offers over
Inglewood Avenue, Mickleover, Derbyshire, DE3
Inglewood Avenue, Derbyshire, Mickleover, DE3
- 🏠 House
- 📋 For sale
- 🛏 4 beds
- 🛁 2 baths
- 👁 10 views
About this property
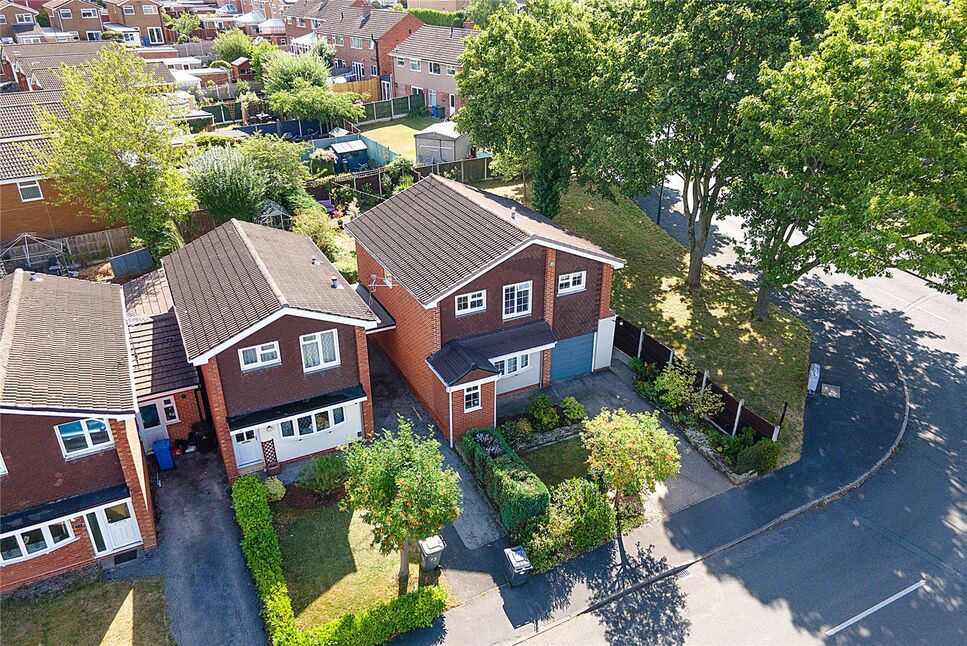
Occupying a desirable corner plot within a popular residential area of Mickleover, this beautifully maintained and well-presented four-bedroom detached home offers spacious and versatile living, ideal for the modern family.
The accommodation briefly comprises an entrance porch/hall, a generously proportioned lounge, and a stylish kitchen which opens seamlessly into a light-filled dining area—perfect for entertaining. To the first floor are four well-proportioned bedrooms, including a principal bedroom with dressing room and en-suite shower room, and a contemporary family bathroom.
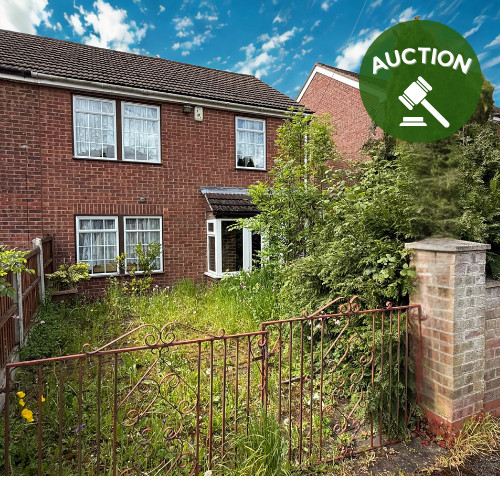
Outside, the property benefits from a driveway providing off-road parking and access to a single garage, along with a neatly lawned front garden. To the rear, a private garden features a lawn and a paved patio area, offering a lovely space for outdoor relaxation.
Conveniently located within easy reach of Mickleover village centre, the home is close to a wide range of local amenities including shops, pubs, a Tesco Superstore, GP and dental surgeries. The area is well-served by highly regarded primary and secondary schools, all within walking distance. Excellent transport links provide quick access to Derby City Centre, Royal Derby Hospital, Rolls-Royce, the A38 and A50.
Entrance Porch / Hall
Access via a double glazed entrance with features including a double glazed, central heating radiator, internal door and staircase to the first floor.
Lounge
12'0" x 14'12" (3.66m x 4.57m)
Spacious reception room having a feature surround with inset gas fire, radiator and a double glazed bay window to the front aspect.
Dining Room
7'10" x 11'5" (2.40m x 3.49m)
Separate dining space featuring a useful under stairs cupboard, radiator and double glazed French doors to the rear garden.
Breakfast Kitchen
4.9m x 3.55m (max)
This larger-than-average kitchen is both stylish and functional, offering an excellent range of wall and base units complemented by a stainless steel sink and drainer and contrasting work surfaces. Integrated appliances include a fridge freezer, dishwasher, oven and grill, and a five-ring gas hob with extractor fan. There is also plumbing in place for a washing machine, tiled splashbacks, wood effect flooring, breakfast bar, double glazed windows to the rear aspect, double glazed rear entrance door and the added benefit of a pantry, providing valuable extra storage space.
Landing
Having a double glazed window to the side aspect and a useful storage cupboard.
Master Bedroom
12'12" x 9'5" (3.95m x 2.87m)
Large double bedroom featuring in-built storage, radiator and a double glazed window to the front aspect.
Dressing Room
8'0" x 9'4" (2.44m x 2.85m)
Having a radiator, a double glazed window to the front aspect and access into the:-
En-Suite
5'10" x 4'11" (1.78m x 1.50m)
Featuring a glazed shower enclosure, low flush toilet, wash hand basin, heated towel rail, tiled splashbacks and a double glazed window to the side aspect.
Bedroom 2
8'11" x 10'9" (2.73m x 3.28m)
Double bedroom with fitted storage, radiator and a double glazed window overlooking the rear garden.
Bedroom 3
10'11" x 8'0" (3.33m x 2.44m)
Featuring a radiator and a double glazed window to the rear aspect.
Bedroom 4
5'11" x 11'0" (1.80m x 3.36m)
Single bedroom with fitted storage and a double glazed window to the rear aspect.
Bathroom
9'8" x 5'12" (2.95m x 1.82m)
Modern family bathroom having a panel bath with shower over, glazed shower screen, low flush toilet, wash hand basin, radiator and tiled splashbacks.
External
To the front of the property is a driveway providing off-road parking and access to a single garage, along with a neatly lawned front garden. To the rear, a private garden features a lawn and a paved patio area, offering a lovely space for outdoor relaxation.
Garage
9'9" x 15'7" (2.96m x 4.74m)
Having an up and over door, light and power sockets.
Read full description
The accommodation briefly comprises an entrance porch/hall, a generously proportioned lounge, and a stylish kitchen which opens seamlessly into a light-filled dining area—perfect for entertaining. To the first floor are four well-proportioned bedrooms, including a principal bedroom with dressing room and en-suite shower room, and a contemporary family bathroom.
Outside, the property benefits from a driveway providing off-road parking and access to a single garage, along with a neatly lawned front garden. To the rear, a private garden features a lawn and a paved patio area, offering a lovely space for outdoor relaxation.
Conveniently located within easy reach of Mickleover village centre, the home is close to a wide range of local amenities including shops, pubs, a Tesco Superstore, GP and dental surgeries. The area is well-served by highly regarded primary and secondary schools, all within walking distance. Excellent transport links provide quick access to Derby City Centre, Royal Derby Hospital, Rolls-Royce, the A38 and A50.
Entrance Porch / Hall
Access via a double glazed entrance with features including a double glazed, central heating radiator, internal door and staircase to the first floor.
Lounge
12'0" x 14'12" (3.66m x 4.57m)
Spacious reception room having a feature surround with inset gas fire, radiator and a double glazed bay window to the front aspect.
Dining Room
7'10" x 11'5" (2.40m x 3.49m)
Separate dining space featuring a useful under stairs cupboard, radiator and double glazed French doors to the rear garden.
Breakfast Kitchen
4.9m x 3.55m (max)
This larger-than-average kitchen is both stylish and functional, offering an excellent range of wall and base units complemented by a stainless steel sink and drainer and contrasting work surfaces. Integrated appliances include a fridge freezer, dishwasher, oven and grill, and a five-ring gas hob with extractor fan. There is also plumbing in place for a washing machine, tiled splashbacks, wood effect flooring, breakfast bar, double glazed windows to the rear aspect, double glazed rear entrance door and the added benefit of a pantry, providing valuable extra storage space.
Landing
Having a double glazed window to the side aspect and a useful storage cupboard.
Master Bedroom
12'12" x 9'5" (3.95m x 2.87m)
Large double bedroom featuring in-built storage, radiator and a double glazed window to the front aspect.
Dressing Room
8'0" x 9'4" (2.44m x 2.85m)
Having a radiator, a double glazed window to the front aspect and access into the:-
En-Suite
5'10" x 4'11" (1.78m x 1.50m)
Featuring a glazed shower enclosure, low flush toilet, wash hand basin, heated towel rail, tiled splashbacks and a double glazed window to the side aspect.
Bedroom 2
8'11" x 10'9" (2.73m x 3.28m)
Double bedroom with fitted storage, radiator and a double glazed window overlooking the rear garden.
Bedroom 3
10'11" x 8'0" (3.33m x 2.44m)
Featuring a radiator and a double glazed window to the rear aspect.
Bedroom 4
5'11" x 11'0" (1.80m x 3.36m)
Single bedroom with fitted storage and a double glazed window to the rear aspect.
Bathroom
9'8" x 5'12" (2.95m x 1.82m)
Modern family bathroom having a panel bath with shower over, glazed shower screen, low flush toilet, wash hand basin, radiator and tiled splashbacks.
External
To the front of the property is a driveway providing off-road parking and access to a single garage, along with a neatly lawned front garden. To the rear, a private garden features a lawn and a paved patio area, offering a lovely space for outdoor relaxation.
Garage
9'9" x 15'7" (2.96m x 4.74m)
Having an up and over door, light and power sockets.
Read full description
What's it like to live here?
Nearby businesses open now
More properties nearby
£260,000
Skitteridge Wood Road, Derby, DE22
Guide Price £133,000
Comments (0)
Log in to like, comment or share to your feed.
Start the conversation about this listing.