 Available
Photo 1 of 15
£350,000 Asking price
Ireby, Wigton, Cumbria, CA7
Ireby, Cumbria, Wigton, CA7
- 🏠 House
- 📋 For sale
- 🛏 3 beds
- 🛁 1 bath
- 👁 4 views
About this property
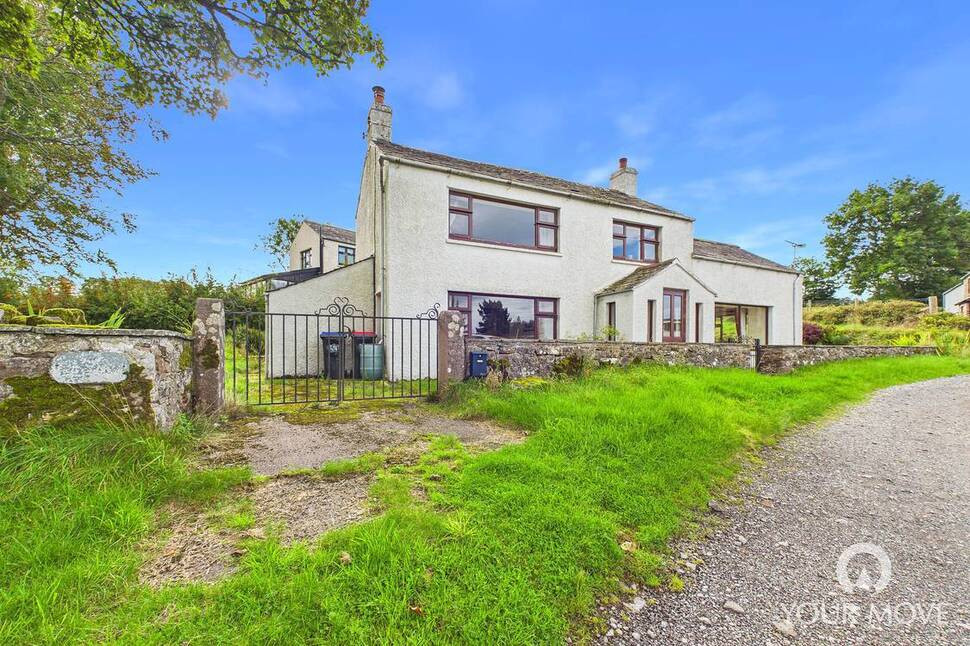
A charming detached rural home enjoying stunning views over the surrounding countryside, offering a peaceful setting while providing comfortable and well-proportioned accommodation.
The property comprises two reception rooms, providing versatile living and entertaining space, together with a well-appointed kitchen. There are three bedrooms and a family bathroom, making this an ideal home for couples or families.
Externally, the property benefits from gardens surrounding the house, providing a lovely outdoor space to enjoy the rural setting and far-reaching views. There is also a private driveway with parking for one car.
An appealing detached property in a beautiful countryside location, offering plenty of charm, lovely views and comfortable accommodation.
Entrance Porch
Handy entrance porch welcoming you to this detached family home.
Entrance Hall
8'2" x 10'11" (2.50m x 3.34m)
Spacious entrance hallway having space for furniture to sit and relax and take in the stunning views.
Living Room
10'5" x 17'2" (3.18m x 5.23m)
Spacious living room with triple aspect windows allowing natural light to flood the room, benefitting from stunning views and having a wood burning stove for those cosy winter evenings.
Dining Room
11'4" x 12'12" (3.45m x 3.96m)
Benefitting from a picture window this good size dining room is a perfect social space to entertain family and friends and has a wood burning stove.
Kitchen
8'11" x 9'6" (2.73m x 2.89m)
Kitchen with electric hob, electric oven and a range of fitted units.
Bedroom 1
12'3" x 13'11" (3.74m x 4.24m)
Double bedroom overlooking the views to the front of the property.
Bedroom 2
9'7" x 11'11" (2.93m x 3.63m)
Second double bedroom leading into bedroom 3.
Bedroom / Play Room
11'5" x 18'1" (3.48m x 5.50m)
Large room which could be an occasional bedroom or playroom , the room is accessed through bedroom 2.
Bathroom
8'3" x 9'5" (2.51m x 2.87m)
Bathroom with bath, shower over, w/c and wash hand basin.
Outside
The property has a wrap around garden with lawn and established plants and shrubs. There are double gates allowing parking for a car.
Agents Notes
The property is single glazed and has electric heating.Drainage is via septic tank which is shared with another property and within the neighbours land. The seller has advised that there is currently no compliance certificate available for the septic tank. Prospective buyers should ask their legal representative , and to ensure that these arrangements meet their own requirements and those of any mortgage lender.
Read full description
The property comprises two reception rooms, providing versatile living and entertaining space, together with a well-appointed kitchen. There are three bedrooms and a family bathroom, making this an ideal home for couples or families.
Externally, the property benefits from gardens surrounding the house, providing a lovely outdoor space to enjoy the rural setting and far-reaching views. There is also a private driveway with parking for one car.
An appealing detached property in a beautiful countryside location, offering plenty of charm, lovely views and comfortable accommodation.
Entrance Porch
Handy entrance porch welcoming you to this detached family home.
Entrance Hall
8'2" x 10'11" (2.50m x 3.34m)
Spacious entrance hallway having space for furniture to sit and relax and take in the stunning views.
Living Room
10'5" x 17'2" (3.18m x 5.23m)
Spacious living room with triple aspect windows allowing natural light to flood the room, benefitting from stunning views and having a wood burning stove for those cosy winter evenings.
Dining Room
11'4" x 12'12" (3.45m x 3.96m)
Benefitting from a picture window this good size dining room is a perfect social space to entertain family and friends and has a wood burning stove.
Kitchen
8'11" x 9'6" (2.73m x 2.89m)
Kitchen with electric hob, electric oven and a range of fitted units.
Bedroom 1
12'3" x 13'11" (3.74m x 4.24m)
Double bedroom overlooking the views to the front of the property.
Bedroom 2
9'7" x 11'11" (2.93m x 3.63m)
Second double bedroom leading into bedroom 3.
Bedroom / Play Room
11'5" x 18'1" (3.48m x 5.50m)
Large room which could be an occasional bedroom or playroom , the room is accessed through bedroom 2.
Bathroom
8'3" x 9'5" (2.51m x 2.87m)
Bathroom with bath, shower over, w/c and wash hand basin.
Outside
The property has a wrap around garden with lawn and established plants and shrubs. There are double gates allowing parking for a car.
Agents Notes
The property is single glazed and has electric heating.Drainage is via septic tank which is shared with another property and within the neighbours land. The seller has advised that there is currently no compliance certificate available for the septic tank. Prospective buyers should ask their legal representative , and to ensure that these arrangements meet their own requirements and those of any mortgage lender.
Read full description
More properties nearby
£105,000 Guide price
Ireby, Wigton, Cumbria, CA7
£200,000 Asking price
Comments (0)
Log in to like, comment or share to your feed.
Start the conversation about this listing.