 Available
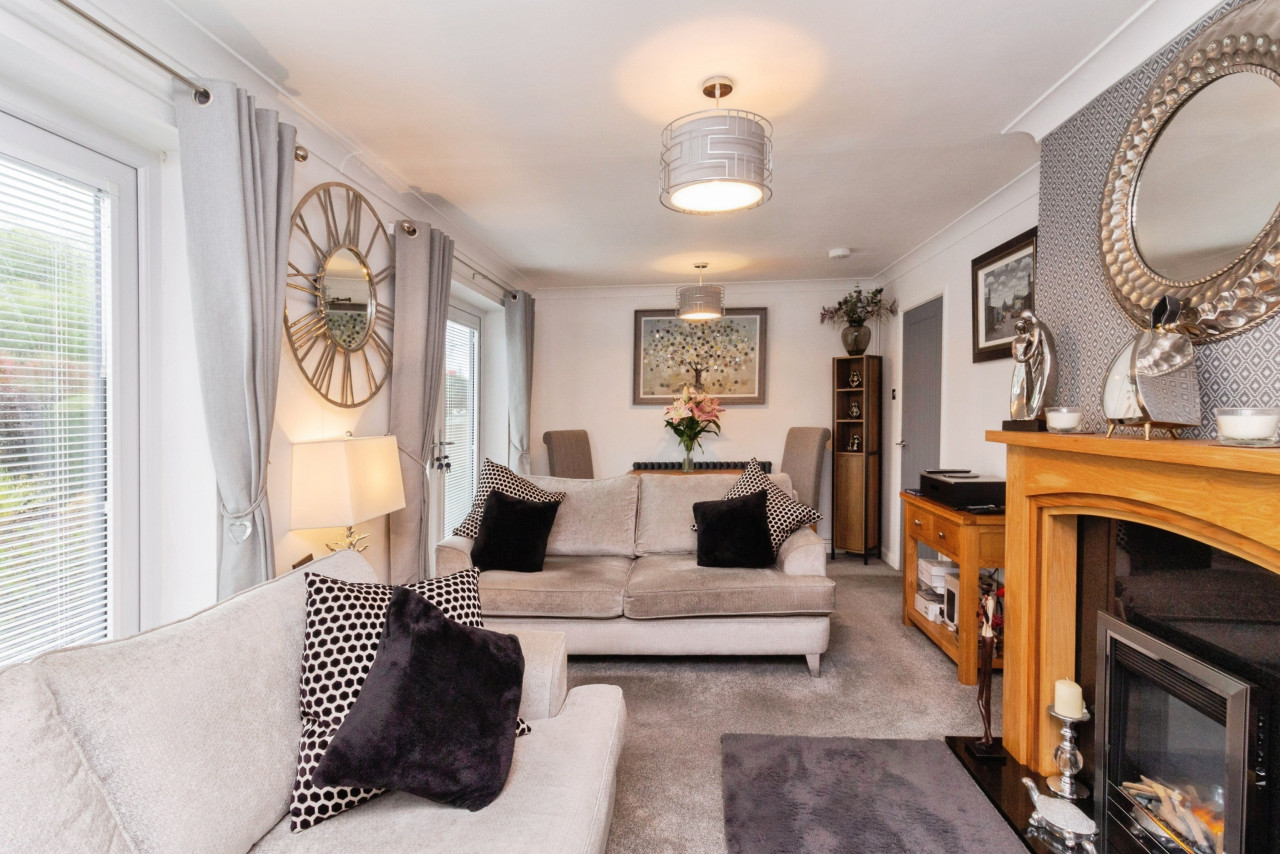
Photo 1 of 12
£160,000 Offers in the region of
Iris Crescent, Wrockwardine Wood, Shropshire, TF2
Iris Crescent, Shropshire, Wrockwardine Wood, TF2
- 🏠 House
- 📋 For sale
- 🛏 3 beds
- 🛁 1 bath
- 👁 13 views
About this property
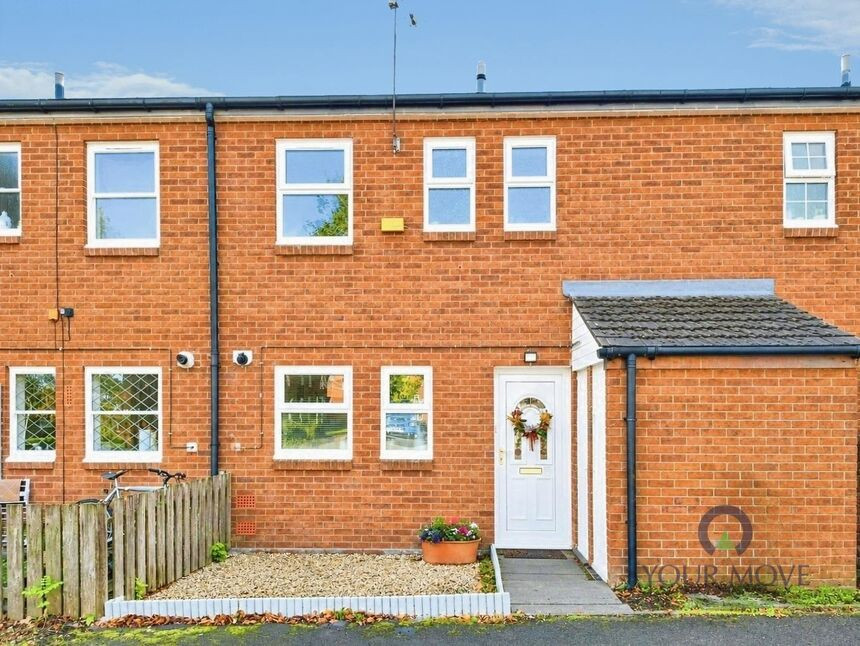
For sale – an immaculate three-bedroom terraced house in Wrockwardine Wood, Telford.
The property is beautifully presented throughout, with a bright, well-proportioned reception room featuring modern flooring, neutral décor and a large front window that provides excellent natural light. The adjoining contemporary kitchen is fitted with sleek dark units, contrasting worktops and open shelving, offering generous workspace and room for a dining table, ideal for everyday family use.
Upstairs, there are three comfortable bedrooms, all finished in a clean, modern style with painted walls and attractive flooring. The main bedroom accommodates larger furniture with ease, while the additional bedrooms provide flexible options for children, guests or a home office. The family bathroom is fitted with a white suite including bath with overhead shower, wash basin and WC, complemented by tiled walls and flooring.
Outside, the rear garden offers a mix of patio and planted borders, creating a practical outdoor area for seating and low maintenance gardening.
Location
Wrockwardine Wood is a popular residential area of Telford, within easy reach of local shops, cafés and everyday amenities in nearby Oakengates and St George’s. Families benefit from access to several primary and secondary schools in the vicinity. Nearby green spaces, including Wrockwardine Wood and the Telford Town Park area, provide walking routes and play areas.
Transport links are convenient, with Oakengates railway station around 5 minutes’ drive away, offering services to Telford Central, Shrewsbury and Birmingham (Birmingham New Street in around 45–50 minutes). Road connections via the A442 and M54 place wider Shropshire and the West Midlands within straightforward reach.
Entrance Hall
Stairs off, door into..
Kitchen / Diner
15'7" x 9'7" (4.75m x 2.92m)
Range of wall and base units, integrated appliances, space for dining table.
Lounge
15'8" x 10'4" (4.78m x 3.15m)
Door to rear aspect.
Landing
Loft access above, doors to all rooms.
Bedroom 3
6'3" x 9'9" (1.90m x 2.97m)
Bedroom 2
9'8" x 12'4" (2.95m x 3.76m)
Bedroom 1
9'8" x 13'7" (2.95m x 4.14m)
Bathroom
8'8" x 5'6" (2.64m x 1.68m)
Agents Note*
Council tax band is Band ACouncil is Telford & WrekinTenure is Freehold.
Read full description
The property is beautifully presented throughout, with a bright, well-proportioned reception room featuring modern flooring, neutral décor and a large front window that provides excellent natural light. The adjoining contemporary kitchen is fitted with sleek dark units, contrasting worktops and open shelving, offering generous workspace and room for a dining table, ideal for everyday family use.
Upstairs, there are three comfortable bedrooms, all finished in a clean, modern style with painted walls and attractive flooring. The main bedroom accommodates larger furniture with ease, while the additional bedrooms provide flexible options for children, guests or a home office. The family bathroom is fitted with a white suite including bath with overhead shower, wash basin and WC, complemented by tiled walls and flooring.
Outside, the rear garden offers a mix of patio and planted borders, creating a practical outdoor area for seating and low maintenance gardening.
Location
Wrockwardine Wood is a popular residential area of Telford, within easy reach of local shops, cafés and everyday amenities in nearby Oakengates and St George’s. Families benefit from access to several primary and secondary schools in the vicinity. Nearby green spaces, including Wrockwardine Wood and the Telford Town Park area, provide walking routes and play areas.
Transport links are convenient, with Oakengates railway station around 5 minutes’ drive away, offering services to Telford Central, Shrewsbury and Birmingham (Birmingham New Street in around 45–50 minutes). Road connections via the A442 and M54 place wider Shropshire and the West Midlands within straightforward reach.
Entrance Hall
Stairs off, door into..
Kitchen / Diner
15'7" x 9'7" (4.75m x 2.92m)
Range of wall and base units, integrated appliances, space for dining table.
Lounge
15'8" x 10'4" (4.78m x 3.15m)
Door to rear aspect.
Landing
Loft access above, doors to all rooms.
Bedroom 3
6'3" x 9'9" (1.90m x 2.97m)
Bedroom 2
9'8" x 12'4" (2.95m x 3.76m)
Bedroom 1
9'8" x 13'7" (2.95m x 4.14m)
Bathroom
8'8" x 5'6" (2.64m x 1.68m)
Agents Note*
Council tax band is Band ACouncil is Telford & WrekinTenure is Freehold.
Read full description
Comments (0)
Log in to like, comment or share to your feed.
Start the conversation about this listing.