 Available
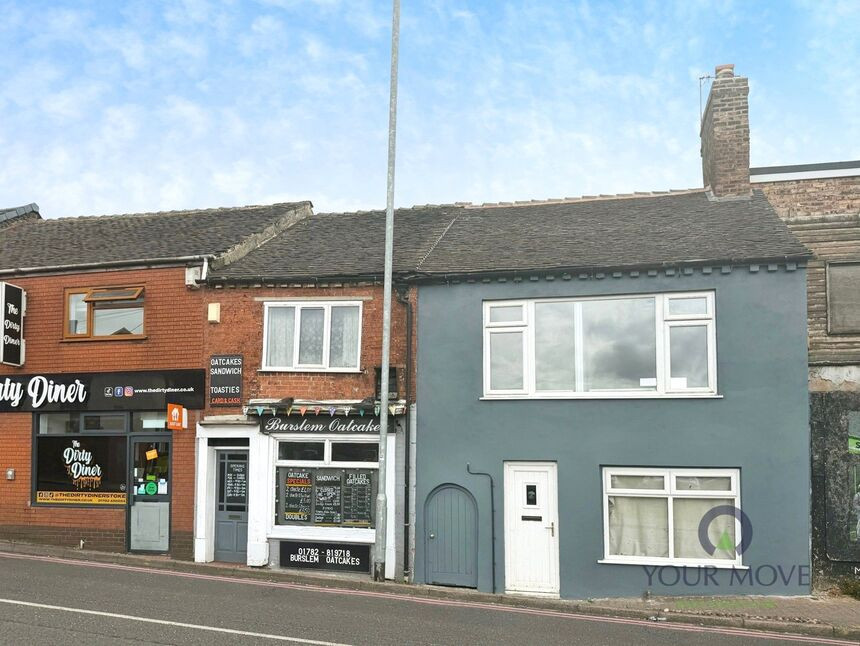
Photo 1 of 13
£160,000 Asking price
Ironstone Walk, Burslem, Stoke-on-Trent, Staffordshire, ST6
Ironstone Walk, Burslem, Staffordshire, Stoke-on-Trent, ST6
- 🏠 House
- 📋 For sale
- 🛏 4 beds
- 🛁 1 bath
- 👁 13 views
About this property
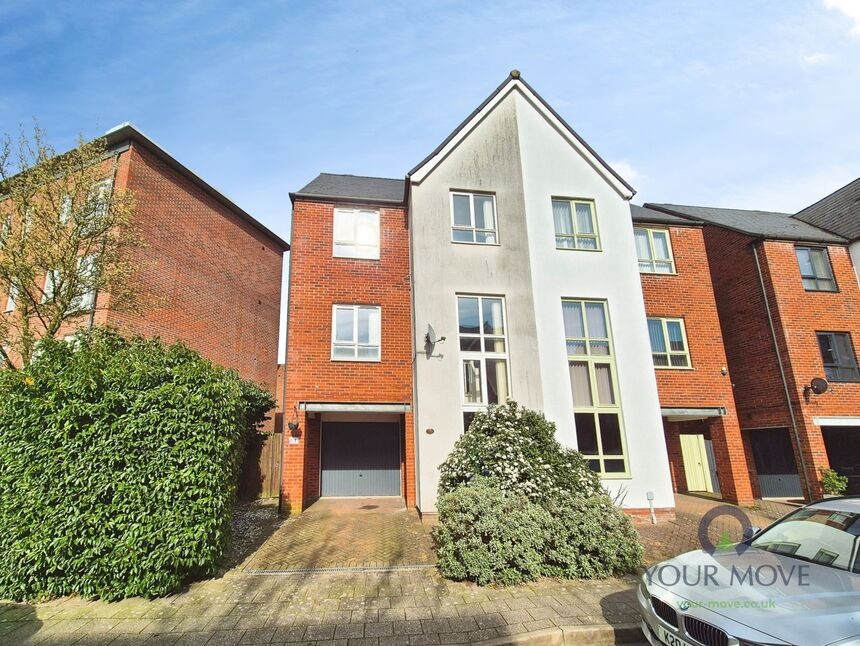
This four-bedroom semi-detached house is offered for sale in Burslem, Stoke-on-Trent, and is presented in good condition, making it a practical option for families and first-time buyers.
The ground floor features a reception room with large windows, creating a bright main living area. The modern kitchen includes dining space, built-in appliances, contemporary units and direct access to the garden, providing a convenient layout for day-to-day living and entertaining. Upstairs, the master double bedroom benefits from an en-suite, complemented by two further double bedrooms and a single bedroom. The main bathroom is fitted with a white three-piece suite.
Externally, the property includes a garden, parking and a single garage, offering useful storage and off-road parking options.
The house is well placed for Burslem town amenities, including local shops, cafés and everyday services. Nearby green spaces such as Burslem Park provide play areas, walks and open space. Families will find a choice of primary and secondary schools within the wider Stoke-on-Trent area.
Public transport links are accessible, with nearby bus routes connecting Burslem to Hanley, Tunstall and other parts of Stoke-on-Trent. Longport and Stoke-on-Trent railway stations offer services towards Crewe, Manchester and Birmingham, with journey times to Manchester typically around 50–60 minutes and to Birmingham around 50 minutes from Stoke-on-Trent.
The property has an EPC rating of C and falls within Council Tax Band C.
Kitchen / Dining Room
18'1" x 8'1" (5.50m x 2.46m)
Lounge
11'3" x 17'2" (3.43m x 5.23m)
Bedroom
9'10" x 9'9" (3.00m x 2.97m)
Bedroom
13'1" x 9'6" (4.00m x 2.90m)
En-Suite Shower Room
4'5" x 11'4" (1.35m x 3.45m)
Bedroom
9'7" x 9'3" (2.92m x 2.82m)
Bedroom
8'6" x 7'6" (2.60m x 2.29m)
Bathroom
9'7" x 5'8" (2.92m x 1.73m)
Read full description
The ground floor features a reception room with large windows, creating a bright main living area. The modern kitchen includes dining space, built-in appliances, contemporary units and direct access to the garden, providing a convenient layout for day-to-day living and entertaining. Upstairs, the master double bedroom benefits from an en-suite, complemented by two further double bedrooms and a single bedroom. The main bathroom is fitted with a white three-piece suite.
Externally, the property includes a garden, parking and a single garage, offering useful storage and off-road parking options.
The house is well placed for Burslem town amenities, including local shops, cafés and everyday services. Nearby green spaces such as Burslem Park provide play areas, walks and open space. Families will find a choice of primary and secondary schools within the wider Stoke-on-Trent area.
Public transport links are accessible, with nearby bus routes connecting Burslem to Hanley, Tunstall and other parts of Stoke-on-Trent. Longport and Stoke-on-Trent railway stations offer services towards Crewe, Manchester and Birmingham, with journey times to Manchester typically around 50–60 minutes and to Birmingham around 50 minutes from Stoke-on-Trent.
The property has an EPC rating of C and falls within Council Tax Band C.
Kitchen / Dining Room
18'1" x 8'1" (5.50m x 2.46m)
Lounge
11'3" x 17'2" (3.43m x 5.23m)
Bedroom
9'10" x 9'9" (3.00m x 2.97m)
Bedroom
13'1" x 9'6" (4.00m x 2.90m)
En-Suite Shower Room
4'5" x 11'4" (1.35m x 3.45m)
Bedroom
9'7" x 9'3" (2.92m x 2.82m)
Bedroom
8'6" x 7'6" (2.60m x 2.29m)
Bathroom
9'7" x 5'8" (2.92m x 1.73m)
Read full description

Comments (0)
Log in to like, comment or share to your feed.
Start the conversation about this listing.