 Available
Photo 1 of 17
£375,000
Jackson Drive, Doseley, Shropshire, TF4
Jackson Drive, Shropshire, Doseley, TF4
- 🏠 House
- 📋 For sale
- 🛏 4 beds
- 🛁 3 baths
- 👁 12 views
About this property
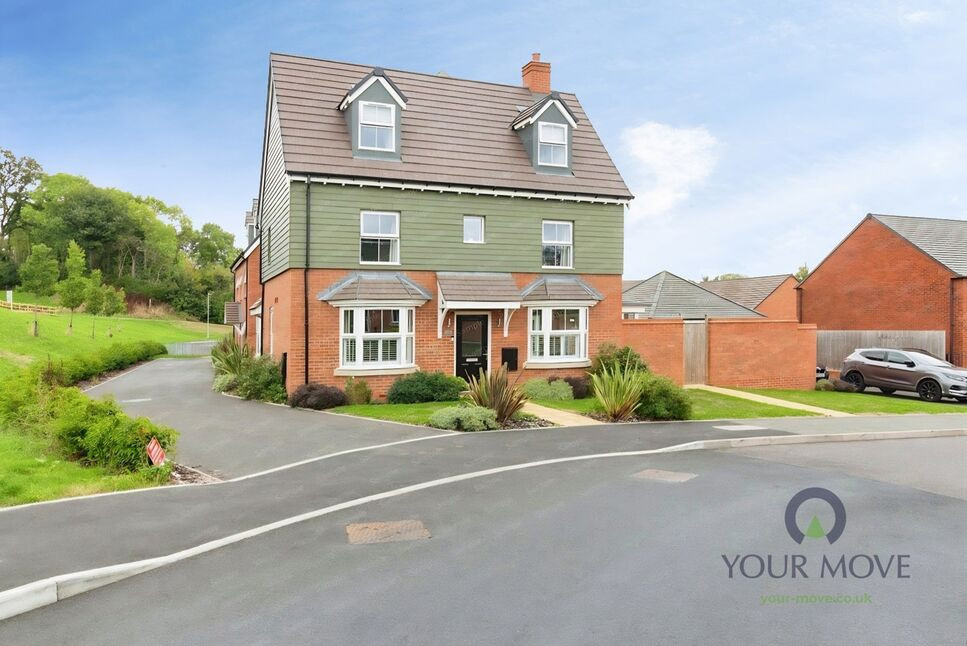
FANTASTIC MODERN HOME with accommodation that comprises as follows; The ground floor is centred around a bright open-plan kitchen/dining space with sleek contemporary units, marble-effect worktops and herringbone-style flooring. A bay window and French doors provide good natural light and direct access to the rear garden, creating an ideal everyday family and entertaining area. Off the kitchen is a practical utility space with matching cabinetry and space for laundry appliances, and a well-proportioned main living room with neutral décor and carpeting.
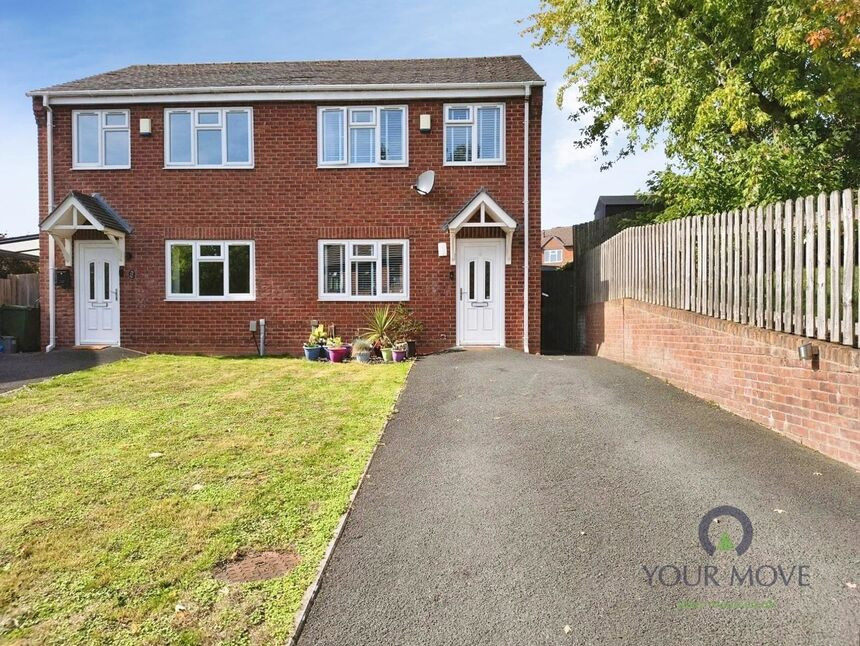
Over the upper floors are four bedrooms and three modern bathrooms, allowing flexibility for family living, guests or home working. The house is not overlooked to the rear, giving a more private outlook. Externally, there is a garage with driveway parking and landscaped frontage, set within a quiet residential road.
Location
Jackson Drive is well placed for access to Telford town centre, with its shopping centre, restaurants, Southwater leisure facilities and Town Park. Local primary and secondary schools are within easy reach in Doseley and nearby Lightmoor and Madeley. Telford Central station can be reached in around 10–15 minutes by car, offering direct services to Wolverhampton (from about 20 minutes), Birmingham New Street (around 40 minutes) and Shrewsbury (about 25 minutes), making this a convenient base for commuters.
Entrance Hall
Stairs off, doors into..
Cloakroom
Low level w/c, wash hand basin.
Lounge
17'10" x 10'8" (5.44m x 3.25m)
Kitchen / Diner
19'7" x 10'0" (5.97m x 3.05m)
Range of wall and base units, double doors leading into garden, room for a dining table, door into..
Utility Room
5'10" x 5'6" (1.78m x 1.68m)
First Floor Landing
Stairs off, doors into..
Bedroom 1
11'2" x 10'6" (3.40m x 3.20m)
Dressing area with door into..
En-Suite
7'3" x 4'7" (2.20m x 1.40m)
Shower cubicle, low level w/c, wash hand basin.
Bathroom
6'6" x 5'6" (1.98m x 1.68m)
Panel bath, low level w/c, wash hand basin.
Bedroom 2
10'12" x 9'9" (3.35m x 2.97m)
Second Floor Landing
Loft Access above, doors into..
Bedroom 4
11'2" x 7'6" (3.40m x 2.29m)
Shower Room
4'12" x 8'0" (1.52m x 2.44m)
Shower cubicle, low level w/c, wash hand basin.
Bedroom 3
11'1" x 9'10" (3.38m x 3.00m)
Built in wardrobes.
Garage
15'8" x 9'7" (4.78m x 2.92m)
Agents Note*
Council Tax Band is Band D.Council is Telford & Wrekin.Tenure is Freehold.
Read full description
Over the upper floors are four bedrooms and three modern bathrooms, allowing flexibility for family living, guests or home working. The house is not overlooked to the rear, giving a more private outlook. Externally, there is a garage with driveway parking and landscaped frontage, set within a quiet residential road.
Location
Jackson Drive is well placed for access to Telford town centre, with its shopping centre, restaurants, Southwater leisure facilities and Town Park. Local primary and secondary schools are within easy reach in Doseley and nearby Lightmoor and Madeley. Telford Central station can be reached in around 10–15 minutes by car, offering direct services to Wolverhampton (from about 20 minutes), Birmingham New Street (around 40 minutes) and Shrewsbury (about 25 minutes), making this a convenient base for commuters.
Entrance Hall
Stairs off, doors into..
Cloakroom
Low level w/c, wash hand basin.
Lounge
17'10" x 10'8" (5.44m x 3.25m)
Kitchen / Diner
19'7" x 10'0" (5.97m x 3.05m)
Range of wall and base units, double doors leading into garden, room for a dining table, door into..
Utility Room
5'10" x 5'6" (1.78m x 1.68m)
First Floor Landing
Stairs off, doors into..
Bedroom 1
11'2" x 10'6" (3.40m x 3.20m)
Dressing area with door into..
En-Suite
7'3" x 4'7" (2.20m x 1.40m)
Shower cubicle, low level w/c, wash hand basin.
Bathroom
6'6" x 5'6" (1.98m x 1.68m)
Panel bath, low level w/c, wash hand basin.
Bedroom 2
10'12" x 9'9" (3.35m x 2.97m)
Second Floor Landing
Loft Access above, doors into..
Bedroom 4
11'2" x 7'6" (3.40m x 2.29m)
Shower Room
4'12" x 8'0" (1.52m x 2.44m)
Shower cubicle, low level w/c, wash hand basin.
Bedroom 3
11'1" x 9'10" (3.38m x 3.00m)
Built in wardrobes.
Garage
15'8" x 9'7" (4.78m x 2.92m)
Agents Note*
Council Tax Band is Band D.Council is Telford & Wrekin.Tenure is Freehold.
Read full description
More properties nearby
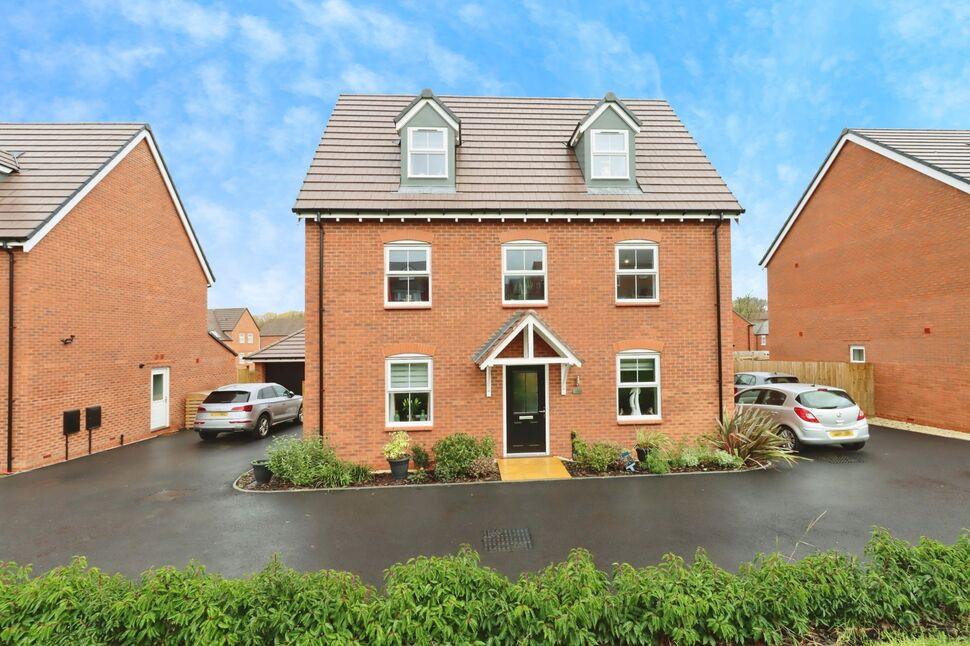
£530,000 Offers in the region of
Jackson Drive, Doseley, Shropshire, TF4
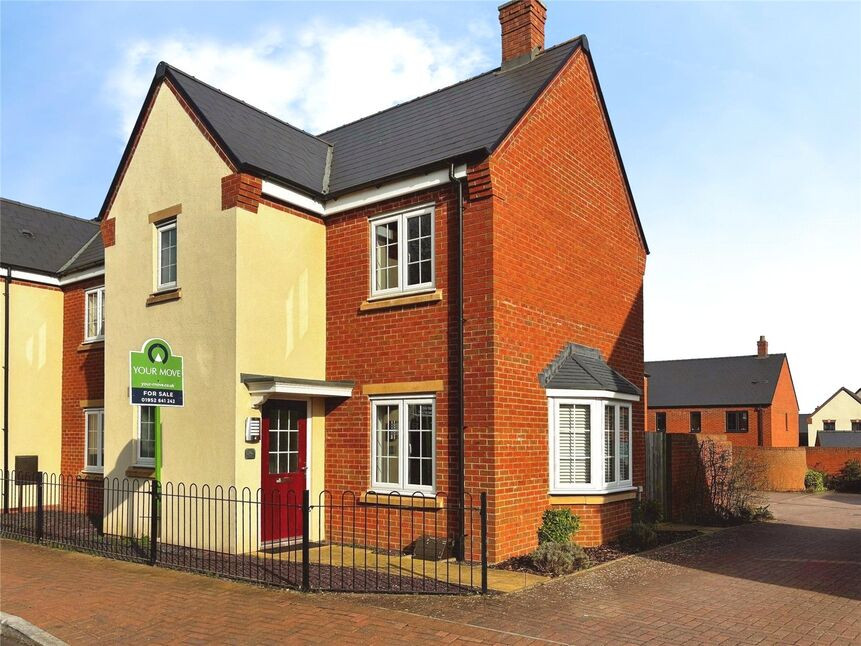
£215,000 Asking price
Crystal Drive, Lightmoor Village, Shropshire, TF4
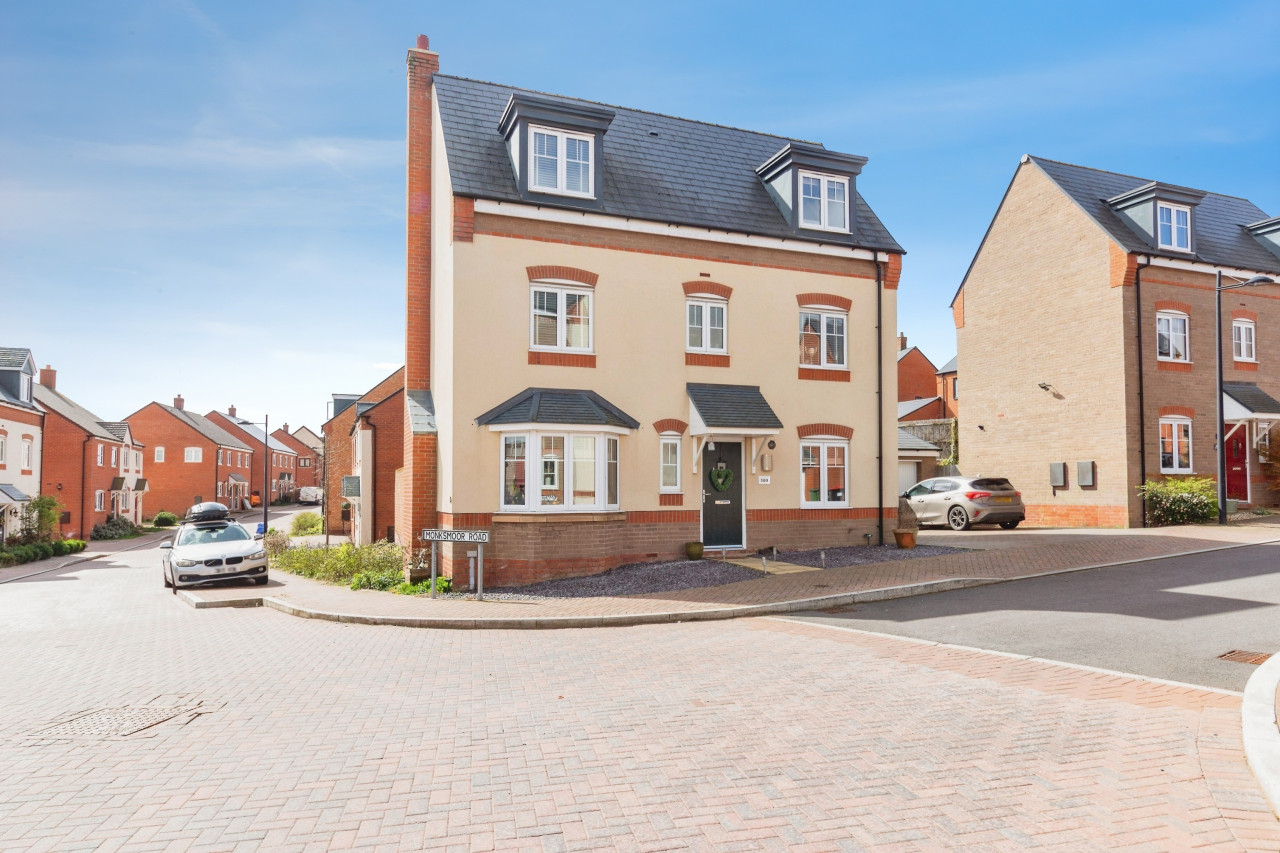
£205,000 Asking price
Comments (0)
Log in to like, comment or share to your feed.
Start the conversation about this listing.