 Available
Photo 1 of 24
£385,000 Fixed price
Jasper Avenue, Worsley, Greater Manchester, M28
Jasper Avenue, Greater Manchester, Worsley, M28
- 🏠 House
- 📋 For sale
- 🛏 4 beds
- 🛁 3 baths
- 👁 9 views
About this property
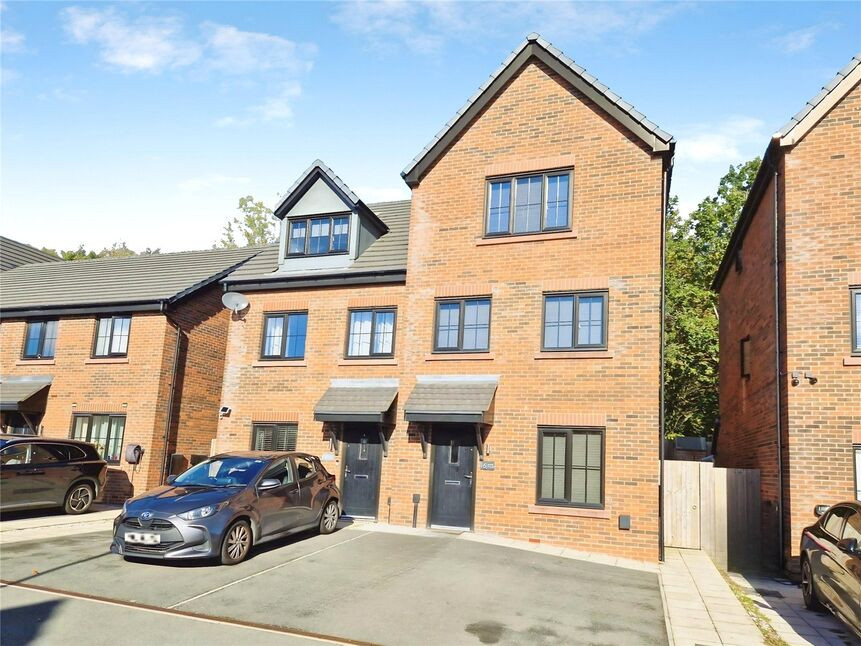
***Four Double Bedrooms!!*** This stunning, fantastic size family home is immaculately presented throughout and is perfectly positioned on a quiet estate of modern-build family homes! Built in 2022, the owner has enhanced the property with flooring, decor and a beautiful, landscaped rear garden, which is not overlooked from the rear.
Perfect for growing families, the property features fantastic size rooms throughout and consists of an entrance hall, spacious lounge, downstairs WC and utility cupboard with power and plumbing for a washer dryer. There is a stunning kitchen diner, with integrated appliances including a fridge freezer and dishwasher, with skylights and French doors out to the rear garden. To the first floor are two spacious double bedrooms and a contemporary family bathroom. On the second floor is the main double bedroom with access to an ensuite shower room, plus the final double bedroom. Externally, there is a front driveway for multiple vehicles. At the back is a low maintenance, private garden with patio seating area, artificial turf and planting borders.
Perfectly positioned for young families on a quiet estate off Hilton Lane, walking distance to Walkden train station and regular bus services to the city centre and surrounding areas. Walkden Town Centre with its supermarkets and restaurants is a short distance away, and there are a variety of schools within the vicinity. The main commuter routes to the city centre, motorway network and the guided bus route are all just down the road, making it an ideal commuter location!
This property is beautifully presented throughout and an incredible size, book your viewing to avoid disappointment!
Hall
Front door and stairs to the first floor.
Lounge
14'9" x 11'0" (4.50m x 3.36m)
Spacious lounge with window facing the front.
WC
Downstairs WC with WC and hand wash-basin.
Utility Cupboard
With power sockets and plumbing for washing machine and dryer.
Kitchen Diner
14'4" x 11'4" (4.38m x 3.45m)
Modern fitted kitchen diner with wall and base units, worksurfaces, integrated fridge and freezer, dishwasher, oven and hob. French doors to the rear garden and skylights.
Bedroom 2
14'5" x 10'1" (4.39m x 3.08m)
Double bedroom with window facing the rear.
Bedroom 4
14'5" x 9'5" (4.39m x 2.88m)
Double bedroom with two windows facing the front.
Bathroom
7'5" x 7'2" (2.25m x 2.19m)
Modern family bathroom with a window facing the side. Fitted with a bath with overhead shower, WC and wash hand-basin.
Bedroom 1
14'5" x 10'1" (4.39m x 3.08m)
Double bedroom with window facing the rear. Access to the ensuite shower room.
En-Suite
7'5" x 6'10" (2.26m x 2.08m)
Modern shower room with walk-in shower, WC and wash hand-basin.
Bedroom 3
11'1" x 8'8" (3.39m x 2.65m)
Double bedroom with window facing the front.
External Front
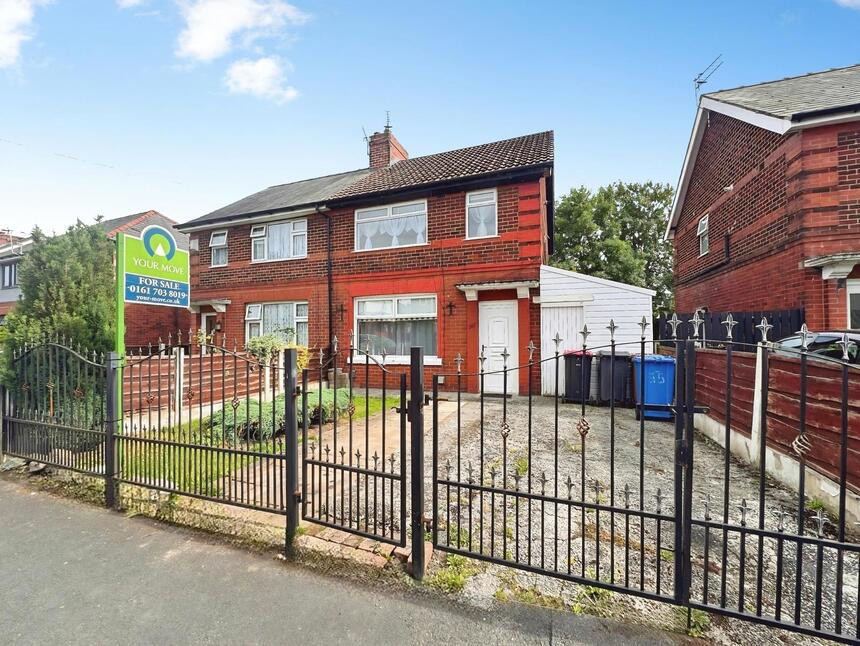
Driveway providing off-road parking for multiple vehicles.
External Rear
Landscaped garden, not overlooked from the rear. With patio seating area, artificial turf and planter borders.
Tenure
Freehold
EPC Rating
B
Read full description
Perfect for growing families, the property features fantastic size rooms throughout and consists of an entrance hall, spacious lounge, downstairs WC and utility cupboard with power and plumbing for a washer dryer. There is a stunning kitchen diner, with integrated appliances including a fridge freezer and dishwasher, with skylights and French doors out to the rear garden. To the first floor are two spacious double bedrooms and a contemporary family bathroom. On the second floor is the main double bedroom with access to an ensuite shower room, plus the final double bedroom. Externally, there is a front driveway for multiple vehicles. At the back is a low maintenance, private garden with patio seating area, artificial turf and planting borders.
Perfectly positioned for young families on a quiet estate off Hilton Lane, walking distance to Walkden train station and regular bus services to the city centre and surrounding areas. Walkden Town Centre with its supermarkets and restaurants is a short distance away, and there are a variety of schools within the vicinity. The main commuter routes to the city centre, motorway network and the guided bus route are all just down the road, making it an ideal commuter location!
This property is beautifully presented throughout and an incredible size, book your viewing to avoid disappointment!
Hall
Front door and stairs to the first floor.
Lounge
14'9" x 11'0" (4.50m x 3.36m)
Spacious lounge with window facing the front.
WC
Downstairs WC with WC and hand wash-basin.
Utility Cupboard
With power sockets and plumbing for washing machine and dryer.
Kitchen Diner
14'4" x 11'4" (4.38m x 3.45m)
Modern fitted kitchen diner with wall and base units, worksurfaces, integrated fridge and freezer, dishwasher, oven and hob. French doors to the rear garden and skylights.
Bedroom 2
14'5" x 10'1" (4.39m x 3.08m)
Double bedroom with window facing the rear.
Bedroom 4
14'5" x 9'5" (4.39m x 2.88m)
Double bedroom with two windows facing the front.
Bathroom
7'5" x 7'2" (2.25m x 2.19m)
Modern family bathroom with a window facing the side. Fitted with a bath with overhead shower, WC and wash hand-basin.
Bedroom 1
14'5" x 10'1" (4.39m x 3.08m)
Double bedroom with window facing the rear. Access to the ensuite shower room.
En-Suite
7'5" x 6'10" (2.26m x 2.08m)
Modern shower room with walk-in shower, WC and wash hand-basin.
Bedroom 3
11'1" x 8'8" (3.39m x 2.65m)
Double bedroom with window facing the front.
External Front
Driveway providing off-road parking for multiple vehicles.
External Rear
Landscaped garden, not overlooked from the rear. With patio seating area, artificial turf and planter borders.
Tenure
Freehold
EPC Rating
B
Read full description
What's it like to live here?
Nearby businesses open now
More properties nearby
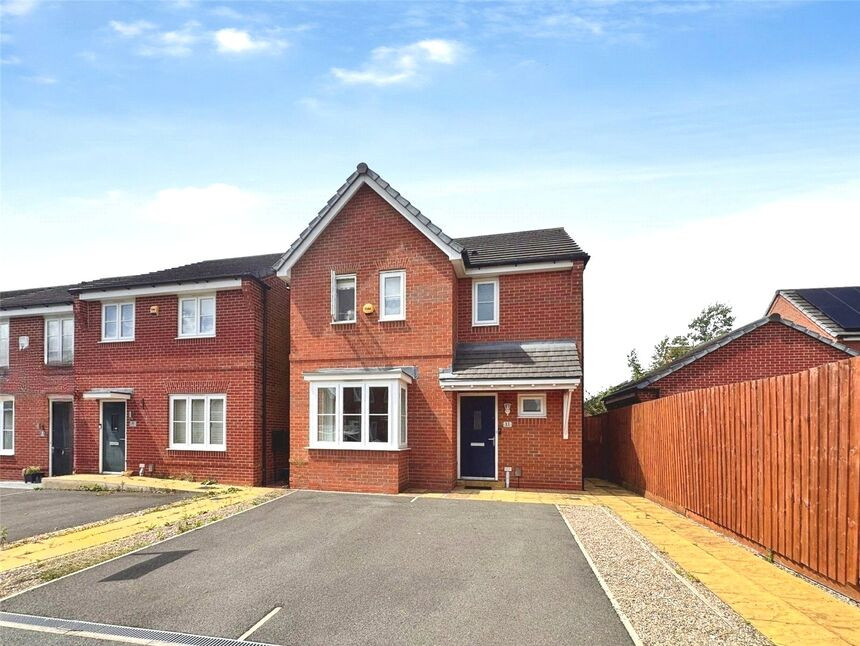
£365,000 Offers over
Bullbridge View, Worsley, Salford, M28
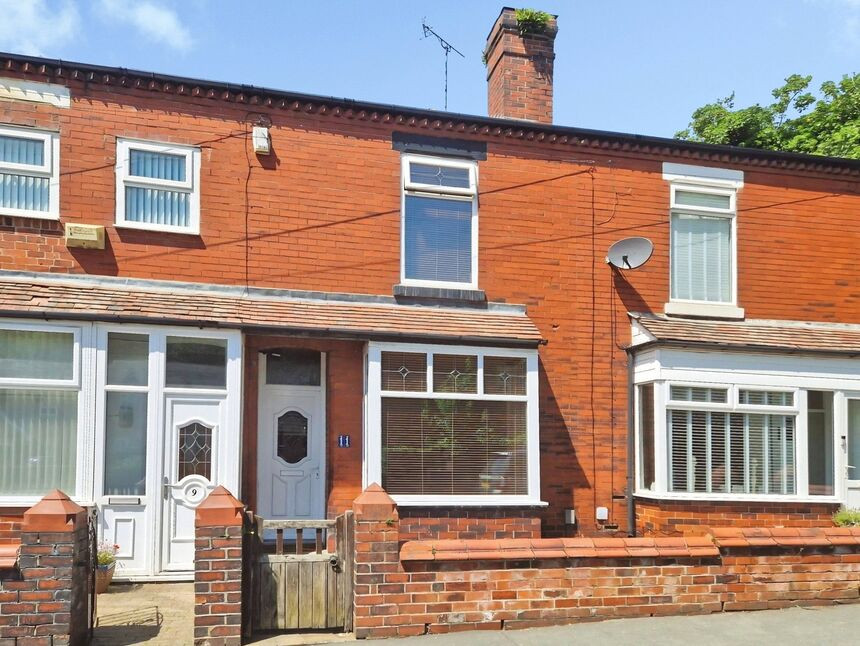
£210,000 Offers over
Comments (0)
Log in to like, comment or share to your feed.
Start the conversation about this listing.