 Available
Photo 1 of 33
£300,000 Offers in the region of
Jeffries Lane, Crich, Derbyshire, DE4
Jeffries Lane, Derbyshire, Crich, DE4
- 🏠 House
- 📋 For sale
- 🛏 3 beds
- 🛁 2 baths
- 👁 9 views
About this property
Of particular appeal is this extended and deceptively spacious home, ideally positioned within walking distance of Crich’s popular bakery, local shop, pub, restaurant and a regular bus service. Crich itself offers convenient access to Belper and Ripley town centres, whilst also being well placed for the A38 and M1 – making it an excellent choice for both commuters and those seeking village life.
The accommodation is warm and welcoming throughout, comprising an entrance hall, a spacious lounge with a characterful log burner, a separate dining room, a well-appointed fitted kitchen and a useful utility room. To the first floor are two bedrooms and the family bathroom, whilst the converted loft provides an impressive master bedroom complete with an en-suite shower room.
Further benefits include gas central heating, off-road parking and attractive front and rear gardens, offering pleasant outdoor space to enjoy.
Entrance Hall
Accessed via a double glazed entrance door, this welcoming hallway features wood effect flooring, a radiator, a double glazed window to the side aspect and an enclosed staircase rising to the first floor.
Living Room
19'10" x 11'2" (6.05m x 3.40m)
Warm and cosy reception room, the focal point of which is a handsome wood burning stove. Additional features include a radiator, TV point, double glazed window to the front aspect and double-glazed French doors opening to the dining room.
Dining Room
13'5" x 7'0" (4.10m x 2.14m)
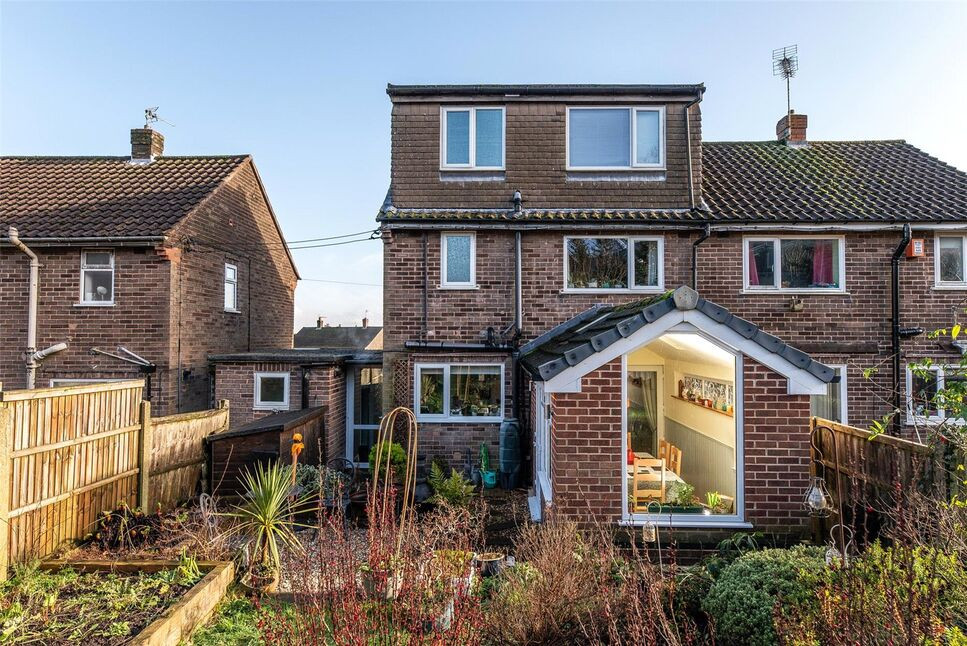
Created as part of the single storey rear extension, this superb additional reception room is wonderfully light-filled and currently used as a dining space, making it ideal for entertaining or family meals. Features include wood effect flooring, a radiator, double glazed skylights and a large picture window enjoying pleasant views over the rear garden. Further benefits include underfloor heating, additional side windows and double glazed French doors opening out to the garden, seamlessly linking indoor and outdoor living.
Kitchen
7'5" x 9'0" (2.26m x 2.75m)
An attractive fitted kitchen offering a range of wall, base and drawer units with contrasting work surfaces and an inset sink/drainer. Further features include an integrated hob and oven with extractor hood over, space for a fridge, tiled splashbacks, wood effect flooring, a useful built-in pantry cupboard, a double glazed window to the rear aspect and a charming wooden stable-style door.
Inner Hall
With wood effect flooring, double glazed doors to both the front and rear, and open access into the utility room — creating a practical link between the main living accommodation and garden.
Utility Room
10'0" x 5'10" (3.05m x 1.79m)
A versatile and useful additional space providing excellent storage and practicality. Fitted with kitchen units and work surfaces, wood effect flooring, plumbing and connections for a range of appliances, radiator, gas central heating boiler and a double glazed window to the rear aspect.
Landing
With a radiator and a double glazed window to the side aspect, and staircase providing access to the second floor accommodation.
Bedroom 2
10'10" x 10'2" (3.29m x 3.10m)
A well-proportioned double bedroom enjoying views over the rear garden, with a radiator, storage alcove and a double glazed rear window.
Bedroom 3
9'3" x 10'10" (2.82m x 3.29m)
Another double bedroom positioned to the front of the property, featuring wood effect flooring, radiator and a double glazed window to the front aspect.
Bathroom
8'10" x 5'9" (2.70m x 1.75m)
A contemporary family bathroom fitted with a vanity unit wash hand basin, low flush WC and a panelled bath with mains-fed shower over. Finished with a chrome heated towel rail and a double glazed window to the rear aspect.
Master Bedroom
14'5" x 13'11" (4.40m x 4.25m)
Located within the converted attic space, this spacious double bedroom benefits from two radiators, rear dormer window overlooking the garden and access through to the en-suite shower room.
En-Suite
7'5" x 4'3" (2.25m x 1.30m)
Cleverly designed to make excellent use of the available space, the en-suite comprises a wash hand basin, low flush WC and a glazed shower enclosure with thermostatic shower. Finished with tile effect flooring and a double glazed window to the rear aspect.
External
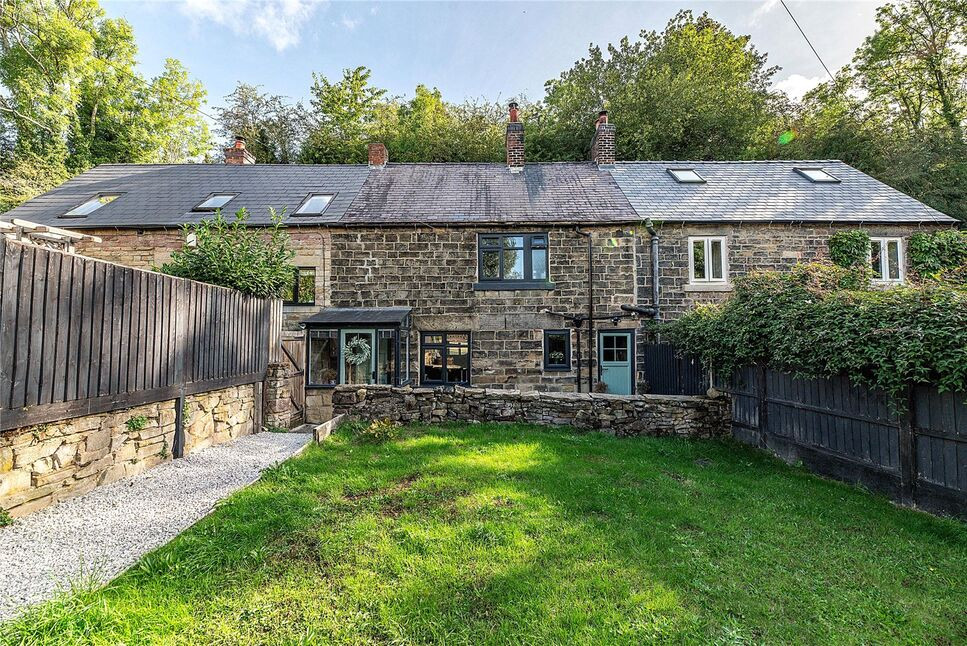
To the front of the property is a driveway providing off-road parking, alongside an attractive garden featuring mature planting and established trees. The rear garden is a delightful outdoor space, offering two gravelled seating areas, a well-maintained lawn, planted borders and flower beds, plus two wooden sheds for additional storage.
Read full description
The accommodation is warm and welcoming throughout, comprising an entrance hall, a spacious lounge with a characterful log burner, a separate dining room, a well-appointed fitted kitchen and a useful utility room. To the first floor are two bedrooms and the family bathroom, whilst the converted loft provides an impressive master bedroom complete with an en-suite shower room.
Further benefits include gas central heating, off-road parking and attractive front and rear gardens, offering pleasant outdoor space to enjoy.
Entrance Hall
Accessed via a double glazed entrance door, this welcoming hallway features wood effect flooring, a radiator, a double glazed window to the side aspect and an enclosed staircase rising to the first floor.
Living Room
19'10" x 11'2" (6.05m x 3.40m)
Warm and cosy reception room, the focal point of which is a handsome wood burning stove. Additional features include a radiator, TV point, double glazed window to the front aspect and double-glazed French doors opening to the dining room.
Dining Room
13'5" x 7'0" (4.10m x 2.14m)
Created as part of the single storey rear extension, this superb additional reception room is wonderfully light-filled and currently used as a dining space, making it ideal for entertaining or family meals. Features include wood effect flooring, a radiator, double glazed skylights and a large picture window enjoying pleasant views over the rear garden. Further benefits include underfloor heating, additional side windows and double glazed French doors opening out to the garden, seamlessly linking indoor and outdoor living.
Kitchen
7'5" x 9'0" (2.26m x 2.75m)
An attractive fitted kitchen offering a range of wall, base and drawer units with contrasting work surfaces and an inset sink/drainer. Further features include an integrated hob and oven with extractor hood over, space for a fridge, tiled splashbacks, wood effect flooring, a useful built-in pantry cupboard, a double glazed window to the rear aspect and a charming wooden stable-style door.
Inner Hall
With wood effect flooring, double glazed doors to both the front and rear, and open access into the utility room — creating a practical link between the main living accommodation and garden.
Utility Room
10'0" x 5'10" (3.05m x 1.79m)
A versatile and useful additional space providing excellent storage and practicality. Fitted with kitchen units and work surfaces, wood effect flooring, plumbing and connections for a range of appliances, radiator, gas central heating boiler and a double glazed window to the rear aspect.
Landing
With a radiator and a double glazed window to the side aspect, and staircase providing access to the second floor accommodation.
Bedroom 2
10'10" x 10'2" (3.29m x 3.10m)
A well-proportioned double bedroom enjoying views over the rear garden, with a radiator, storage alcove and a double glazed rear window.
Bedroom 3
9'3" x 10'10" (2.82m x 3.29m)
Another double bedroom positioned to the front of the property, featuring wood effect flooring, radiator and a double glazed window to the front aspect.
Bathroom
8'10" x 5'9" (2.70m x 1.75m)
A contemporary family bathroom fitted with a vanity unit wash hand basin, low flush WC and a panelled bath with mains-fed shower over. Finished with a chrome heated towel rail and a double glazed window to the rear aspect.
Master Bedroom
14'5" x 13'11" (4.40m x 4.25m)
Located within the converted attic space, this spacious double bedroom benefits from two radiators, rear dormer window overlooking the garden and access through to the en-suite shower room.
En-Suite
7'5" x 4'3" (2.25m x 1.30m)
Cleverly designed to make excellent use of the available space, the en-suite comprises a wash hand basin, low flush WC and a glazed shower enclosure with thermostatic shower. Finished with tile effect flooring and a double glazed window to the rear aspect.
External
To the front of the property is a driveway providing off-road parking, alongside an attractive garden featuring mature planting and established trees. The rear garden is a delightful outdoor space, offering two gravelled seating areas, a well-maintained lawn, planted borders and flower beds, plus two wooden sheds for additional storage.
Read full description
More properties nearby
£350,000 Asking price
The Common, Crich, Derbyshire, DE4
£525,000 Asking price
Frecheville Drive, Fritchley, Derbyshire, DE56
£270,000 Asking price
Comments (0)
Log in to like, comment or share to your feed.
Start the conversation about this listing.