 Available
Photo 1 of 15
£299,950 Guide price
Jenny Lane, Baildon, West Yorkshire, BD17
Jenny Lane, West Yorkshire, Baildon, BD17
- 🏠 House
- 📋 For sale
- 🛏 3 beds
- 🛁 1 bath
- 👁 7 views
About this property
** GREAT VILLAGE LOCATION **
** TWO RECEPTION ROOMS **
** THREE BEDROOMS **
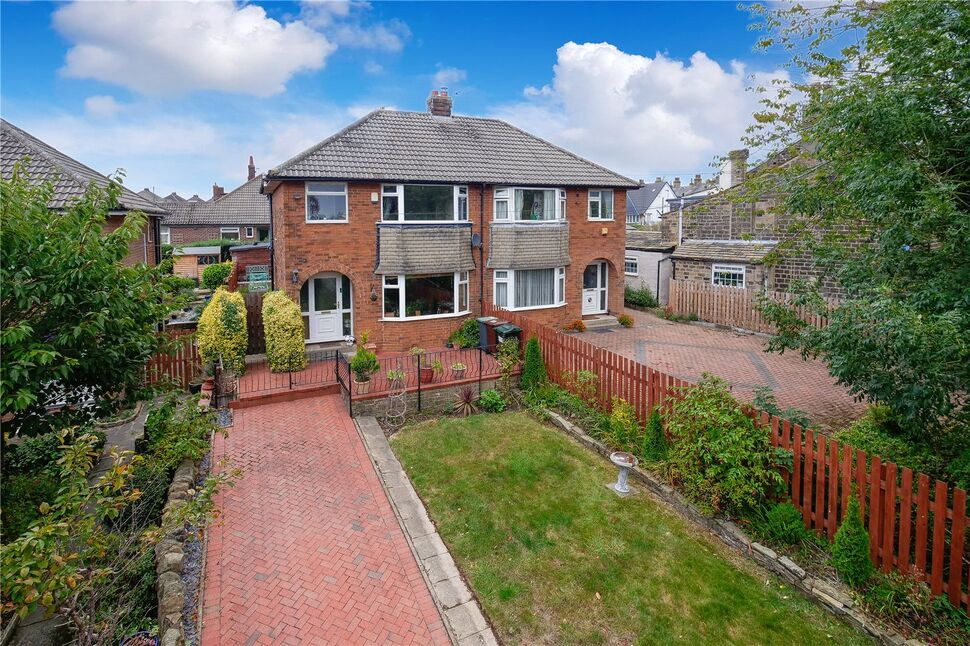
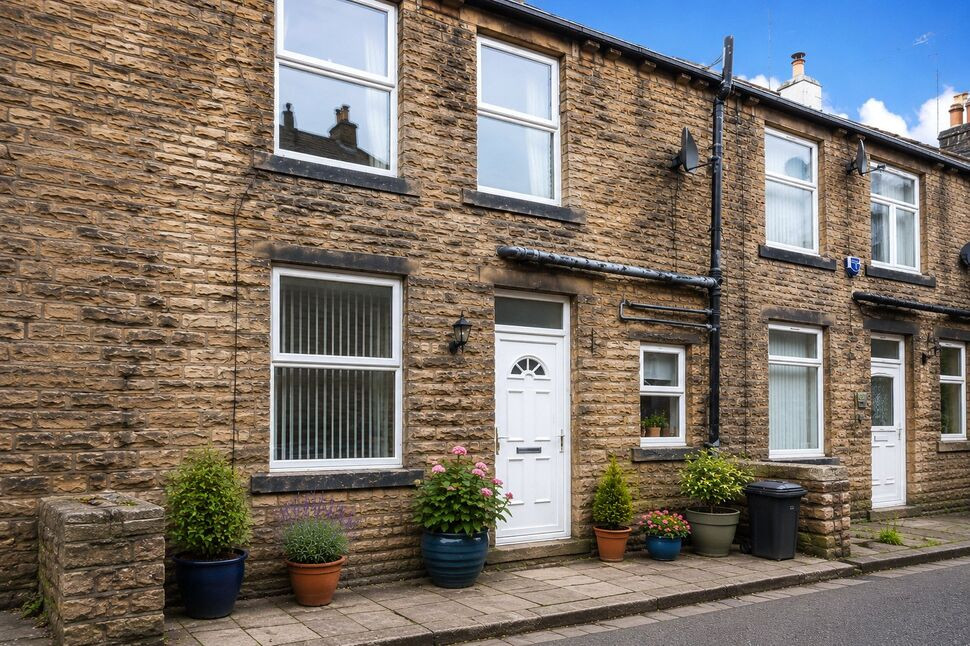
A viewing is highly recommended to fully appreciate this well presented semi-detached property, ideally located in a much sought-after area close to the village centre and Baildon Moor. The spacious accommodation comprises an entrance hallway, lounge, dining room, conservatory, and a modern fitted kitchen. To the first floor, there are three well-proportioned bedrooms and a contemporary bathroom suite featuring both a bath and a separate shower cubicle. From the landing, retractable ladders provide access to a versatile, boarded loft room with a Velux-style window. The property benefits from gas-fired central heating and double glazing. Externally, a gated block-paved driveway offers off-road parking, complemented by a lawned front garden and a gated terrace leading to the front door. A pathway provides side access to the rear, where you will find an attractive enclosed garden with a flagged patio and a lawned area.
Location
Baildon itself is a bustling and vibrant village that is situated on the borders of Bradford and Leeds. Enjoying a rural setting and well known for its moorland beauty via Baildon Moor and Shipley Glen. Excellent road and rail networks link the village superbly with Leeds and Bradford. The village centre is home to a wide variety of shops, bars and restaurants. Recreational facilities include a popular Golf Course, cricket and rugby ground.
Directions
From the roundabout in the centre of Baildon proceed up Northgate, turn right into Jenny Lane where the property is on your left hand side identified by our flag board.
Living Room
15'2" x 12'2" (4.62m x 3.71m)
Dining area
10'4" x 8'3" (3.14m x 2.52m)
Conservatory
9'7" x 7'11" (2.93m x 2.42m)
Kitchen
11'4" x 7'7" (3.45m x 2.30m)
Bedroom 1
12'5" x 10'10" (3.79m x 3.30m)
Bedroom 2
10'11" x 10'2" (3.34m x 3.10m)
Bedroom 3
7'7" x 7'4" (2.30m x 2.24m)
Loft room
14'6" x 8'4" (4.41m x 2.54m)
Read full description
** TWO RECEPTION ROOMS **
** THREE BEDROOMS **
A viewing is highly recommended to fully appreciate this well presented semi-detached property, ideally located in a much sought-after area close to the village centre and Baildon Moor. The spacious accommodation comprises an entrance hallway, lounge, dining room, conservatory, and a modern fitted kitchen. To the first floor, there are three well-proportioned bedrooms and a contemporary bathroom suite featuring both a bath and a separate shower cubicle. From the landing, retractable ladders provide access to a versatile, boarded loft room with a Velux-style window. The property benefits from gas-fired central heating and double glazing. Externally, a gated block-paved driveway offers off-road parking, complemented by a lawned front garden and a gated terrace leading to the front door. A pathway provides side access to the rear, where you will find an attractive enclosed garden with a flagged patio and a lawned area.
Location
Baildon itself is a bustling and vibrant village that is situated on the borders of Bradford and Leeds. Enjoying a rural setting and well known for its moorland beauty via Baildon Moor and Shipley Glen. Excellent road and rail networks link the village superbly with Leeds and Bradford. The village centre is home to a wide variety of shops, bars and restaurants. Recreational facilities include a popular Golf Course, cricket and rugby ground.
Directions
From the roundabout in the centre of Baildon proceed up Northgate, turn right into Jenny Lane where the property is on your left hand side identified by our flag board.
Living Room
15'2" x 12'2" (4.62m x 3.71m)
Dining area
10'4" x 8'3" (3.14m x 2.52m)
Conservatory
9'7" x 7'11" (2.93m x 2.42m)
Kitchen
11'4" x 7'7" (3.45m x 2.30m)
Bedroom 1
12'5" x 10'10" (3.79m x 3.30m)
Bedroom 2
10'11" x 10'2" (3.34m x 3.10m)
Bedroom 3
7'7" x 7'4" (2.30m x 2.24m)
Loft room
14'6" x 8'4" (4.41m x 2.54m)
Read full description
What's it like to live here?
Nearby businesses open now
More properties nearby
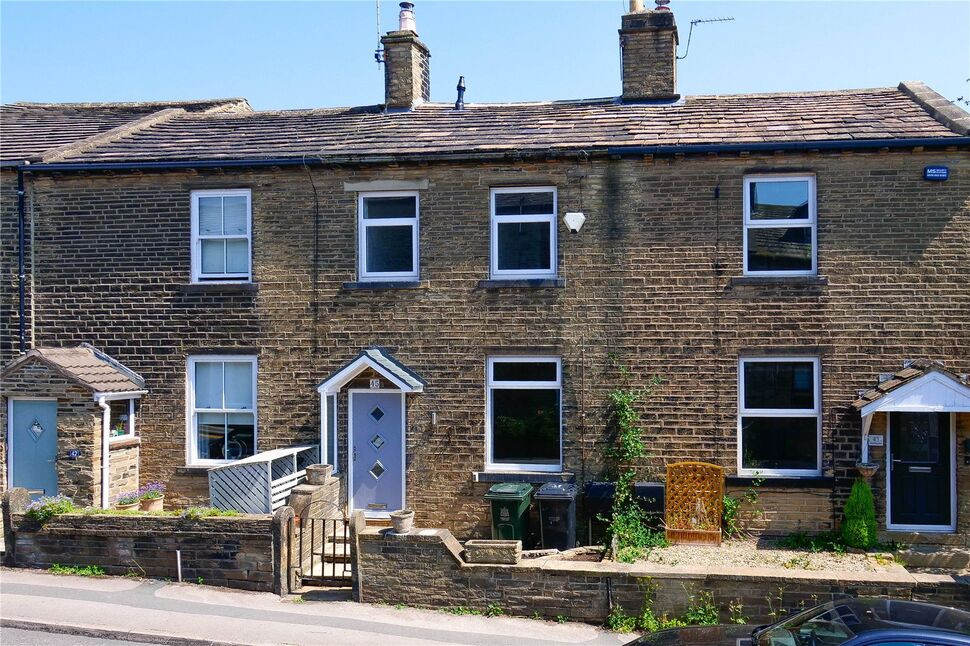
£199,999 Asking price
Northgate, Baildon, West Yorkshire, BD17
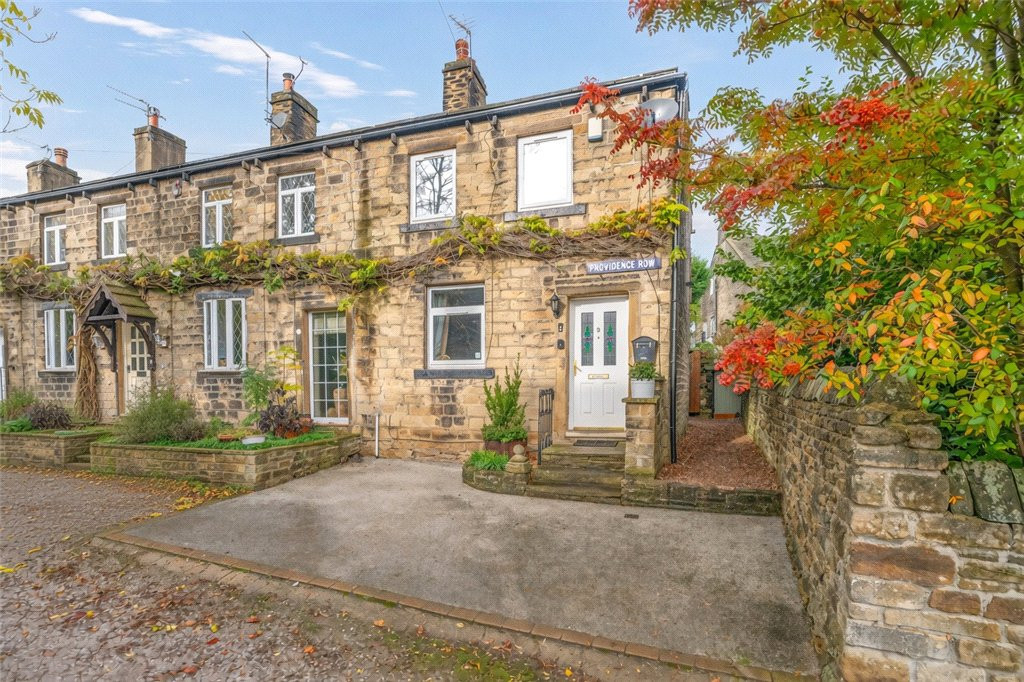
Guide Price £220,000
Providence Row, Baildon, West Yorkshire, BD17
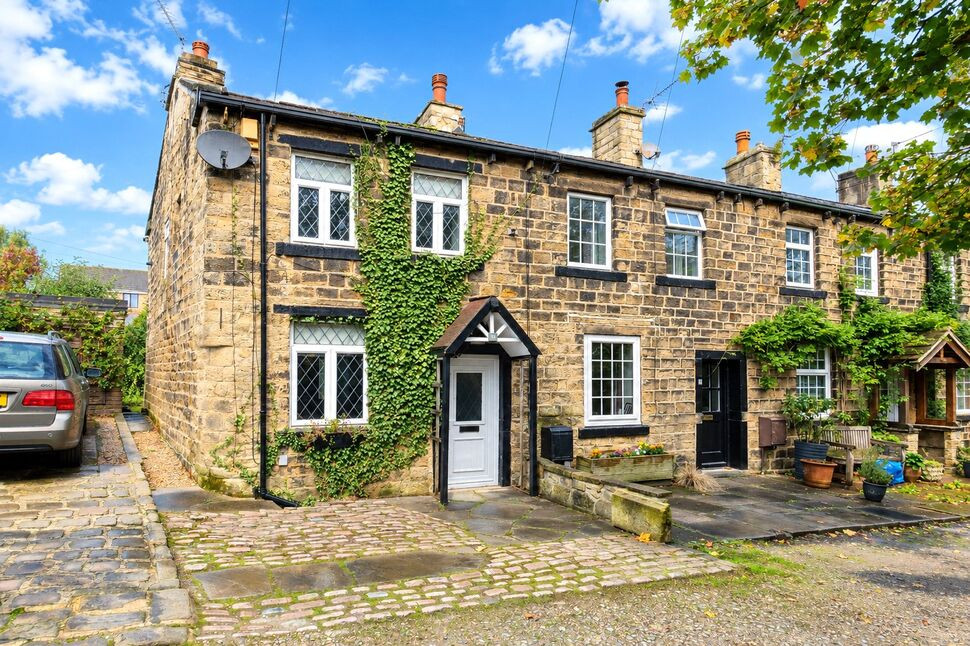
£215,000 Asking price
Providence Row, Baildon, West Yorkshire, BD17
£149,950 Asking price
Comments (0)
Log in to like, comment or share to your feed.
Start the conversation about this listing.