 Available
Photo 1 of 18
£400,000 Guide price
Kemps Lane, Beccles, Suffolk, NR34
Kemps Lane, Suffolk, Beccles, NR34
- 🏠 House
- 📋 For sale
- 🛏 5 beds
- 🛁 2 baths
- 👁 10 views
About this property
Renovated to a high standard throughout, including a new boiler, complete rewire and consumer unit, this four/five-bedroom end-terrace home has been completely transformed to offer a layout perfectly suited to modern family living. Boasting luxury bath and shower rooms on both floors, a versatile ground floor playroom (or fifth bedroom), and a sunny west-facing garden, this chain-free home has it all, and an early viewing is highly recommended.
The home welcomes you via the entrance hall, where stunning herringbone flooring, freshly painted walls and oak veneer doors set the tone for what lies ahead. The true highlight of the home is the impressive open-plan living space. A spacious, spotlit sitting and dining area flows effortlessly into the newly fitted kitchen, creating the perfect family hub in which to relax, dine and entertain together. With patio doors opening onto the garden, the shaker-style kitchen offers an abundance of worktop space, along with an integrated oven, hob and dishwasher. A further reception room provides excellent flexibility, whether you're looking for a separate sitting room, a home office, a playroom for the children or even a fifth bedroom. Completing the ground floor is a luxurious shower room, beautifully tiled and finished with brushed brass fittings for a contemporary, high-end feel. Upstairs, the accommodation has been reconfigured to provide four bedrooms off the landing, together with a stylish family bathroom featuring a bath with a multi-head shower over.
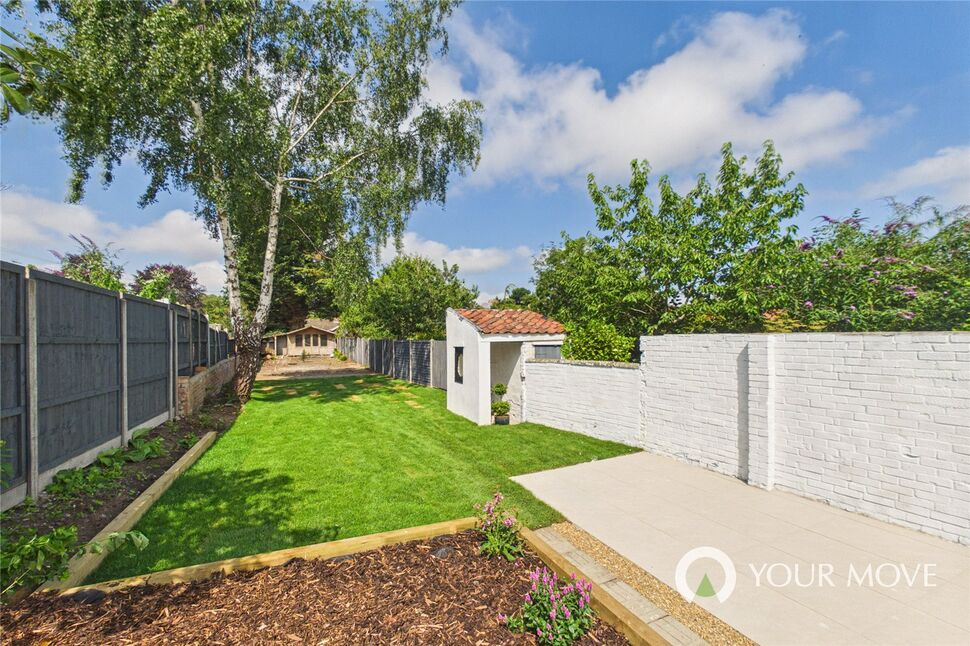
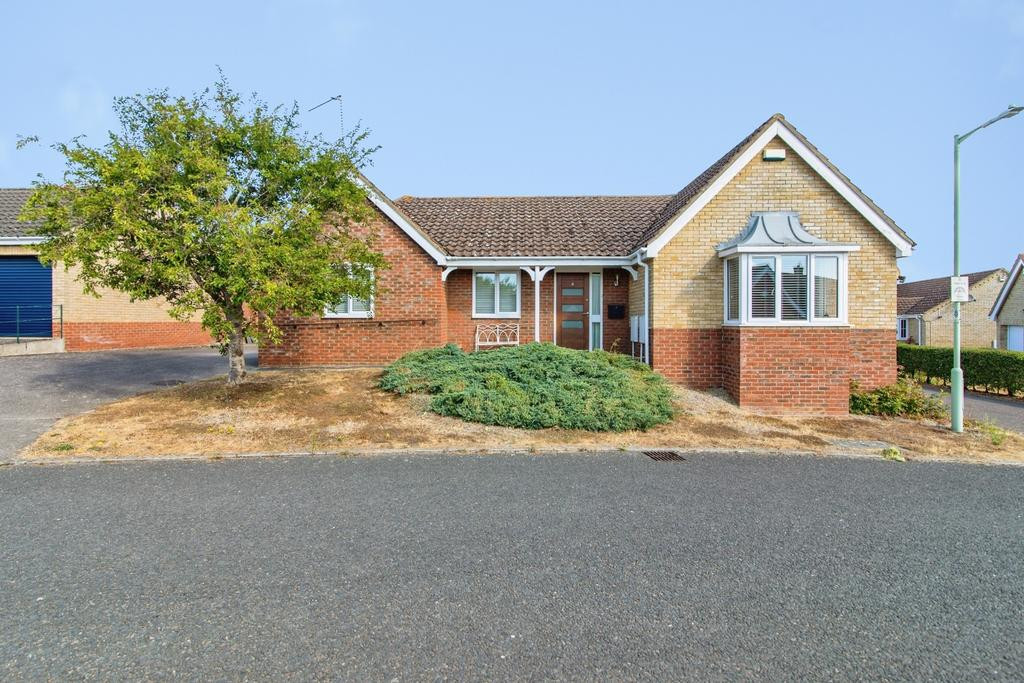
Outside, the property benefits from a low-maintenance frontage providing off-road parking before leading, via a side gate, to the rear garden. The bisected rear garden is of an excellent length, making it ideal for growing families. Facing west, a sun-soaked patio offers the perfect space for outdoor dining and entertaining, while the generous lawn provides plenty of room for children to play or dogs to roam. A brick-built store and timber summerhouse provide useful additional storage.
With nothing left to do but unpack, this beautifully renovated home offers style, long-term space and versatility in equal measure.
Virtual Tour: View our HD 360 degree tour for a full walkround of the home and grounds.
Read full description
The home welcomes you via the entrance hall, where stunning herringbone flooring, freshly painted walls and oak veneer doors set the tone for what lies ahead. The true highlight of the home is the impressive open-plan living space. A spacious, spotlit sitting and dining area flows effortlessly into the newly fitted kitchen, creating the perfect family hub in which to relax, dine and entertain together. With patio doors opening onto the garden, the shaker-style kitchen offers an abundance of worktop space, along with an integrated oven, hob and dishwasher. A further reception room provides excellent flexibility, whether you're looking for a separate sitting room, a home office, a playroom for the children or even a fifth bedroom. Completing the ground floor is a luxurious shower room, beautifully tiled and finished with brushed brass fittings for a contemporary, high-end feel. Upstairs, the accommodation has been reconfigured to provide four bedrooms off the landing, together with a stylish family bathroom featuring a bath with a multi-head shower over.
Outside, the property benefits from a low-maintenance frontage providing off-road parking before leading, via a side gate, to the rear garden. The bisected rear garden is of an excellent length, making it ideal for growing families. Facing west, a sun-soaked patio offers the perfect space for outdoor dining and entertaining, while the generous lawn provides plenty of room for children to play or dogs to roam. A brick-built store and timber summerhouse provide useful additional storage.
With nothing left to do but unpack, this beautifully renovated home offers style, long-term space and versatility in equal measure.
Virtual Tour: View our HD 360 degree tour for a full walkround of the home and grounds.
Read full description
What's it like to live here?
Nearby businesses open now
More properties nearby
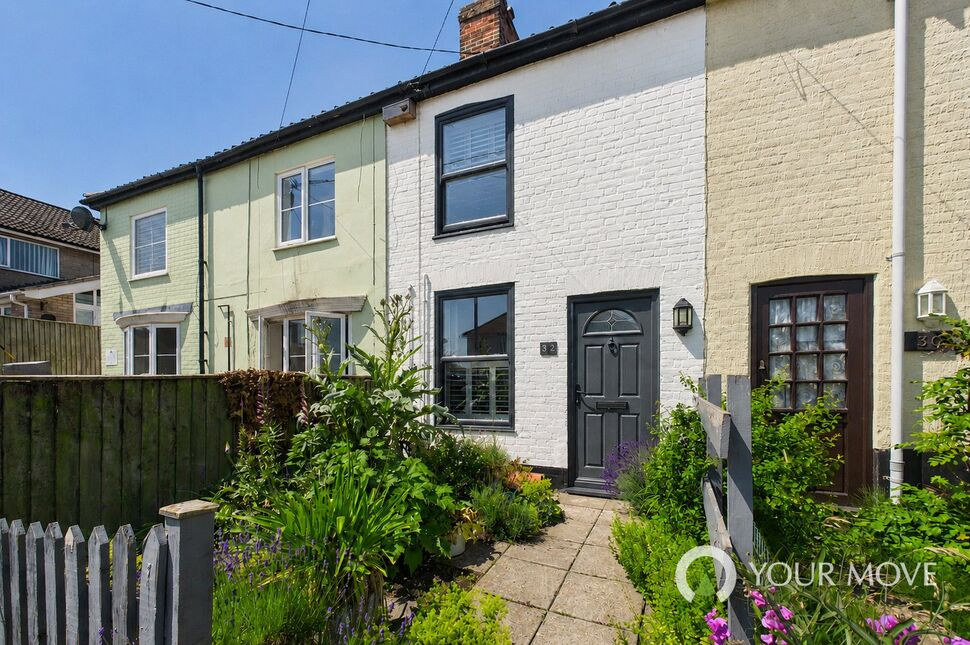
£210,000 Asking price
Kemps Lane, Beccles, Suffolk, NR34
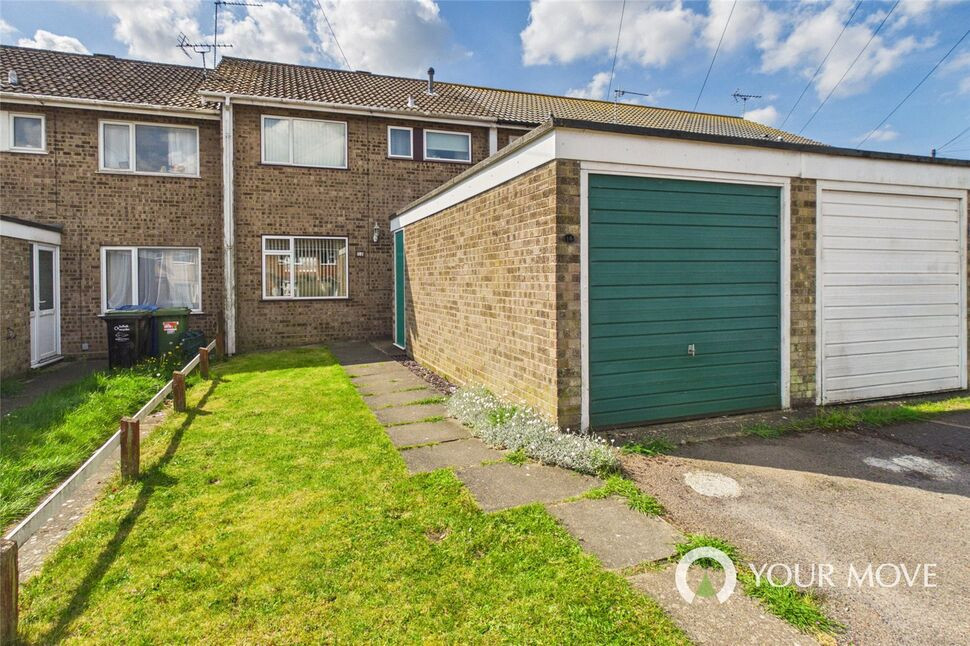
£190,000 Asking price
Fairfax Court, Beccles, Suffolk, NR34
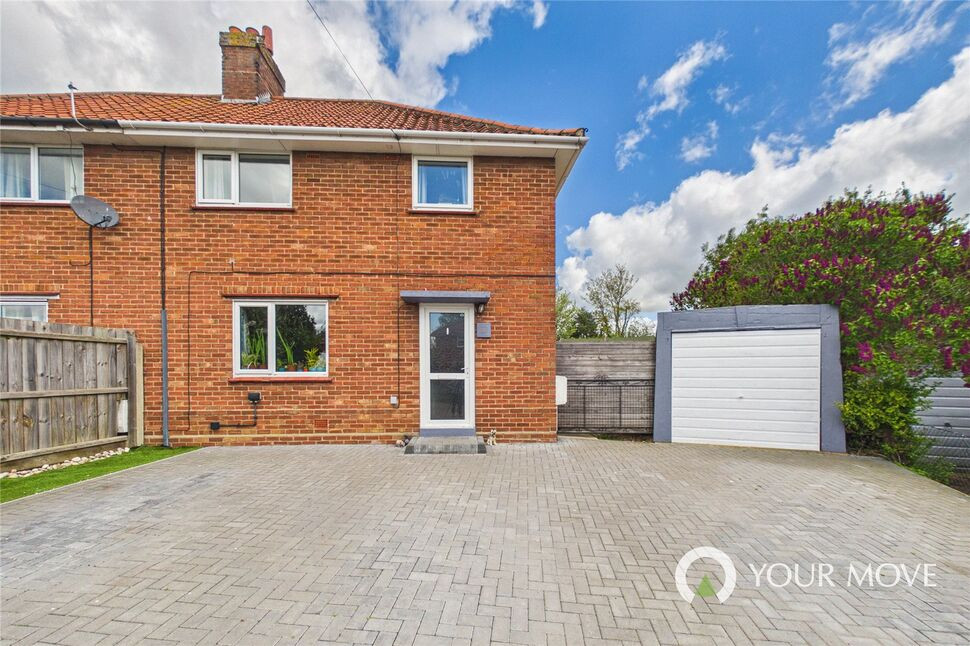
£250,000 Guide price
Pleasant Place, Beccles, Suffolk, NR34
Offers over £450,000
Comments (0)
Log in to like, comment or share to your feed.
Start the conversation about this listing.