 Available
Photo 1 of 20
£310,000 Asking price
Kesbrook Drive, Overseal, Derbyshire, DE12
Kesbrook Drive, Derbyshire, Overseal, DE12
- 🏠 House
- 📋 For sale
- 🛏 3 beds
- 🛁 2 baths
- 👁 8 views
About this property
For sale: a three-bedroom detached house on a modern development in Overseal, Swadlincote. This well-presented family home offers a practical layout with a lounge, a spacious kitchen/dining area, two bathrooms and a landscaped rear garden.
The main reception room overlooks the garden and provides a comfortable space for everyday living, with neutral décor and good natural light. The open-plan kitchen/diner features contemporary units, integrated oven and hob, and ample worktop space, with room for a family dining table and direct access to the garden. Upstairs, three bedrooms are served by a family bathroom and an additional en-suite shower room also benefiting from cloakroom/wc room on the ground floor, all finished in a modern white suite with contrasting tiling.
Outside, the enclosed rear garden has low-maintenance artificial lawn, patio areas for seating and established planting, creating a pleasant setting for outdoor dining and play.
Kesbrook Drive is well placed for local amenities in Overseal village, including everyday shops, a primary school and village pubs, with further facilities available in nearby Swadlincote. Conkers and the National Forest trails are within easy reach, providing woodland walks, cycling and outdoor activities.
Transport links are convenient, with access to the A444 and A42 for routes towards Burton upon Trent, Ashby-de-la-Zouch, Birmingham and Nottingham. Rail services are available from Burton upon Trent station, offering regular trains to Birmingham New Street in around 30–35 minutes and Derby in approximately 20–25 minutes, making this an appealing option for commuters seeking a family home in a village setting.
Entrance Hall
6'0" x 5'8" (1.83m x 1.73m)
Spacious entrance to this lovely home.
Cloakroom / Wc
4'7" x 2'8" (1.40m x 0.81m)
The cloakroom is appointed with a pedestal wash stand and a low flush wc.
Kitchen
18'4" x 9'4" (5.60m x 2.84m)
Bright, airy and spacious with neutral tones throughout. The kitchen area is comprehensively fitted with stylish wall and base units with contrasting work surfaces. There is an integrated hob and oven, dishwasher and spaced for additional appliances. There is ample dining space.
Utility Room
6'2" x 5'2" (1.88m x 1.57m)
With plumbing for a washing machine and space for a tumble dryer. There is a door leading out to the rear garden.
Lounge
18'4" x 10'1" (5.60m x 3.07m)
Family lounge with a window to the front elevation and French doors leading out to the rear garden.
Main Bedroom
18'6" x 10'7" (5.64m x 3.23m)
Double bedroom with space for wardrobes, bedside and drawers. ( Maximum measurements)
En-Suite
The en-suite has a double shower enclosure, pedestal sink and a low flush wc.
Bedroom 2
10'6" x 8'3" (3.20m x 2.51m)
Double bedroom.
Bedrom 3
9'3" x 7'5" (2.82m x 2.26m)
This is a small double bedroom.
Bathroom
7'2" x 6'2" (2.18m x 1.88m)
The bathroom is appointed with a white three piece suite.
Outside
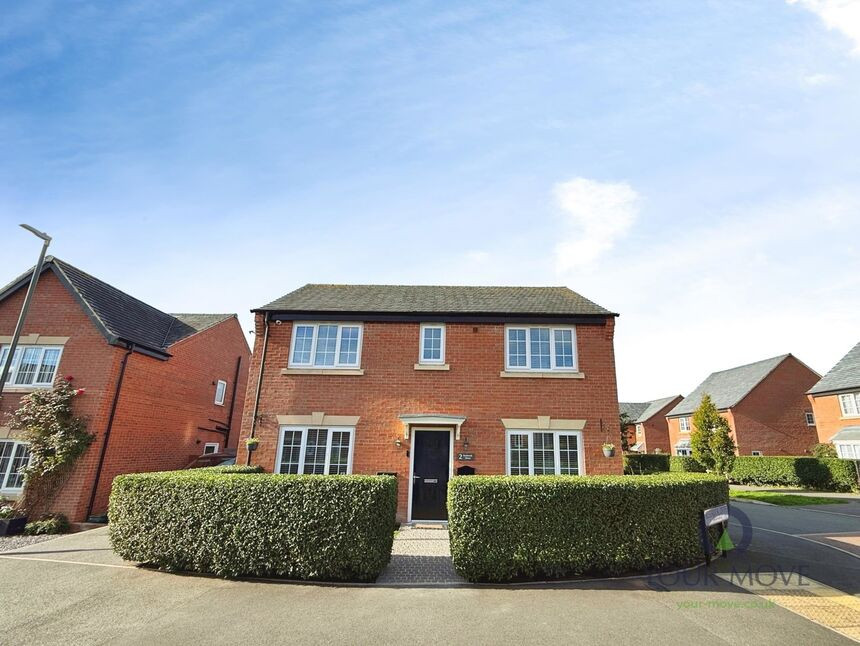
To the front the property is entered via a cobbled pathway with privacy bushed and lawn. The driveway is to the side providing off road parking leading to the garage.
Garden
The garden has been carefully landscaped with mature shrubs, is walled and a private oasis.
Read full description
The main reception room overlooks the garden and provides a comfortable space for everyday living, with neutral décor and good natural light. The open-plan kitchen/diner features contemporary units, integrated oven and hob, and ample worktop space, with room for a family dining table and direct access to the garden. Upstairs, three bedrooms are served by a family bathroom and an additional en-suite shower room also benefiting from cloakroom/wc room on the ground floor, all finished in a modern white suite with contrasting tiling.
Outside, the enclosed rear garden has low-maintenance artificial lawn, patio areas for seating and established planting, creating a pleasant setting for outdoor dining and play.
Kesbrook Drive is well placed for local amenities in Overseal village, including everyday shops, a primary school and village pubs, with further facilities available in nearby Swadlincote. Conkers and the National Forest trails are within easy reach, providing woodland walks, cycling and outdoor activities.
Transport links are convenient, with access to the A444 and A42 for routes towards Burton upon Trent, Ashby-de-la-Zouch, Birmingham and Nottingham. Rail services are available from Burton upon Trent station, offering regular trains to Birmingham New Street in around 30–35 minutes and Derby in approximately 20–25 minutes, making this an appealing option for commuters seeking a family home in a village setting.
Entrance Hall
6'0" x 5'8" (1.83m x 1.73m)
Spacious entrance to this lovely home.
Cloakroom / Wc
4'7" x 2'8" (1.40m x 0.81m)
The cloakroom is appointed with a pedestal wash stand and a low flush wc.
Kitchen
18'4" x 9'4" (5.60m x 2.84m)
Bright, airy and spacious with neutral tones throughout. The kitchen area is comprehensively fitted with stylish wall and base units with contrasting work surfaces. There is an integrated hob and oven, dishwasher and spaced for additional appliances. There is ample dining space.
Utility Room
6'2" x 5'2" (1.88m x 1.57m)
With plumbing for a washing machine and space for a tumble dryer. There is a door leading out to the rear garden.
Lounge
18'4" x 10'1" (5.60m x 3.07m)
Family lounge with a window to the front elevation and French doors leading out to the rear garden.
Main Bedroom
18'6" x 10'7" (5.64m x 3.23m)
Double bedroom with space for wardrobes, bedside and drawers. ( Maximum measurements)
En-Suite
The en-suite has a double shower enclosure, pedestal sink and a low flush wc.
Bedroom 2
10'6" x 8'3" (3.20m x 2.51m)
Double bedroom.
Bedrom 3
9'3" x 7'5" (2.82m x 2.26m)
This is a small double bedroom.
Bathroom
7'2" x 6'2" (2.18m x 1.88m)
The bathroom is appointed with a white three piece suite.
Outside
To the front the property is entered via a cobbled pathway with privacy bushed and lawn. The driveway is to the side providing off road parking leading to the garage.
Garden
The garden has been carefully landscaped with mature shrubs, is walled and a private oasis.
Read full description
More properties nearby
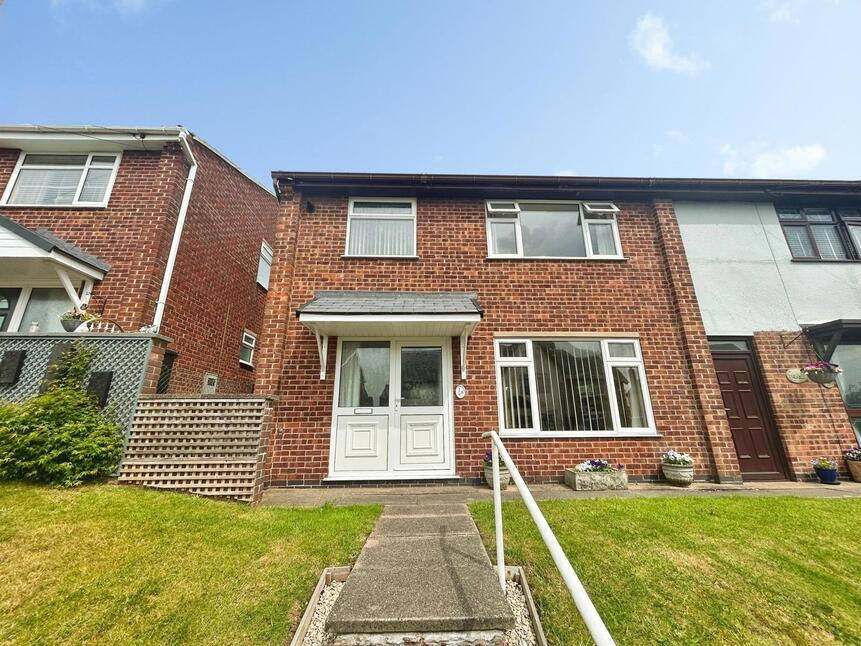
£190,000 Offers over
Valley Road, Overseal, Derbyshire, DE12
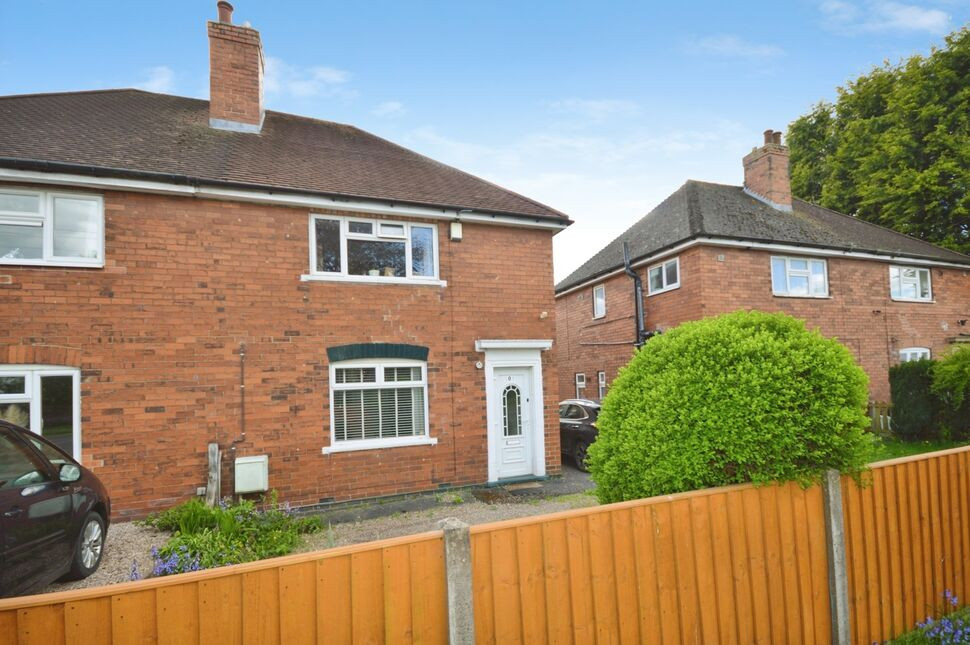
£200,000 Offers over
Lullington Road, Overseal, Swadlincote, DE12
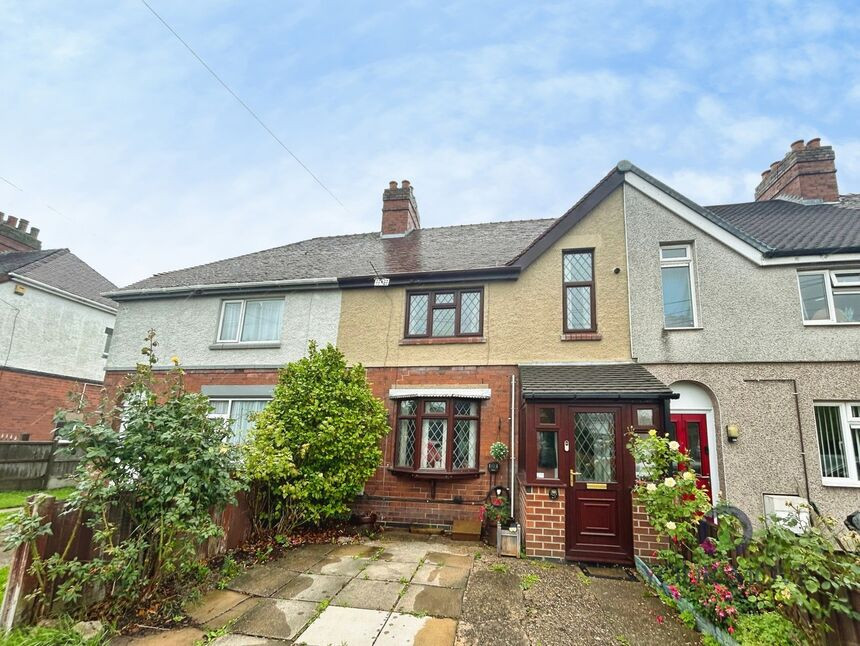
£205,000 Asking price
Woodlands Road, Overseal, Derbyshire, DE12
£120,000 Offers over
Comments (0)
Log in to like, comment or share to your feed.
Start the conversation about this listing.