 Available
Photo 1 of 34
£255,000 Offers over
Kilsyth Road, Banknock, Stirlingshire, FK4
Kilsyth Road, Stirlingshire, Banknock, FK4
- 🏠 Bungalow
- 📋 For sale
- 🛏 3 beds
- 🛁 1 bath
- 👁 8 views
About this property
Our home occupies a generous plot extending to approximately one-quarter of an acre, with the accommodation currently arranged over a single level and further benefit provided by a large loft space. While the property would benefit from a degree of modernisation and upgrading, the existing layout provides an excellent foundation from which to create a comfortable and highly individual home.
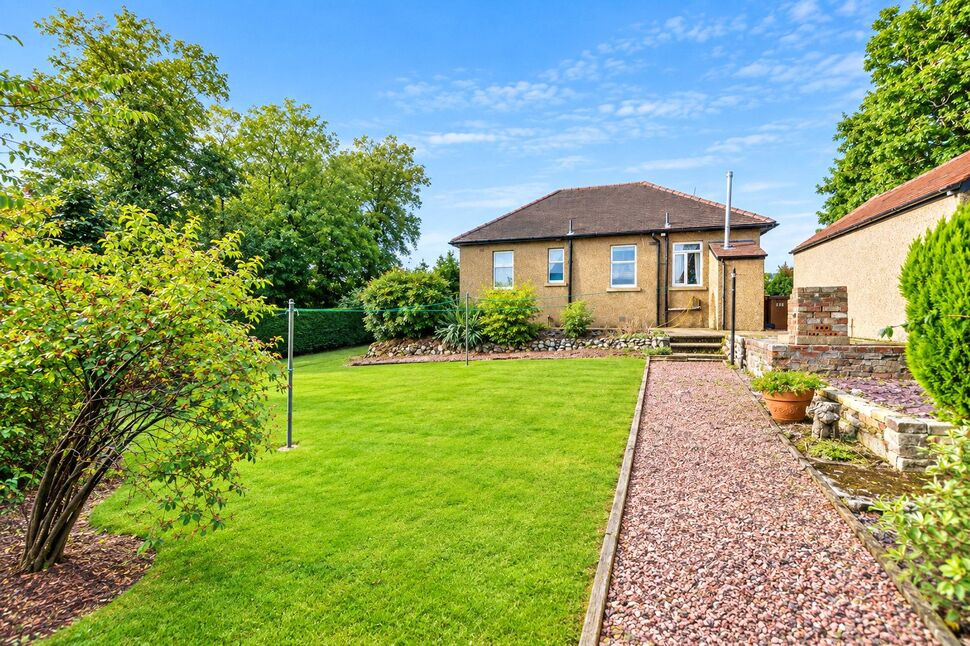
Access is gained via a large chipped driveway to the side, providing excellent off-street parking and leading towards the detached garage. The front garden is laid predominantly to lawn and beautifully complemented by an established collection of mature shrubs, bushes and trees, giving the property a wonderfully private and established feel.
Internally, the entrance hallway provides access to the principal accommodation. The large lounge offers an excellent everyday living space, with ample room for a range of furniture and the potential to create a more contemporary reception room as part of any future upgrading. The property benefits from a well-proportioned kitchen, while the accommodation further comprises three double bedrooms. One of the bedrooms is currently being utilised as a dining room, providing flexibility for the new owner to adapt the accommodation to suit their own requirements. The spacious bedroom accommodation could readily accommodate family, guests, home working or hobby space. A shower room completes the main accommodation.
One of the property's particularly attractive features is the large loft space, which offers useful storage and may provide further possibilities subject to the necessary consents, regulations and suitability. Equally, the generous footprint and substantial surrounding grounds make the property an interesting proposition for those considering future alterations or an extension, subject of course to obtaining the appropriate planning and building warrant approvals.
Externally, the property truly comes into its own. The extensive mature garden grounds feature broad areas of lawn interspersed with established trees and shrubbery, chipped sections and a patio area, providing plenty of space for outdoor entertaining, gardening and relaxation. Mature hedging surrounds much of the garden, creating a secluded and private environment which is increasingly difficult to find with modern properties. A detached garage with power and light and benefits from a workbench with storage underneath which provides excellent additional storage, workshop or vehicle accommodation, while the substantial driveway offers further parking. The property is heated by a gas under floor heating system.
Although Braemar would benefit from modernisation, this should be viewed as an opportunity rather than a drawback. The combination of detached accommodation, three double bedrooms, substantial grounds, a large driveway, detached garage and potential for alteration or extension creates an exciting blank canvas for a purchaser looking to put their own stamp on a property. With its generous plot, mature surroundings and flexible accommodation, Braemar represents a rare opportunity to acquire a detached bungalow in Banknock with considerable long-term potential.
Front External
Pull onto the chipped driveway for convenience and security this provides.
Lounge
A large reception room enjoying excellent flexibility for a variety of furniture arrangements. A comfortable central living space with plenty of scope to modernise and create a stylish contemporary lounge.
Kitchen
Fitted kitchen with existing units and workspace, offering a practical base with considerable potential for refurbishment and the installation of a modern kitchen tailored to the purchaser's requirements.
Shower Room
Fitted shower room comprising shower enclosure, WC and wash hand basin, with scope for modernisation to create a contemporary bathroom suite.
Bedroom 1
Very generous double bedroom providing excellent space for a substantial bed and bedroom furniture, with potential to create a relaxing principal bedroom suite.
Bedroom 2
A further well-proportioned double bedroom, suitable for family, guests or alternatively as a home office/hobby room.
Bedroom 3
Currently utilised as a dining room, this versatile room offers excellent flexibility and could readily be returned to bedroom accommodation if required, providing three genuine double bedrooms overall.
Rear Garden
A major feature of Braemar is the approximately one-quarter-acre plot. The mature grounds incorporate extensive lawn, established shrubbery, mature trees, chipped areas and patio space, all enclosed by mature hedging. The garden offers a high degree of privacy and provides an exceptional amount of outdoor space for gardening, entertaining and family enjoyment. Detached garage benefiting from power and light, providing secure vehicle accommodation, storage or useful workshop space and benefits from a workbench with storage underneath.
Read full description
Access is gained via a large chipped driveway to the side, providing excellent off-street parking and leading towards the detached garage. The front garden is laid predominantly to lawn and beautifully complemented by an established collection of mature shrubs, bushes and trees, giving the property a wonderfully private and established feel.
Internally, the entrance hallway provides access to the principal accommodation. The large lounge offers an excellent everyday living space, with ample room for a range of furniture and the potential to create a more contemporary reception room as part of any future upgrading. The property benefits from a well-proportioned kitchen, while the accommodation further comprises three double bedrooms. One of the bedrooms is currently being utilised as a dining room, providing flexibility for the new owner to adapt the accommodation to suit their own requirements. The spacious bedroom accommodation could readily accommodate family, guests, home working or hobby space. A shower room completes the main accommodation.
One of the property's particularly attractive features is the large loft space, which offers useful storage and may provide further possibilities subject to the necessary consents, regulations and suitability. Equally, the generous footprint and substantial surrounding grounds make the property an interesting proposition for those considering future alterations or an extension, subject of course to obtaining the appropriate planning and building warrant approvals.
Externally, the property truly comes into its own. The extensive mature garden grounds feature broad areas of lawn interspersed with established trees and shrubbery, chipped sections and a patio area, providing plenty of space for outdoor entertaining, gardening and relaxation. Mature hedging surrounds much of the garden, creating a secluded and private environment which is increasingly difficult to find with modern properties. A detached garage with power and light and benefits from a workbench with storage underneath which provides excellent additional storage, workshop or vehicle accommodation, while the substantial driveway offers further parking. The property is heated by a gas under floor heating system.
Although Braemar would benefit from modernisation, this should be viewed as an opportunity rather than a drawback. The combination of detached accommodation, three double bedrooms, substantial grounds, a large driveway, detached garage and potential for alteration or extension creates an exciting blank canvas for a purchaser looking to put their own stamp on a property. With its generous plot, mature surroundings and flexible accommodation, Braemar represents a rare opportunity to acquire a detached bungalow in Banknock with considerable long-term potential.
Front External
Pull onto the chipped driveway for convenience and security this provides.
Lounge
A large reception room enjoying excellent flexibility for a variety of furniture arrangements. A comfortable central living space with plenty of scope to modernise and create a stylish contemporary lounge.
Kitchen
Fitted kitchen with existing units and workspace, offering a practical base with considerable potential for refurbishment and the installation of a modern kitchen tailored to the purchaser's requirements.
Shower Room
Fitted shower room comprising shower enclosure, WC and wash hand basin, with scope for modernisation to create a contemporary bathroom suite.
Bedroom 1
Very generous double bedroom providing excellent space for a substantial bed and bedroom furniture, with potential to create a relaxing principal bedroom suite.
Bedroom 2
A further well-proportioned double bedroom, suitable for family, guests or alternatively as a home office/hobby room.
Bedroom 3
Currently utilised as a dining room, this versatile room offers excellent flexibility and could readily be returned to bedroom accommodation if required, providing three genuine double bedrooms overall.
Rear Garden
A major feature of Braemar is the approximately one-quarter-acre plot. The mature grounds incorporate extensive lawn, established shrubbery, mature trees, chipped areas and patio space, all enclosed by mature hedging. The garden offers a high degree of privacy and provides an exceptional amount of outdoor space for gardening, entertaining and family enjoyment. Detached garage benefiting from power and light, providing secure vehicle accommodation, storage or useful workshop space and benefits from a workbench with storage underneath.
Read full description
What's it like to live here?
Nearby businesses open now
More properties nearby
£140,000 Offers over
Godfrey Avenue, Denny, Stirlingshire, FK6
£265,000 Fixed price
Comments (0)
Log in to like, comment or share to your feed.
Start the conversation about this listing.