 Available
Photo 1 of 2
£299,950 Offers over
Kineton Green Road, Solihull, West Midlands, B92
Kineton Green Road, West Midlands, Solihull, B92
- 🏠 House
- 📋 For sale
- 🛏 6 beds
- 🛁 1 bath
- 👁 11 views
About this property
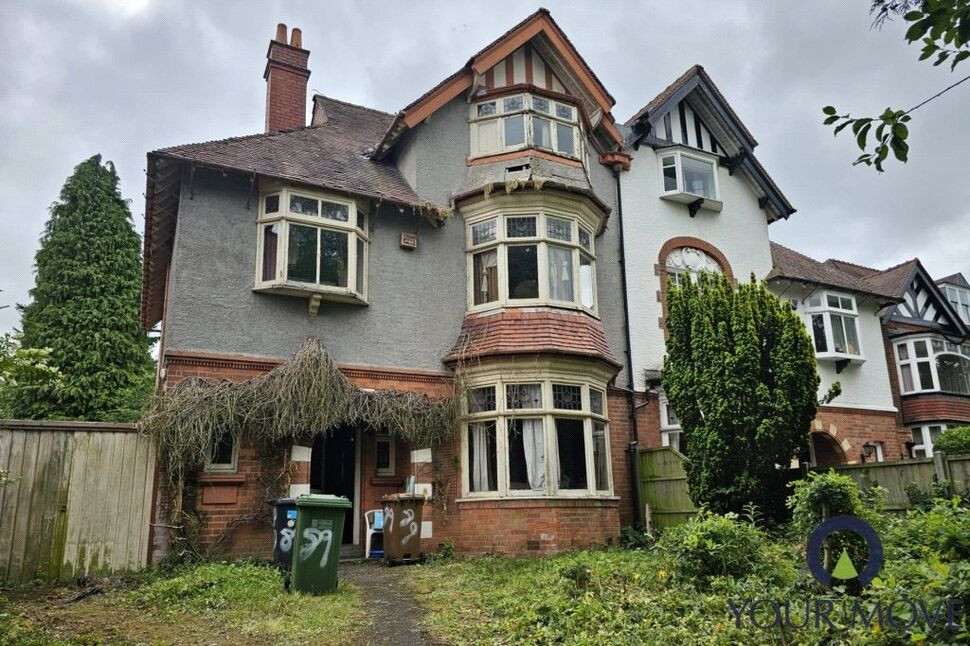
A substantial three storey semi detached property built around circa 1930’s extending to approximately 428.54 sq m (4,600+ sq ft approx.), offering a large scale refurbishment or redevelopment opportunity (subject to all necessary consents). Vacant possession upon completion.
IMPORTANT CONDITION NOTE
Viewings are strictly at the purchaser’s own risk due to unsafe conditions
Prospective purchasers must carry out their own independent investigations and structural assessments prior to offering or proceeding.
ACCOMMODATION
The property is approached via a driveway which is heavily overgrown.
The front garden is substantially overgrown and requires full clearance.
The rear garden is severely overgrown and largely inaccessible in its current condition, resembling a naturalised or unmanaged state and will require full clearance.
Ground Floor
Entrance hallway with staircase to upper floors and access to reception rooms and side and rear garden.
Front Reception room: 5.25m x 4.09m
Rear reception room: 5.38m x 4.09m
Former dining room: 3.86m x 2.96m
kitchen area 2.88m x 2.53m (no fittings or services present)
Garage: 6.39m x 2.68m
Access to side and rear garden
First Floor
Front: 5.29m x 4.37m
Front 3.78m x 3.37m
Rear: 5.38m x 4.37
Side: 3.32m x 2.76
Second Floor
Front: 6.39m x 4.37m
Rear: 4.37m x 2.45(
Two layout as existing, condition unverified)
Condition and structural assessment
The property is in a severely derelict and structurally compromised condition.
Observed defects include:
·Apparent displacement of structural beams and roof supports.
Evidence that the building envelope has been compromised, with sections effectively open to the elements.
Cracking and movement to walls and ceilings.
Bulging plasterwork and signs of structural distortion.
Potential subsidence and structural movement requiring specialist investigation.
Unsafe floors with suspected deterioration of joists and supporting timbers.
Significant water ingress and associated damage.
No functioning kitchen, bathroom, heating system, water supply, or safe electrical installation.
The property is considered unmortgageable and suitable only for cash purchasers.
The extent of the defects is such that the property is believed to require substantial structural reconstruction and comprehensive refurbishment before it could reasonably be used as a dwelling again.
All prospective purchasers must rely on their own surveys and investigations and satisfy themselves as to the condition and structural integrity of the property.
INTERNAL CONDITION
The property is currently in a non-habitable condition and does not provide basic residential facilities, including:
No functioning kitchen (removed or non-operational, with no services connected)
No functioning bathroom facilities
No heating system (boiler and radiators not present / not operational)
Electrical installation appears in poor condition, with evidence of removal and deterioration
No active water supply / plumbing infrastructure not operational
Significant signs of water ingress and internal deterioration are present throughout.
FLOORS & INTERNAL STRUCTURE
Floors are reported to be unsafe and potentially at risk of failure, with suspected deterioration of joists and substructure
Water damage evident in multiple areas of the property
General internal fabric requires extensive investigation and remedial works
Read full description
IMPORTANT CONDITION NOTE
Viewings are strictly at the purchaser’s own risk due to unsafe conditions
Prospective purchasers must carry out their own independent investigations and structural assessments prior to offering or proceeding.
ACCOMMODATION
The property is approached via a driveway which is heavily overgrown.
The front garden is substantially overgrown and requires full clearance.
The rear garden is severely overgrown and largely inaccessible in its current condition, resembling a naturalised or unmanaged state and will require full clearance.
Ground Floor
Entrance hallway with staircase to upper floors and access to reception rooms and side and rear garden.
Front Reception room: 5.25m x 4.09m
Rear reception room: 5.38m x 4.09m
Former dining room: 3.86m x 2.96m
kitchen area 2.88m x 2.53m (no fittings or services present)
Garage: 6.39m x 2.68m
Access to side and rear garden
First Floor
Front: 5.29m x 4.37m
Front 3.78m x 3.37m
Rear: 5.38m x 4.37
Side: 3.32m x 2.76
Second Floor
Front: 6.39m x 4.37m
Rear: 4.37m x 2.45(
Two layout as existing, condition unverified)
Condition and structural assessment
The property is in a severely derelict and structurally compromised condition.
Observed defects include:
·Apparent displacement of structural beams and roof supports.
Evidence that the building envelope has been compromised, with sections effectively open to the elements.
Cracking and movement to walls and ceilings.
Bulging plasterwork and signs of structural distortion.
Potential subsidence and structural movement requiring specialist investigation.
Unsafe floors with suspected deterioration of joists and supporting timbers.
Significant water ingress and associated damage.
No functioning kitchen, bathroom, heating system, water supply, or safe electrical installation.
The property is considered unmortgageable and suitable only for cash purchasers.
The extent of the defects is such that the property is believed to require substantial structural reconstruction and comprehensive refurbishment before it could reasonably be used as a dwelling again.
All prospective purchasers must rely on their own surveys and investigations and satisfy themselves as to the condition and structural integrity of the property.
INTERNAL CONDITION
The property is currently in a non-habitable condition and does not provide basic residential facilities, including:
No functioning kitchen (removed or non-operational, with no services connected)
No functioning bathroom facilities
No heating system (boiler and radiators not present / not operational)
Electrical installation appears in poor condition, with evidence of removal and deterioration
No active water supply / plumbing infrastructure not operational
Significant signs of water ingress and internal deterioration are present throughout.
FLOORS & INTERNAL STRUCTURE
Floors are reported to be unsafe and potentially at risk of failure, with suspected deterioration of joists and substructure
Water damage evident in multiple areas of the property
General internal fabric requires extensive investigation and remedial works
Read full description
What's it like to live here?
Nearby businesses open now
More properties nearby
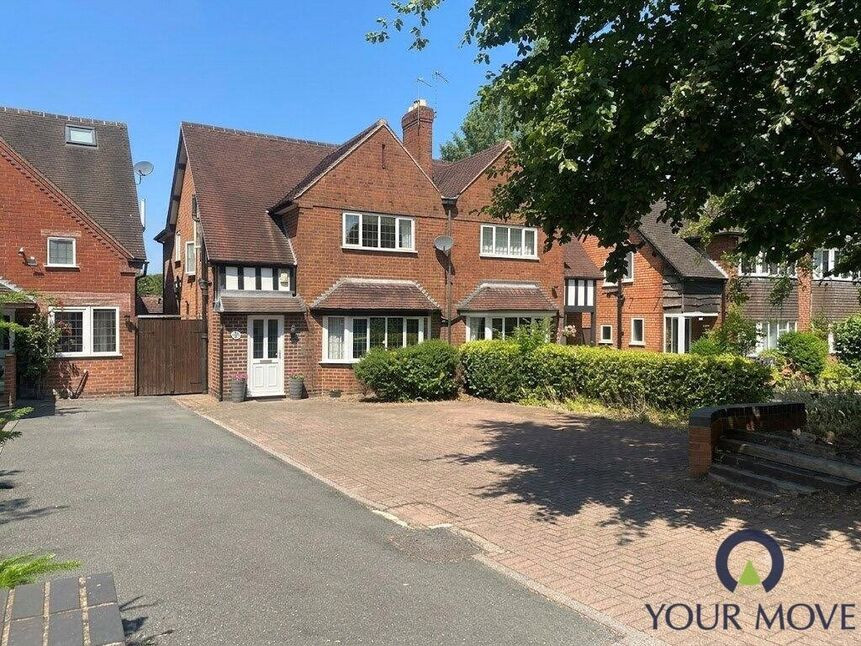
£470,000 Offers in the region of
Kineton Green Road, West Midlands, B92
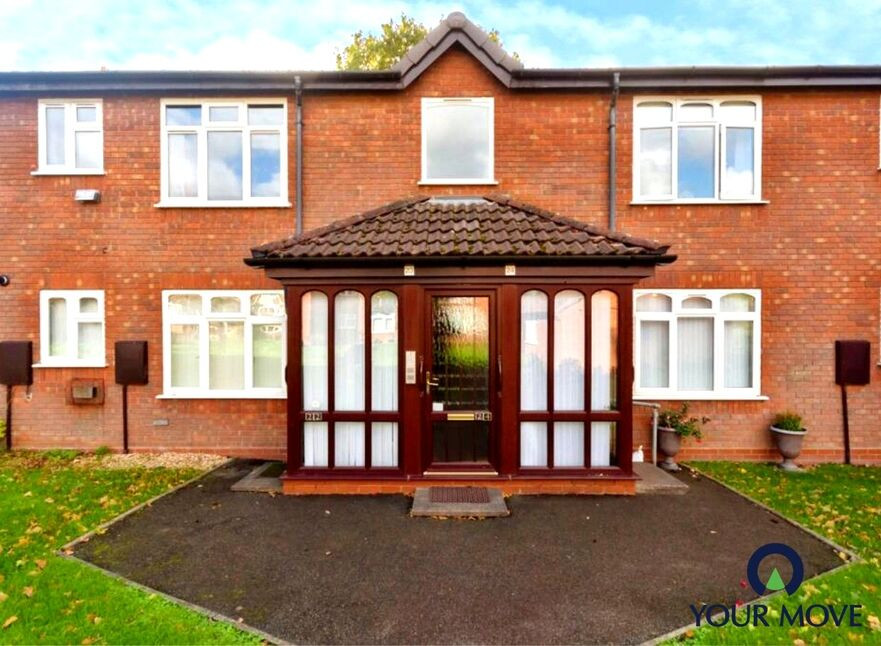
£65,000 Asking price
Mickleton Road, Solihull, West Midlands, B92
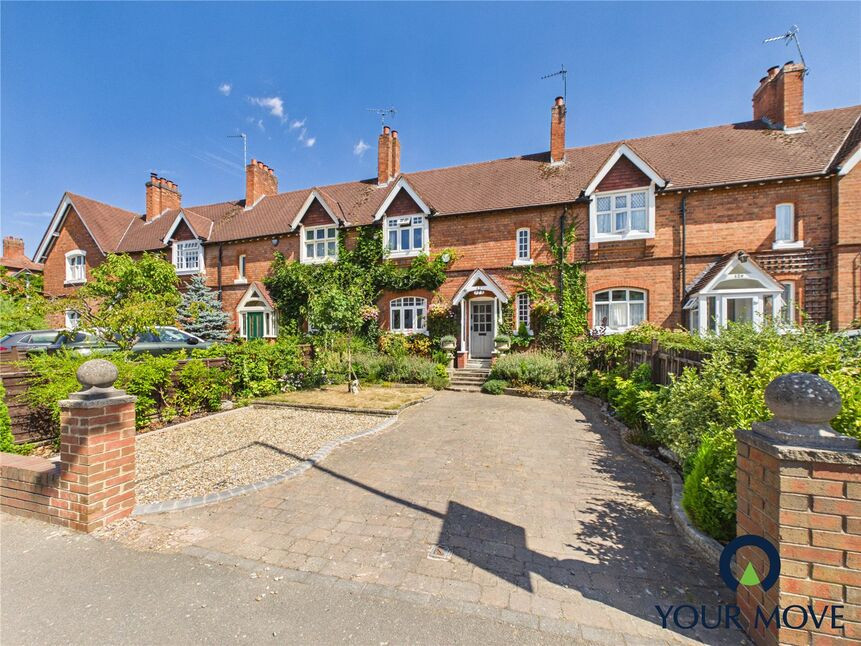
£350,000 Offers over
Kineton Green Road, Solihull, West Midlands, B92
£205,000 Guide price
Comments (0)
Log in to like, comment or share to your feed.
Start the conversation about this listing.