 Available
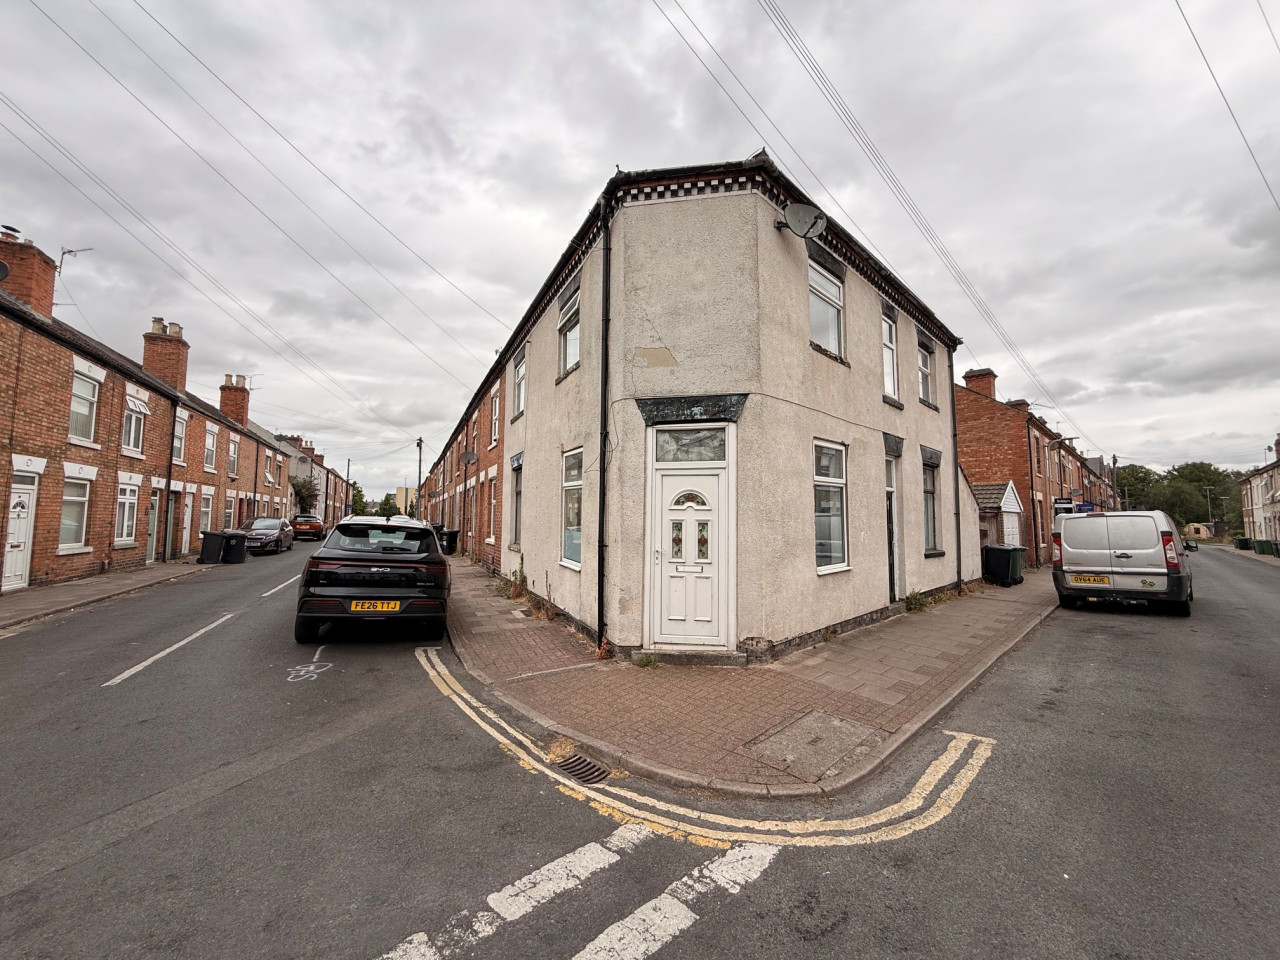
Photo 1 of 17
£230,000 Offers over
King George Road, Loughborough, Leicestershire, LE11
King George Road, Leicestershire, Loughborough, LE11
- 🏠 House
- 📋 For sale
- 🛏 3 beds
- 🛁 1 bath
- 👁 13 views
About this property
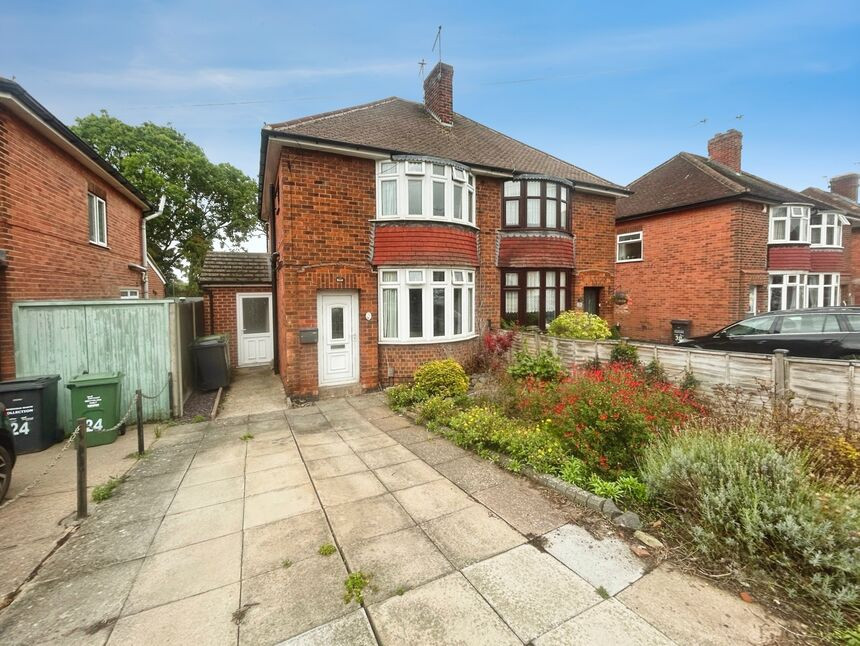
A three-bedroom semi-detached house for sale in Loughborough, offering an extended ground floor with two reception rooms, a modern kitchen and low-maintenance garden, close to the town centre, schools and excellent transport links.
Entrance Door
With entrance door into:-
Hallway
Small hallway with stairs to first floor and door into:-
Lounge / Dining Room
23'1" x 9'9" (7.04m x 2.97m)
This is an open plan room with double glazed bay window to the front laminated flooring, woodburning stove, door to side extension and door into the kitchen
Reception Room
9'8" x 6'4" (2.95m x 1.93m)
The current vendor did use the room as a downstairs bedroom with oversized door leading to the front. Double glazed window to rear and door to understairs storage
Kitchen
4.27m x 3.35m
A modern fitted kitchen with light fronted wall and base units with space for American fridge, fitted eye level oven and microwave, fitted hob with extractor over, plumbing for washing machine, fitted breakfast bar, tiled flooring, double glazed window to the side and French doors leading to the rear garden
Bedroom
13 x 2.6m
Double glazed bay window to the front, fitted mirrored wardrobes to the side
Bedroom
12'4" x 7'7" (3.76m x 2.30m)
Double glazed window to the rear and wall mounted gas boiler
Bedroom
9'3" x 6'6" (2.82m x 1.98m)
Double glazed window to the rear
Shower Room
5'7" x 5'5" (1.70m x 1.65m)
A modern shower room with shower cubicle. pedestal wash hand basin and low flush wc. part tiled walls
Rear Garden
There is a driveway to the front with a garden area with shrubbery. An enclosed rear garden which privacy from trees and is easy maintenance with patio areas and garden sheds
Read full description
Entrance Door
With entrance door into:-
Hallway
Small hallway with stairs to first floor and door into:-
Lounge / Dining Room
23'1" x 9'9" (7.04m x 2.97m)
This is an open plan room with double glazed bay window to the front laminated flooring, woodburning stove, door to side extension and door into the kitchen
Reception Room
9'8" x 6'4" (2.95m x 1.93m)
The current vendor did use the room as a downstairs bedroom with oversized door leading to the front. Double glazed window to rear and door to understairs storage
Kitchen
4.27m x 3.35m
A modern fitted kitchen with light fronted wall and base units with space for American fridge, fitted eye level oven and microwave, fitted hob with extractor over, plumbing for washing machine, fitted breakfast bar, tiled flooring, double glazed window to the side and French doors leading to the rear garden
Bedroom
13 x 2.6m
Double glazed bay window to the front, fitted mirrored wardrobes to the side
Bedroom
12'4" x 7'7" (3.76m x 2.30m)
Double glazed window to the rear and wall mounted gas boiler
Bedroom
9'3" x 6'6" (2.82m x 1.98m)
Double glazed window to the rear
Shower Room
5'7" x 5'5" (1.70m x 1.65m)
A modern shower room with shower cubicle. pedestal wash hand basin and low flush wc. part tiled walls
Rear Garden
There is a driveway to the front with a garden area with shrubbery. An enclosed rear garden which privacy from trees and is easy maintenance with patio areas and garden sheds
Read full description
What's it like to live here?
Nearby businesses open now
More properties nearby
£260,000 Offers over
Leicester Road, Loughborough, Leicestershire, LE11
£1,000 PCM Available Now
Comments (0)
Log in to like, comment or share to your feed.
Start the conversation about this listing.