 Available
Photo 1 of 11
£122,000
Kirkland Fold, Wigton, CA7
Kirkland Fold, Wigton, CA7
- 🏠 House
- 📋 For sale
- 🛏 2 beds
- 🛁 2 baths
- 👁 6 views
About this property
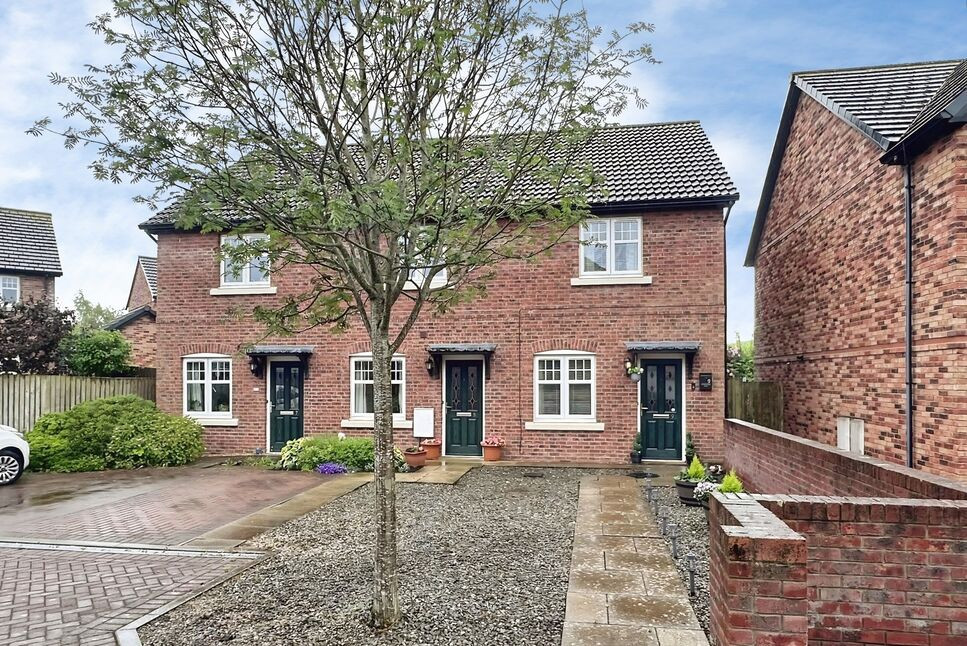
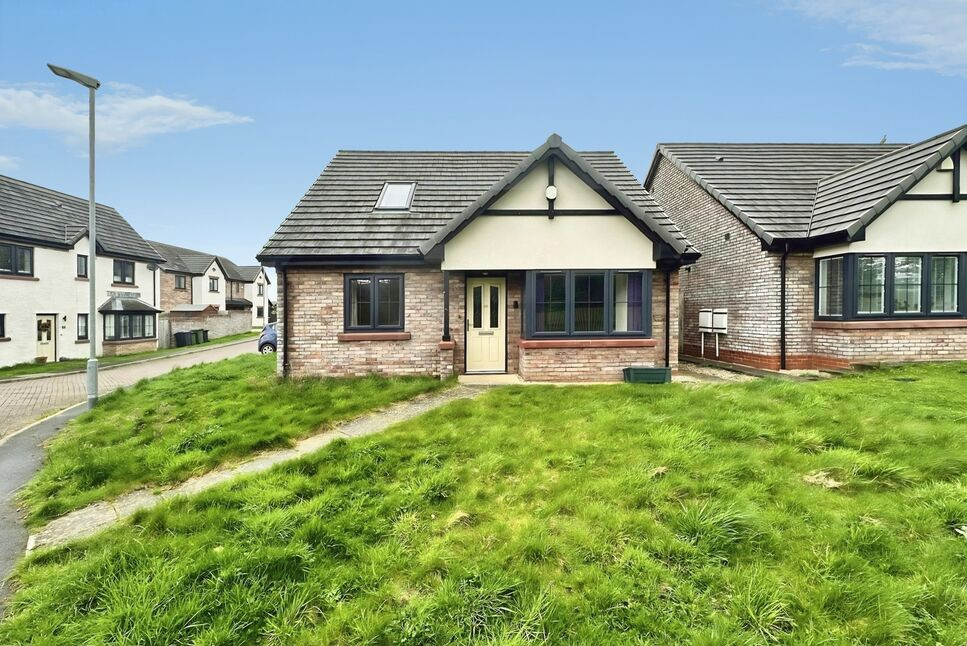
Located on the popular Kirkland Fold residential estate this two double bedroom end terrace home is a must see.
The property comprises to the ground floor, living room, w/c cloakroom and kitchen/dining room. To the first floor are two double bedrooms and main bathroom.
Outside to the front are two allocated parking places and to the rear is an enclosed garden.
The property is within walking distance of shops, schools and transport links.
Living Room
11'8" x 13'5" (3.56m x 4.08m)
Living room with stairs to the first floor, and leading through into the kitchen/dining room.
WC Cloakroom
4'1" x 4'4" (1.24m x 1.31m)
Handy ground floor w/c with wash hand basin.
Kitchen / Dining Room
9'7" x 11'8" (2.91m x 3.56m)
kitchen/dining room with a range of modern fitted units, gas hob, electric oven and houses the boiler. There is room for a 4 seater dining table and there are double doors leading out onto the rear garden.
Bedroom 1
9'3" x 11'9" (2.81m x 3.58m)
Double bedroom over looking the rear garden.
Bedroom 2
7'9" x 11'9" (2.36m x 3.57m)
Second double bedroom located to the front of the property.
Bathroom
5'4" x 8'4" (1.62m x 2.53m)
Bathroom with bath, shower over, w/c and wash hand basin.
Outside
To the front of the property are two allocated parking places, there is a shared lane to the side but at the rear is an enclosed private garden with patio area and lawn.
Agents Notes
The property has double glazing and gas heating. There are two allocated off set parking places, for interested buyers a copy of the title plan is available from branch.There is an annual service charge of £139.49 payable to Kirkland Fold Management Co Ltd. The pricing of the service charge will be reviewed on a yearly basis.
Read full description
The property comprises to the ground floor, living room, w/c cloakroom and kitchen/dining room. To the first floor are two double bedrooms and main bathroom.
Outside to the front are two allocated parking places and to the rear is an enclosed garden.
The property is within walking distance of shops, schools and transport links.
Living Room
11'8" x 13'5" (3.56m x 4.08m)
Living room with stairs to the first floor, and leading through into the kitchen/dining room.
WC Cloakroom
4'1" x 4'4" (1.24m x 1.31m)
Handy ground floor w/c with wash hand basin.
Kitchen / Dining Room
9'7" x 11'8" (2.91m x 3.56m)
kitchen/dining room with a range of modern fitted units, gas hob, electric oven and houses the boiler. There is room for a 4 seater dining table and there are double doors leading out onto the rear garden.
Bedroom 1
9'3" x 11'9" (2.81m x 3.58m)
Double bedroom over looking the rear garden.
Bedroom 2
7'9" x 11'9" (2.36m x 3.57m)
Second double bedroom located to the front of the property.
Bathroom
5'4" x 8'4" (1.62m x 2.53m)
Bathroom with bath, shower over, w/c and wash hand basin.
Outside
To the front of the property are two allocated parking places, there is a shared lane to the side but at the rear is an enclosed private garden with patio area and lawn.
Agents Notes
The property has double glazing and gas heating. There are two allocated off set parking places, for interested buyers a copy of the title plan is available from branch.There is an annual service charge of £139.49 payable to Kirkland Fold Management Co Ltd. The pricing of the service charge will be reviewed on a yearly basis.
Read full description
What's it like to live here?
Nearby businesses open now
More properties nearby
£160,000 Asking price
Kirkland Road, Wigton, CA7
£80,000 Asking price
East End, Wigton, Cumbria, CA7
£145,000 Asking price
Kirkland Avenue, Wigton, Cumbria, CA7
£235,000 Asking price
Comments (0)
Log in to like, comment or share to your feed.
Start the conversation about this listing.