 Available
Photo 1 of 11
£230,000 Asking price
Knighton Road, Southampton, Hampshire, SO19
Knighton Road, Hampshire, Southampton, SO19
- 🏠 House
- 📋 For sale
- 🛏 3 beds
- 🛁 1 bath
- 👁 12 views
About this property
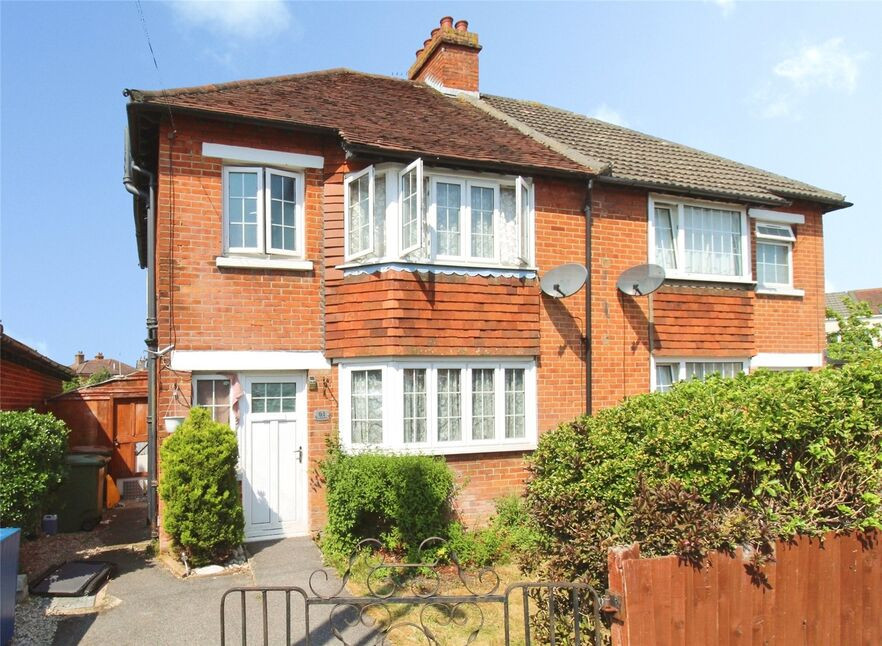
This three-bedroom semi-detached house is **for sale** in Southampton and offers an excellent opportunity for first-time buyers and families. The property needs modernising, providing scope for purchasers to update and personalise to their own requirements. It is offered with no forward chain, helping to facilitate a straightforward purchase.
The ground floor features two reception rooms: a bay-fronted reception to the front and a second reception with a garden view to the rear, offering flexible living and dining options. The kitchen benefits from natural light, with direct access into the useful lean-to on the side of the house and in turn access to the rear garden. Upstairs, there are two double bedrooms and a large single bedroom, together with a family bathroom fitted with a ‘B’ shaped bath.
The house is well placed for local amenities, with everyday shopping facilities, cafés and services available along nearby high streets in the Woolston and Bitterne areas. Several local parks provide green space for walking and recreation, including Riverside Park along the River Itchen and Mayfield Park, both a short drive away.
Public transport links are accessible, with Woolston and Sholing railway stations within reach by car or local bus, offering services to Southampton Central in around 10–15 minutes, where onward connections to London Waterloo, Portsmouth and Bournemouth are available. Regular bus routes operate into Southampton city centre for shopping, leisure and employment.
The area is served by local schools catering for primary and secondary ages, supporting the property’s appeal to families. Viewing is essential to appreciate the potential on offer.
EPC: C
Tenure: FREEHOLD
Lounge
12'4" x 11'11" (3.76m x 3.62m)
Dining Room
10'11" x 9'11" (3.33m x 3.02m)
Kitchen
9'11" x 7'5" (3.02m x 2.26m)
Bedroom
12'2" x 11'10" (3.71m x 3.60m)
Bedroom
11'1" x 9'11" (3.38m x 3.02m)
Bedroom
9'0" x 7'5" (2.75m x 2.27m)
Bathroom
6'1" x 6'2" (1.85m x 1.87m)
Read full description
The ground floor features two reception rooms: a bay-fronted reception to the front and a second reception with a garden view to the rear, offering flexible living and dining options. The kitchen benefits from natural light, with direct access into the useful lean-to on the side of the house and in turn access to the rear garden. Upstairs, there are two double bedrooms and a large single bedroom, together with a family bathroom fitted with a ‘B’ shaped bath.
The house is well placed for local amenities, with everyday shopping facilities, cafés and services available along nearby high streets in the Woolston and Bitterne areas. Several local parks provide green space for walking and recreation, including Riverside Park along the River Itchen and Mayfield Park, both a short drive away.
Public transport links are accessible, with Woolston and Sholing railway stations within reach by car or local bus, offering services to Southampton Central in around 10–15 minutes, where onward connections to London Waterloo, Portsmouth and Bournemouth are available. Regular bus routes operate into Southampton city centre for shopping, leisure and employment.
The area is served by local schools catering for primary and secondary ages, supporting the property’s appeal to families. Viewing is essential to appreciate the potential on offer.
EPC: C
Tenure: FREEHOLD
Lounge
12'4" x 11'11" (3.76m x 3.62m)
Dining Room
10'11" x 9'11" (3.33m x 3.02m)
Kitchen
9'11" x 7'5" (3.02m x 2.26m)
Bedroom
12'2" x 11'10" (3.71m x 3.60m)
Bedroom
11'1" x 9'11" (3.38m x 3.02m)
Bedroom
9'0" x 7'5" (2.75m x 2.27m)
Bathroom
6'1" x 6'2" (1.85m x 1.87m)
Read full description
Comments (0)
Log in to like, comment or share to your feed.
Start the conversation about this listing.