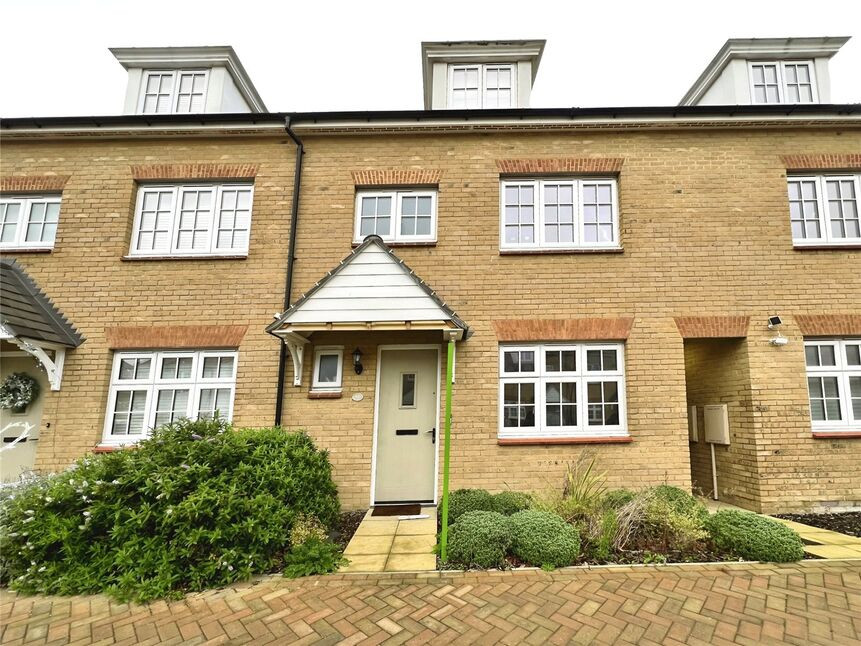
 Available
Photo 1 of 19
£2,000 pcm
Knights Templar Way, Rochester, Kent, ME2
Knights Templar Way, Kent, Rochester, ME2
- 🏠 House
- 📋 To let
- 🛏 4 beds
- 🛁 3 baths
- 👁 8 views
About this property
Holding Deposit: £450
Security Deposit: £2250
**ZERO DEPOSIT GUARANTEE AVAILABLE AT YOUR MOVE**
*PETS CONSIDERED*
Video Tour: https://www.instagram.com/reel/DE2V9-2tD1_/?igsh=OTV1d3pjbXhiaXho
Presenting a striking terraced house situated in the tranquil and sought-after Waterside Redrow development. This property is fresh to the market and is available for let. The house is neutrally decorated, echoing a modern aesthetic throughout the interiors.
The property boasts four bedrooms, three bathrooms, a reception room, and a kitchen. The master bedroom is a spacious double room with a built-in wardrobe, natural light, and a skylight. It also features an en-suite bathroom for added convenience. The three other bedrooms, two double and one single, are also spacious and bathed in natural light, creating a calming and peaceful living environment.
The bathrooms are designed for comfort and functionality. The large main bathroom features built-in storage and a heated towel rail. A comfortable bath with an overhead shower adds to the luxurious feel. There's also a convenient downstairs WC and an en-suite bathroom with a heated towel rail and shower.
The open-plan kitchen comes with modern appliances, built-in pantries, and a dining space. It is well-lit with natural light, adding a vibrant feel to the room. An open-plan reception room features large windows, wood floors, built-in storage, and has a direct access to a beautiful garden, offering a stunning view and peaceful environment.
Unique features of the property includes two allocated parking spaces, a garden, a beautiful walk alongside the waterside with the new Redrow development. The location is ideal, with public transport links, nearby schools, local amenities, green spaces, nearby parks, quiet walking routes, and a strong local community - perfect for families.
This modern, spacious property, with its unique modern features and ideal location, is a must-see.
Decription
Welcome to this immaculate terrace property located in a quiet and peaceful riverside development. This stunning home presents an ideal opportunity for families looking for a comfortable and spacious living environment.Upon entering the property, you will be greeted by a beautifully maintained reception room, offering a garden view and direct access to a well-maintained garden. This space provides the perfect setting for relaxing and enjoying the lush green surroundings.The modern kitchen boasts an array of modern appliances and ample dining space, creating the ideal hub for culinary delights and entertaining guests.This property features four generous bedrooms, each offering its unique charm. The master bedroom boasts an en-suite bathroom and built-in wardrobes, providing convenience and storage space. Bedroom two is a spacious size, offering plenty of room for relaxation, while bedroom three enjoys an abundance of natural light, creating a bright and airy atmosphere. The fourth bedroom completes the accommodation, perfect for additional living quarters or a home office.The property also benefits from two well-appointed bathrooms. The first bathroom features a white suite and neutral décor, offering a sleek and clean aesthetic.Additional features including parking for two cars, ensuring convenience for vehicle owners, and a well-maintained garden presents an opportunity for outdoor enjoyment and relaxation.Situated near green spaces and parks, this property encourages an active lifestyle while also providing a tranquil environment to escape the hustle and bustle of everyday life.
Entrance Hall
17'2" x 3'10" (5.23m x 1.17m)
Under stairs storage.
Ground Floor WC
6'1" x 3'1" (1.85m x 0.94m)
Kitchen / Diner
15'11" x 9'7" (4.85m x 2.92m)
Lounge
16'9" x 11'2" (5.10m x 3.40m)
Access to the rear garden
Landing
10'3" x 6'6" (3.12m x 1.98m)
Bedroom 2
15'7" x 8'9" (4.75m x 2.67m)
Bedroom 3
11'2" x 8'11" (3.40m x 2.72m)
Bedroom 4
9'11" x 7'6" (3.02m x 2.29m)
Bathroom
7'4" x 6'1" (2.24m x 1.85m)
Landing
8'7" x 3'3" (2.62m x 1.00m)
Two x built in cupboards
Bedroom 1
14'2" x 13'2" (4.32m x 4.01m)
Fitted wardrobes with mirror doors
En-Suite Bathroom
7'8" x 4'12" (2.34m x 1.52m)
Walk in shower, low level W.C and wall mounted sink.
Garden
Patio and lawn.
Parking
Two carking spaces in designated parking area.
Read full description
Security Deposit: £2250
**ZERO DEPOSIT GUARANTEE AVAILABLE AT YOUR MOVE**
*PETS CONSIDERED*
Video Tour: https://www.instagram.com/reel/DE2V9-2tD1_/?igsh=OTV1d3pjbXhiaXho
Presenting a striking terraced house situated in the tranquil and sought-after Waterside Redrow development. This property is fresh to the market and is available for let. The house is neutrally decorated, echoing a modern aesthetic throughout the interiors.
The property boasts four bedrooms, three bathrooms, a reception room, and a kitchen. The master bedroom is a spacious double room with a built-in wardrobe, natural light, and a skylight. It also features an en-suite bathroom for added convenience. The three other bedrooms, two double and one single, are also spacious and bathed in natural light, creating a calming and peaceful living environment.
The bathrooms are designed for comfort and functionality. The large main bathroom features built-in storage and a heated towel rail. A comfortable bath with an overhead shower adds to the luxurious feel. There's also a convenient downstairs WC and an en-suite bathroom with a heated towel rail and shower.
The open-plan kitchen comes with modern appliances, built-in pantries, and a dining space. It is well-lit with natural light, adding a vibrant feel to the room. An open-plan reception room features large windows, wood floors, built-in storage, and has a direct access to a beautiful garden, offering a stunning view and peaceful environment.
Unique features of the property includes two allocated parking spaces, a garden, a beautiful walk alongside the waterside with the new Redrow development. The location is ideal, with public transport links, nearby schools, local amenities, green spaces, nearby parks, quiet walking routes, and a strong local community - perfect for families.
This modern, spacious property, with its unique modern features and ideal location, is a must-see.
Decription
Welcome to this immaculate terrace property located in a quiet and peaceful riverside development. This stunning home presents an ideal opportunity for families looking for a comfortable and spacious living environment.Upon entering the property, you will be greeted by a beautifully maintained reception room, offering a garden view and direct access to a well-maintained garden. This space provides the perfect setting for relaxing and enjoying the lush green surroundings.The modern kitchen boasts an array of modern appliances and ample dining space, creating the ideal hub for culinary delights and entertaining guests.This property features four generous bedrooms, each offering its unique charm. The master bedroom boasts an en-suite bathroom and built-in wardrobes, providing convenience and storage space. Bedroom two is a spacious size, offering plenty of room for relaxation, while bedroom three enjoys an abundance of natural light, creating a bright and airy atmosphere. The fourth bedroom completes the accommodation, perfect for additional living quarters or a home office.The property also benefits from two well-appointed bathrooms. The first bathroom features a white suite and neutral décor, offering a sleek and clean aesthetic.Additional features including parking for two cars, ensuring convenience for vehicle owners, and a well-maintained garden presents an opportunity for outdoor enjoyment and relaxation.Situated near green spaces and parks, this property encourages an active lifestyle while also providing a tranquil environment to escape the hustle and bustle of everyday life.
Entrance Hall
17'2" x 3'10" (5.23m x 1.17m)
Under stairs storage.
Ground Floor WC
6'1" x 3'1" (1.85m x 0.94m)
Kitchen / Diner
15'11" x 9'7" (4.85m x 2.92m)
Lounge
16'9" x 11'2" (5.10m x 3.40m)
Access to the rear garden
Landing
10'3" x 6'6" (3.12m x 1.98m)
Bedroom 2
15'7" x 8'9" (4.75m x 2.67m)
Bedroom 3
11'2" x 8'11" (3.40m x 2.72m)
Bedroom 4
9'11" x 7'6" (3.02m x 2.29m)
Bathroom
7'4" x 6'1" (2.24m x 1.85m)
Landing
8'7" x 3'3" (2.62m x 1.00m)
Two x built in cupboards
Bedroom 1
14'2" x 13'2" (4.32m x 4.01m)
Fitted wardrobes with mirror doors
En-Suite Bathroom
7'8" x 4'12" (2.34m x 1.52m)
Walk in shower, low level W.C and wall mounted sink.
Garden
Patio and lawn.
Parking
Two carking spaces in designated parking area.
Read full description
What's it like to live here?
Nearby businesses open now
More properties nearby
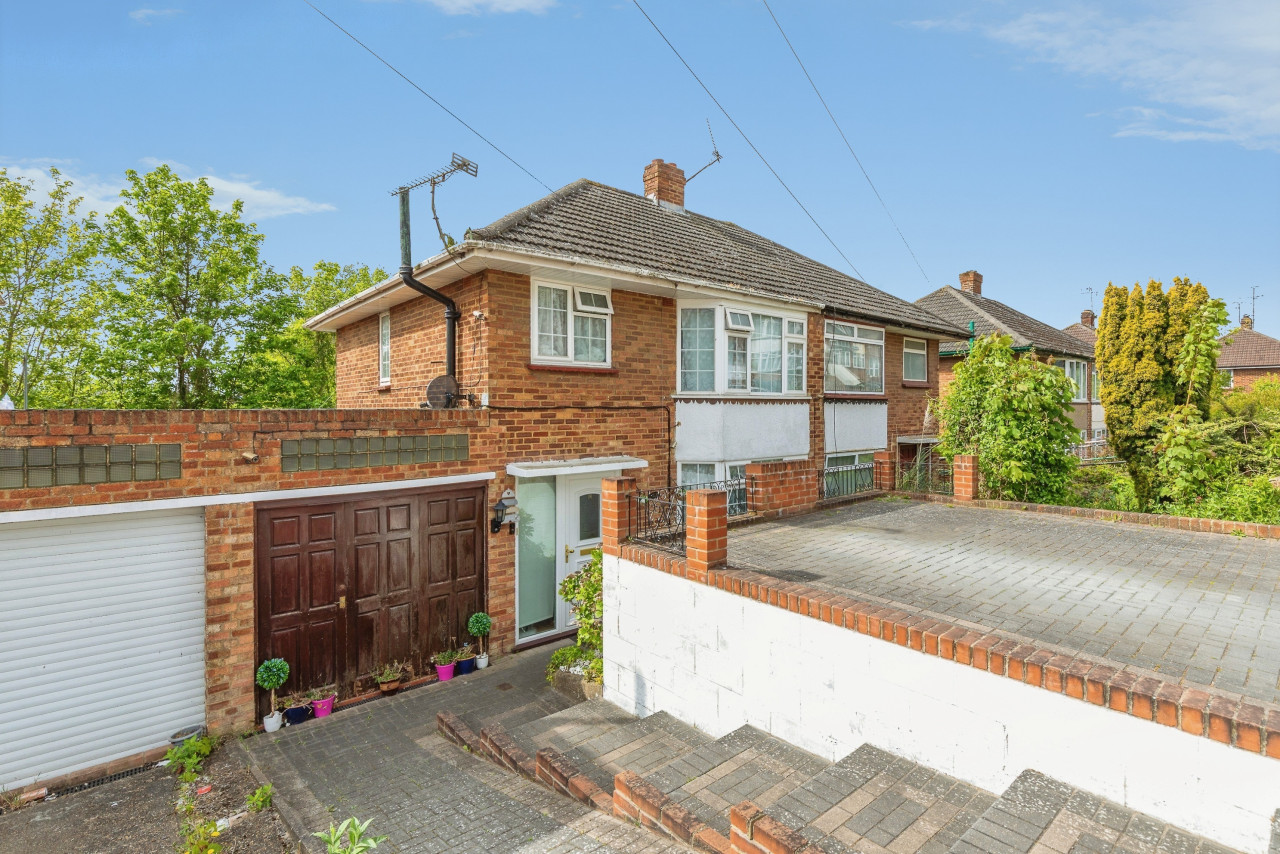
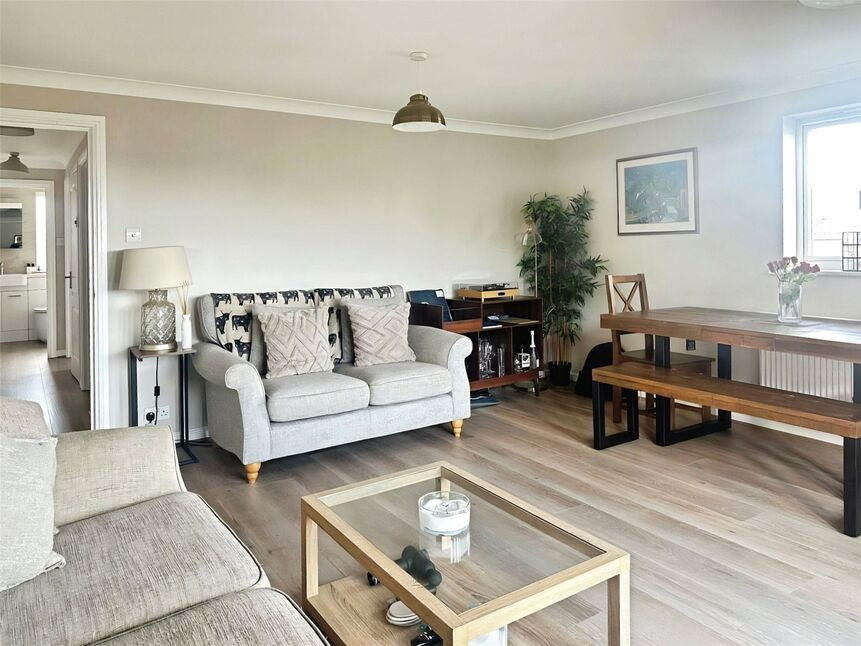
£250,000 Asking price
Florin Drive, Rochester, Kent, ME1
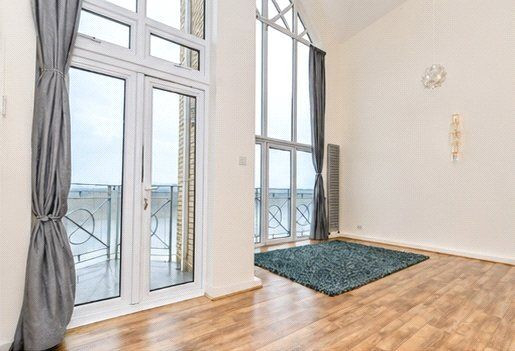
£1,750 pcm
Valetta Way, Rochester, Kent, ME1
£250,000 Offers over
Comments (0)
Log in to like, comment or share to your feed.
Start the conversation about this listing.