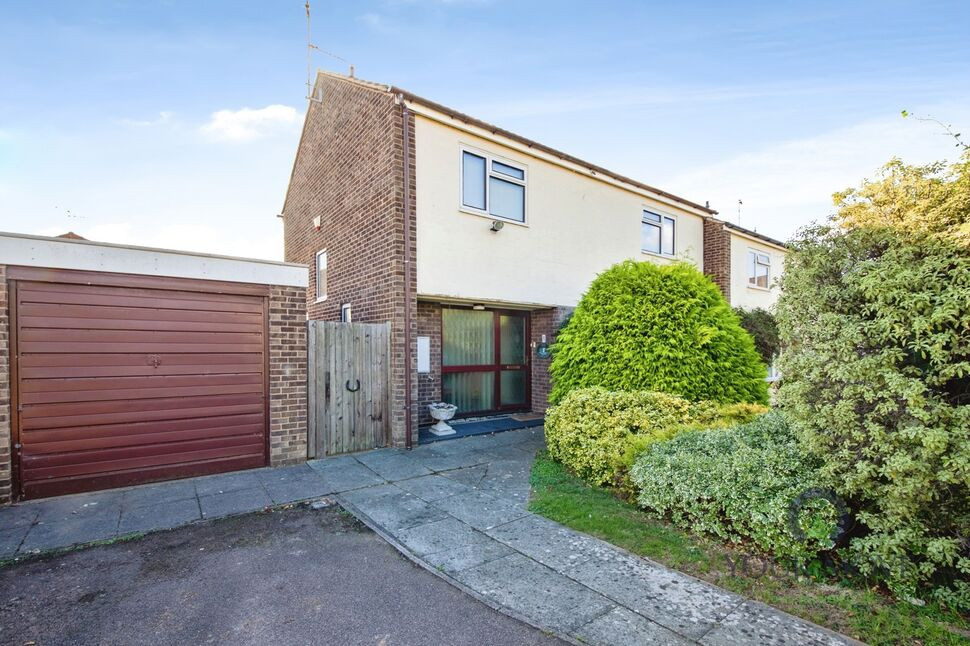
 Available
Photo 1 of 14
£270,000 Guide price
Knightsbridge Road, Glen Parva, Leicestershire, LE2
Knightsbridge Road, Leicestershire, Glen Parva, LE2
- 🏠 House
- 📋 For sale
- 🛏 4 beds
- 🛁 1 bath
- 👁 11 views
About this property
Welcome to 1 Knightsbridge Road, Glen Parva!! A Fantastic opportunity on offer!!!
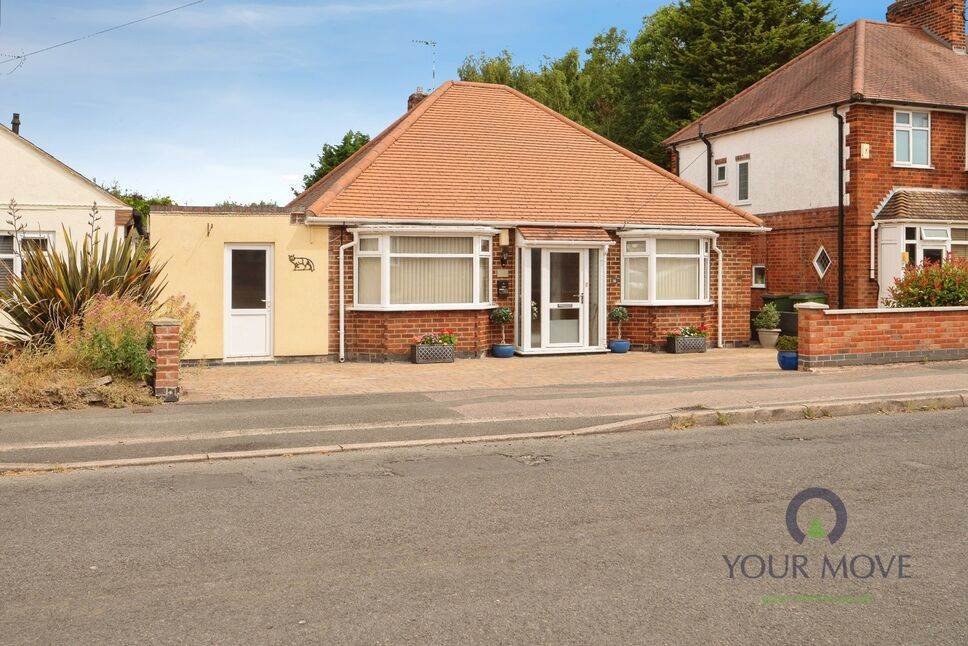
A spacious four-bedroom semi-detached home occupying a larger-than-average corner plot in a popular residential area of Glen Parva. Offered move-in ready yet providing excellent scope for modernisation and extension (subject to planning), this is a fantastic opportunity to create a home tailored to your own taste.
The ground floor offers two reception rooms, including a generous living/dining room with wide glazed doors opening onto the garden, plus a further reception/conservatory-style space with access to the patio. The fitted kitchen provides ample storage and worktop space.
Upstairs are four well-proportioned bedrooms, a family bathroom and a separate WC, offering flexible accommodation for family living or working from home.
Outside, the property benefits from a driveway and garage, lawned front garden and a particularly generous mature rear garden with level lawn, established borders, shrubs and a paved seating area.
With its generous corner plot, substantial garden and potential to extend and modernise, this property offers an exciting opportunity for buyers looking to add their own stamp and create a superb family home.
Entrance Hall
With carpet flooring, radiator and a uPVC door to the front aspect.
WC
Hosting a low level WC, wall mounted wash hand basin, radiator and a double glazed window to the side aspect.
Living Room
17'1" x 10'6" (5.20m x 3.20m)
Spacious bay fronted family lounge comprising carpet flooring, radiator, television aerial point, electric feature fire, double doors leading to the diner and a double glazed bay window to the front aspect.
Dining Room
11'6" x 9'2" (3.50m x 2.80m)
With double glazed sliding doors to the rear aspect, radiator and carpet flooring.
Kitchen
16'5" x 9'10" (5.00m x 3.00m)
Fitted kitchen comprising a range of wall and base units with contrasting work surfaces, space and plumbing for a washing machine and dishwasher, sink and drainer unit, free standing gas cooker with an overhead extractor hood, under stairs cupboard, radiator, uPVC door to the rear aspect and two double glazed windows to the rear aspects with fitted blinds.
Conservatory
11'6" x 8'6" (3.50m x 2.60m)
Hosting double glazed sliding doors to the side and rear aspects, double glazed windows to the side aspects and carpet flooring.
Landing
With carpet flooring, airing cupboard, loft access and a double glazed window to the side aspect with fitted blinds.
Master Bedroom
12'6" x 10'10" (3.80m x 3.30m)
Double bedroom hosting fitted wardrobes, storage cupboard, carpet flooring, radiator, television aerial point and a double glazed window to the front aspect with fitted blinds.
Bedroom 2
11'6" x 7'7" (3.50m x 2.30m)
Double bedroom hosting fitted wardrobes and overhead storage cupboards, radiator, carpet flooring, walk in shower unit and a double glazed window to the rear aspect with fitted blinds.
Bedroom 3
10'6" x 9'10" (3.20m x 3.00m)
Double bedroom with carpet flooring, fitted wardrobe, radiator and a double glazed window to the rear aspect with fitted blinds.
Bedroom 4
9'2" x 6'7" (2.80m x 2.00m)
Generously sized single bedroom comprising carpet flooring, radiator and a double glazed window to the front aspect with fitted blinds.
Bathroom
6'7" x 5'11" (2.00m x 1.80m)
Family bathroom suite hosting a panelled bath, low level WC, vanity unit wash hand basin, radiator, partially tiled walls and a double glazed window to the rear aspect.
Garage
17'10" x 9'5" (5.44m x 2.87m)
Single garage with a manual up and over garage door, internal power and lighting, personal door to the side aspect and a double glazed window to the rear aspect.
Gardens
The property sits on a fantastic corner plot with front, side and rear gardens. This stunning plot offers practicality with ample off street parking but also potential to extend/enhance this already brilliantly sized home (subject to planning).
Tenure
FreeholdBlaby District CouncilTax Band B
Auction Terms
This property is for sale by the Modern Method of Auction, meaning the buyer and seller are to Complete within 56 days (the "Reservation Period"). Interested parties personal data will be shared with the Auctioneer (iamsold).If considering buying with a mortgage, inspect and consider the property carefully with your lender before bidding.A Buyer Information Pack is provided. The winning bidder will pay £349.00 including VAT for this pack which you must view before bidding.The buyer signs a Reservation Agreement and makes payment of a non-refundable Reservation Fee of 4.5% of the purchase price including VAT, subject to a minimum of £6,600.00 including VAT. This is paid to reserve the property to the buyer during the Reservation Period and is paid in addition to the purchase price. This is considered within calculations for Stamp Duty Land Tax.Services may be recommended by the Agent or Auctioneer in which they will receive payment from the service provider if the service is taken. Payment varies but will be no more than £450.00. These services are optional.
Read full description
A spacious four-bedroom semi-detached home occupying a larger-than-average corner plot in a popular residential area of Glen Parva. Offered move-in ready yet providing excellent scope for modernisation and extension (subject to planning), this is a fantastic opportunity to create a home tailored to your own taste.
The ground floor offers two reception rooms, including a generous living/dining room with wide glazed doors opening onto the garden, plus a further reception/conservatory-style space with access to the patio. The fitted kitchen provides ample storage and worktop space.
Upstairs are four well-proportioned bedrooms, a family bathroom and a separate WC, offering flexible accommodation for family living or working from home.
Outside, the property benefits from a driveway and garage, lawned front garden and a particularly generous mature rear garden with level lawn, established borders, shrubs and a paved seating area.
With its generous corner plot, substantial garden and potential to extend and modernise, this property offers an exciting opportunity for buyers looking to add their own stamp and create a superb family home.
Entrance Hall
With carpet flooring, radiator and a uPVC door to the front aspect.
WC
Hosting a low level WC, wall mounted wash hand basin, radiator and a double glazed window to the side aspect.
Living Room
17'1" x 10'6" (5.20m x 3.20m)
Spacious bay fronted family lounge comprising carpet flooring, radiator, television aerial point, electric feature fire, double doors leading to the diner and a double glazed bay window to the front aspect.
Dining Room
11'6" x 9'2" (3.50m x 2.80m)
With double glazed sliding doors to the rear aspect, radiator and carpet flooring.
Kitchen
16'5" x 9'10" (5.00m x 3.00m)
Fitted kitchen comprising a range of wall and base units with contrasting work surfaces, space and plumbing for a washing machine and dishwasher, sink and drainer unit, free standing gas cooker with an overhead extractor hood, under stairs cupboard, radiator, uPVC door to the rear aspect and two double glazed windows to the rear aspects with fitted blinds.
Conservatory
11'6" x 8'6" (3.50m x 2.60m)
Hosting double glazed sliding doors to the side and rear aspects, double glazed windows to the side aspects and carpet flooring.
Landing
With carpet flooring, airing cupboard, loft access and a double glazed window to the side aspect with fitted blinds.
Master Bedroom
12'6" x 10'10" (3.80m x 3.30m)
Double bedroom hosting fitted wardrobes, storage cupboard, carpet flooring, radiator, television aerial point and a double glazed window to the front aspect with fitted blinds.
Bedroom 2
11'6" x 7'7" (3.50m x 2.30m)
Double bedroom hosting fitted wardrobes and overhead storage cupboards, radiator, carpet flooring, walk in shower unit and a double glazed window to the rear aspect with fitted blinds.
Bedroom 3
10'6" x 9'10" (3.20m x 3.00m)
Double bedroom with carpet flooring, fitted wardrobe, radiator and a double glazed window to the rear aspect with fitted blinds.
Bedroom 4
9'2" x 6'7" (2.80m x 2.00m)
Generously sized single bedroom comprising carpet flooring, radiator and a double glazed window to the front aspect with fitted blinds.
Bathroom
6'7" x 5'11" (2.00m x 1.80m)
Family bathroom suite hosting a panelled bath, low level WC, vanity unit wash hand basin, radiator, partially tiled walls and a double glazed window to the rear aspect.
Garage
17'10" x 9'5" (5.44m x 2.87m)
Single garage with a manual up and over garage door, internal power and lighting, personal door to the side aspect and a double glazed window to the rear aspect.
Gardens
The property sits on a fantastic corner plot with front, side and rear gardens. This stunning plot offers practicality with ample off street parking but also potential to extend/enhance this already brilliantly sized home (subject to planning).
Tenure
FreeholdBlaby District CouncilTax Band B
Auction Terms
This property is for sale by the Modern Method of Auction, meaning the buyer and seller are to Complete within 56 days (the "Reservation Period"). Interested parties personal data will be shared with the Auctioneer (iamsold).If considering buying with a mortgage, inspect and consider the property carefully with your lender before bidding.A Buyer Information Pack is provided. The winning bidder will pay £349.00 including VAT for this pack which you must view before bidding.The buyer signs a Reservation Agreement and makes payment of a non-refundable Reservation Fee of 4.5% of the purchase price including VAT, subject to a minimum of £6,600.00 including VAT. This is paid to reserve the property to the buyer during the Reservation Period and is paid in addition to the purchase price. This is considered within calculations for Stamp Duty Land Tax.Services may be recommended by the Agent or Auctioneer in which they will receive payment from the service provider if the service is taken. Payment varies but will be no more than £450.00. These services are optional.
Read full description
What's it like to live here?
Nearby businesses open now
More properties nearby
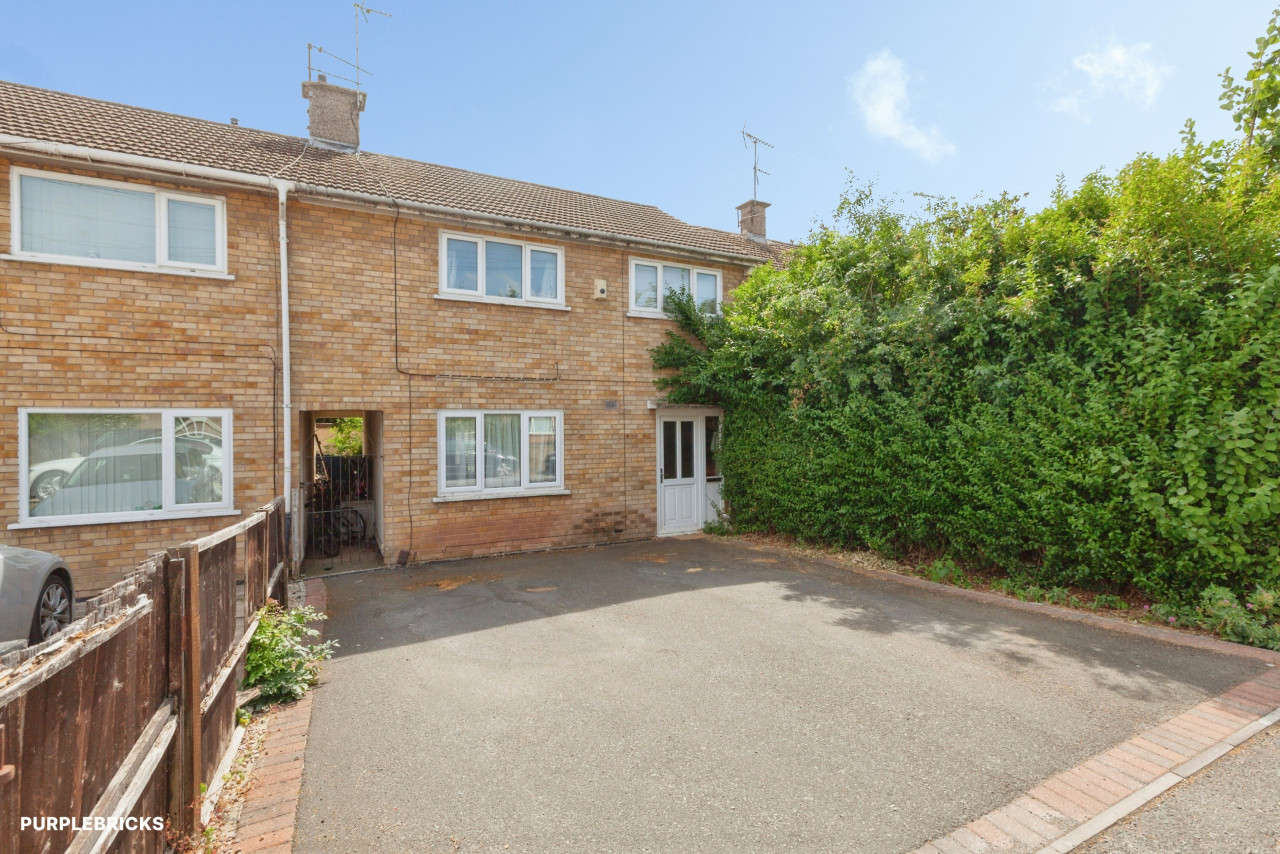
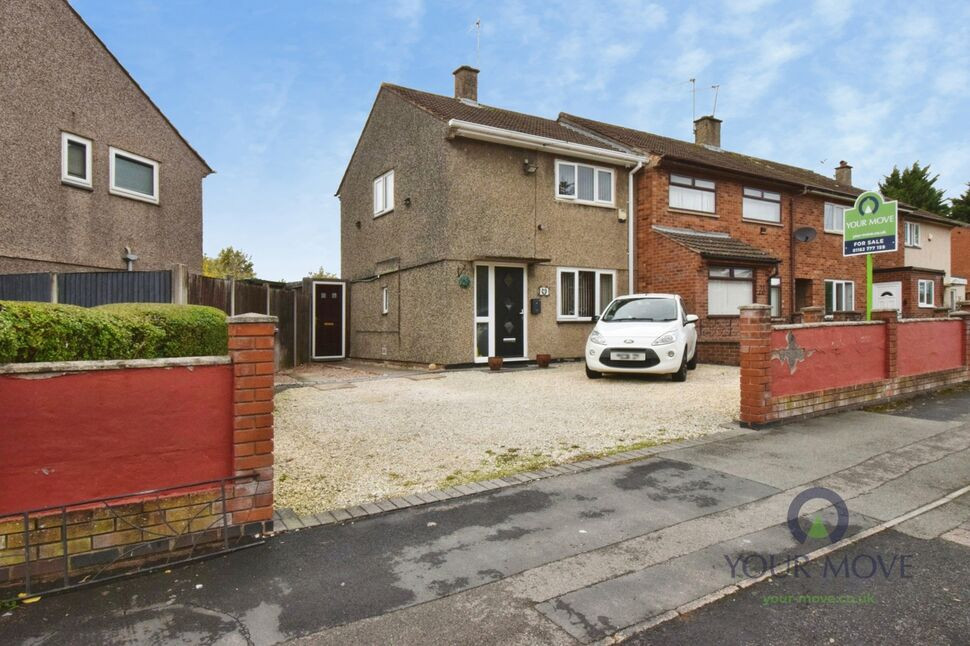
£170,000 Guide price
Swinford Avenue, Leicester, Leicestershire, LE2
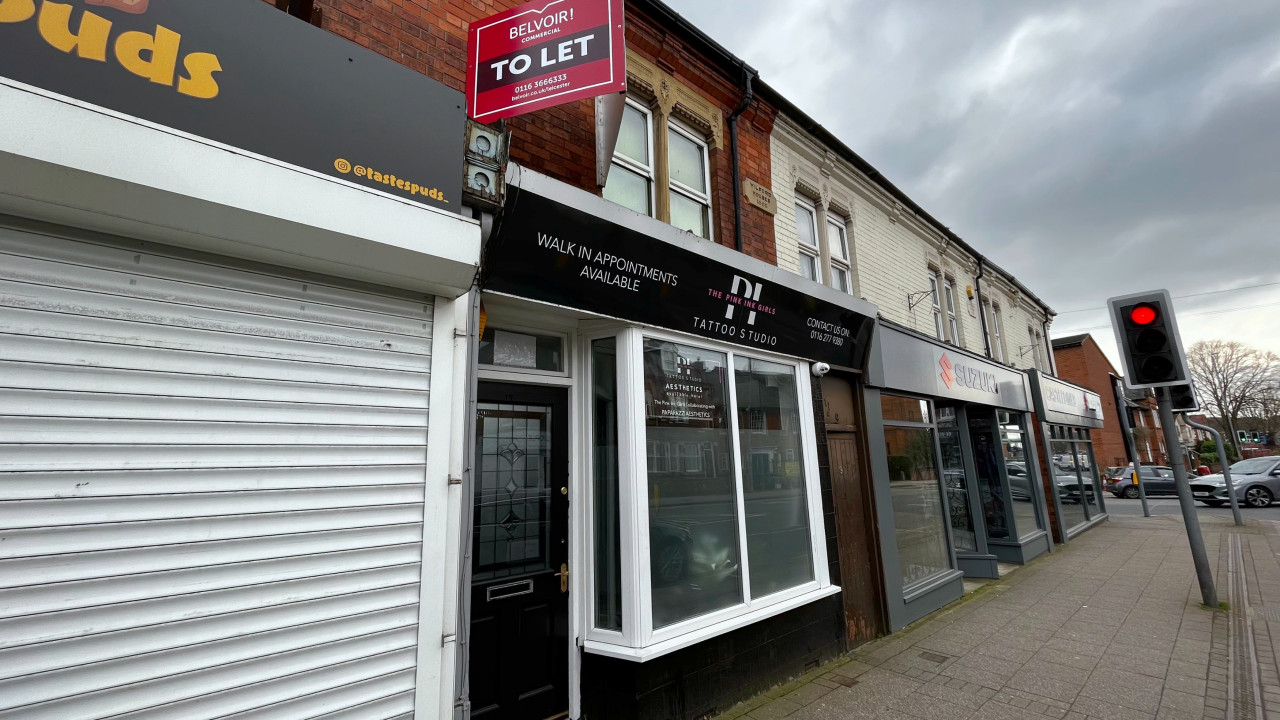
£650 PCM Available Now
Blaby Road, Wigston, LE18
£315,000 Offers in the region of
Comments (0)
Log in to like, comment or share to your feed.
Start the conversation about this listing.