 Available
Photo 1 of 14
£150,000 Asking price
Laburnum Drive, Armthorpe, South Yorkshire, DN3
Laburnum Drive, South Yorkshire, Armthorpe, DN3
- 🏠 House
- 📋 For sale
- 🛏 3 beds
- 🛁 1 bath
- 👁 4 views
About this property
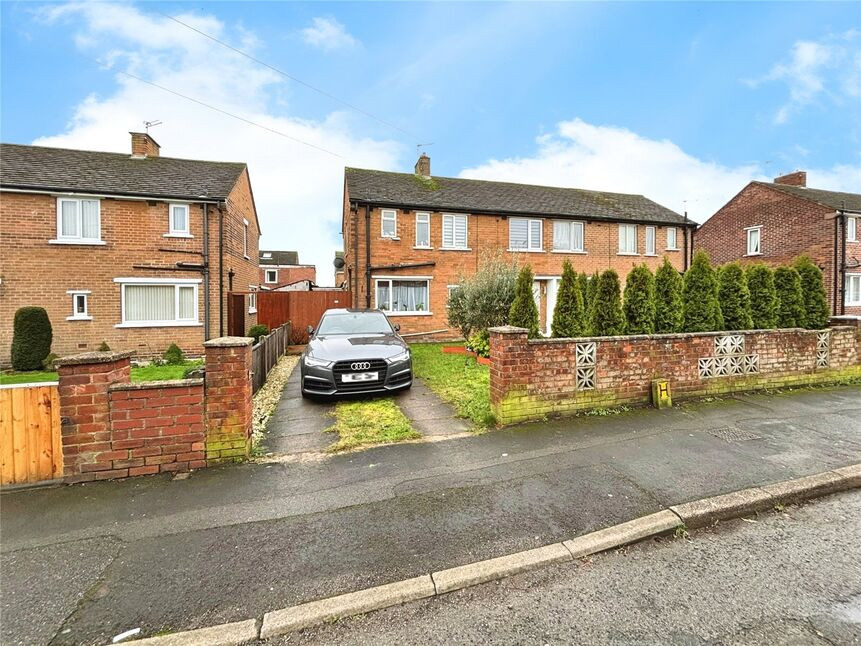
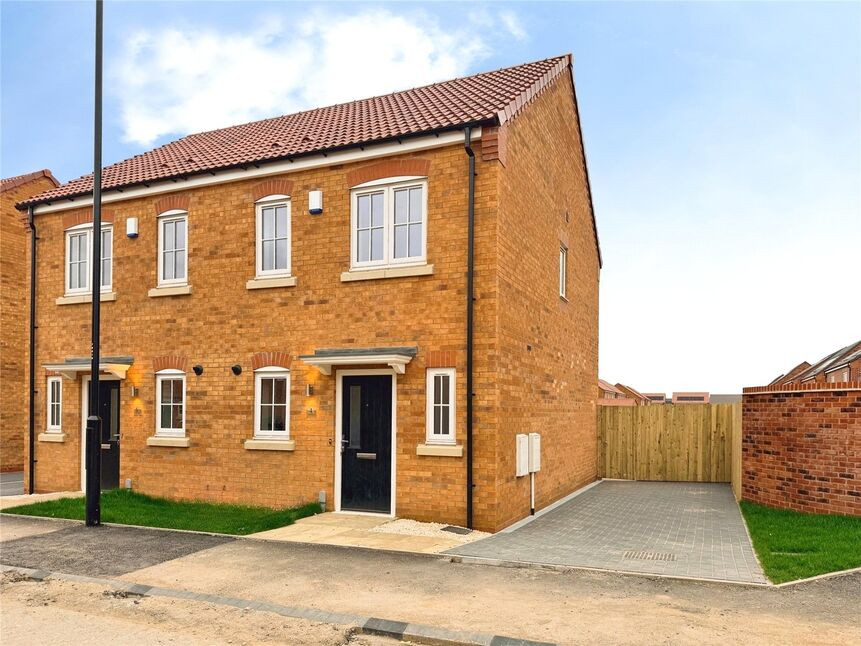
Available with no onward chain superb home set in sought after location, with three good sized bedrooms, kitchen with utility, gardens to front & rear and off street parking.
Location
Armthorpe is a popular village some three miles from Doncaster City Centre, there is a wide range of amenities to include shops, supermarkets, post office, public houses and restaurants within walking distance and is within easy access to M18 & regular bus service to city centre.
Entrance Hall
12'11" x 5'11" (3.94m x 1.80m)
Having stairs to first floor with storage cupboard under and a central heating radiator.
Lounge
13'3" x 11'1" (4.04m x 3.38m)
Having rear facing double glazed window and a central heating radiator.
Kitchen / Diner
3.45m x 5.29m Max
Having front & side facing double glazed windows, range of fitted units work top surfaces inset stainless steel sink & drainer and mixer taps. Integral cooking appliances include four ring electric hob with extractor over and single electric oven. Useful under stairs cupboard and a central heating radiator.
Utility Area
8'3" x 7'10" (2.51m x 2.38m)
Having rear facing double glazed window, work top surfaces with cupboard under, stainless steel sink & drainer, plumbing & recess for washing machine and door to outside.
First Floor Landing
Having front facing double glazed window, access to loft space, built in cupboard and a central heating radiator.
Bedroom 1
13'3" x 8'6" (4.05m x 2.59m)
Having rear facing double glazed window and a central heating radiator.
Bedroom 2
9'9" x 11'4" (2.98m x 3.45m)
Having rear & side facing double glazed windows and a central heating radiator.
Bedroom 3
2.78m x 2.65m Max
Having front facing double glazed window and a central heating radiator.
Bathroom / Wc
Having two front facing double glazed windows, three piece white suite comprising of, panelled bath with electric shower & screen over, pedestal hand wash basin, low level Wc, part tiling to walls and a heated towel rail.
Gardens
The property benefits from gardens to both front & rear with an enclosed lawned front garden with off street parking & access to the rear garden. To the rear is a fence enclosed lawned garden with timber decking patio & garden store.
Tenure
Freehold
Local Authority
Doncaster Council
Read full description
Location
Armthorpe is a popular village some three miles from Doncaster City Centre, there is a wide range of amenities to include shops, supermarkets, post office, public houses and restaurants within walking distance and is within easy access to M18 & regular bus service to city centre.
Entrance Hall
12'11" x 5'11" (3.94m x 1.80m)
Having stairs to first floor with storage cupboard under and a central heating radiator.
Lounge
13'3" x 11'1" (4.04m x 3.38m)
Having rear facing double glazed window and a central heating radiator.
Kitchen / Diner
3.45m x 5.29m Max
Having front & side facing double glazed windows, range of fitted units work top surfaces inset stainless steel sink & drainer and mixer taps. Integral cooking appliances include four ring electric hob with extractor over and single electric oven. Useful under stairs cupboard and a central heating radiator.
Utility Area
8'3" x 7'10" (2.51m x 2.38m)
Having rear facing double glazed window, work top surfaces with cupboard under, stainless steel sink & drainer, plumbing & recess for washing machine and door to outside.
First Floor Landing
Having front facing double glazed window, access to loft space, built in cupboard and a central heating radiator.
Bedroom 1
13'3" x 8'6" (4.05m x 2.59m)
Having rear facing double glazed window and a central heating radiator.
Bedroom 2
9'9" x 11'4" (2.98m x 3.45m)
Having rear & side facing double glazed windows and a central heating radiator.
Bedroom 3
2.78m x 2.65m Max
Having front facing double glazed window and a central heating radiator.
Bathroom / Wc
Having two front facing double glazed windows, three piece white suite comprising of, panelled bath with electric shower & screen over, pedestal hand wash basin, low level Wc, part tiling to walls and a heated towel rail.
Gardens
The property benefits from gardens to both front & rear with an enclosed lawned front garden with off street parking & access to the rear garden. To the rear is a fence enclosed lawned garden with timber decking patio & garden store.
Tenure
Freehold
Local Authority
Doncaster Council
Read full description
More properties nearby
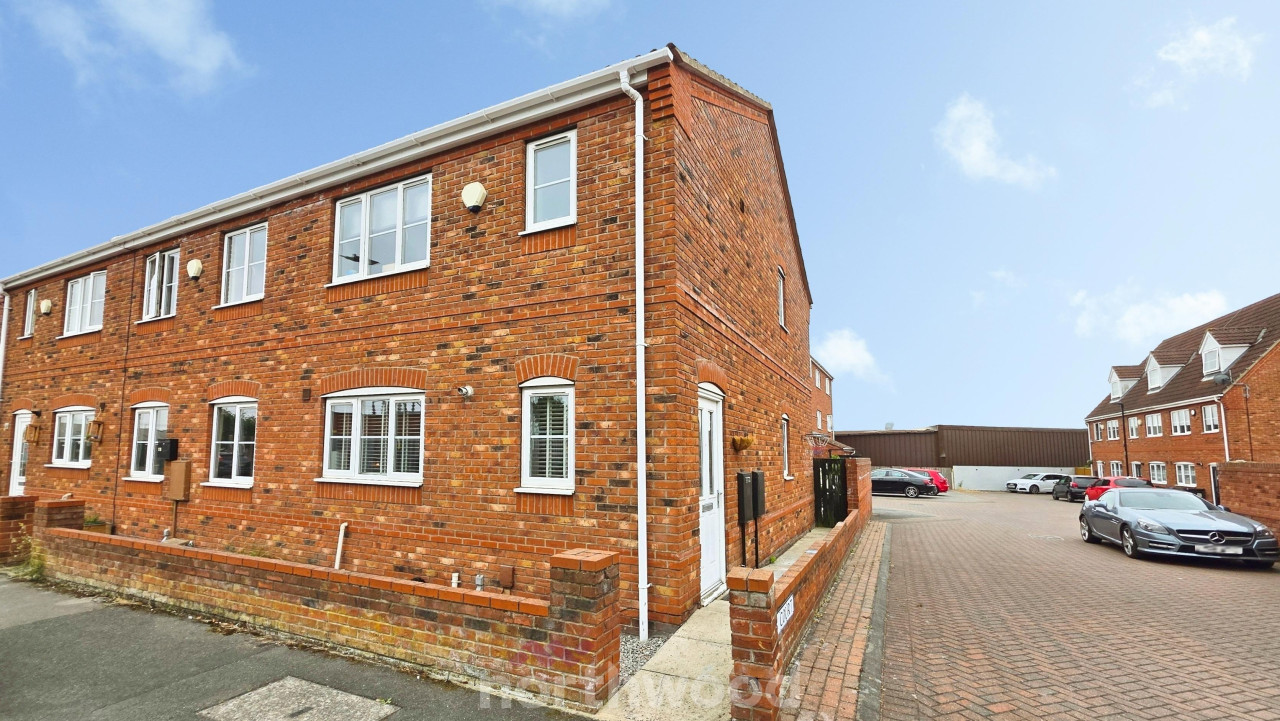
OIRO £175,000
Rands Lane, Armthorpe, Doncaster, DN3
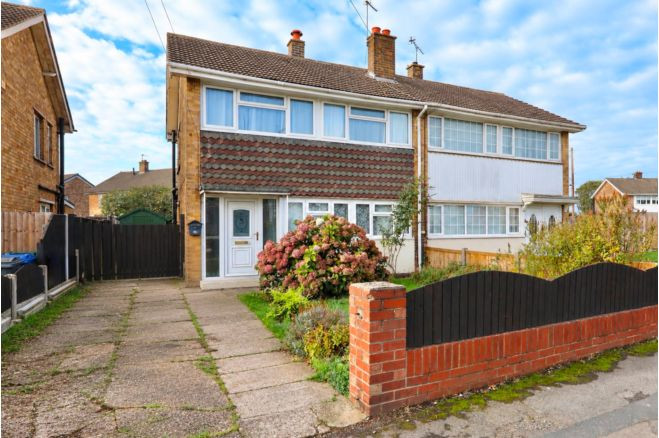
£72,000 Asking price
Hurst Avenue, Armthorpe, Doncaster, DN3
£72,000 Asking price
Comments (0)
Log in to like, comment or share to your feed.
Start the conversation about this listing.